
30 Woollards Lane
Great Shelford
Cambridge
Cambridgeshire
CB22 5LZ
High Street, Foxton, Cambridge
Guide Price £1,250,000
5 Bedroom House - Detached
- 5 bedroom detached family residence
- 1 bathroom, 2 reception rooms
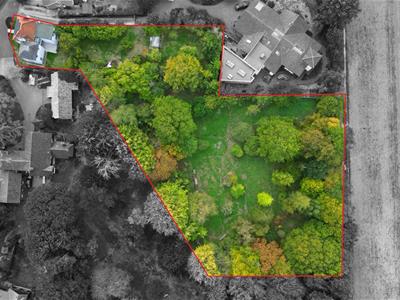
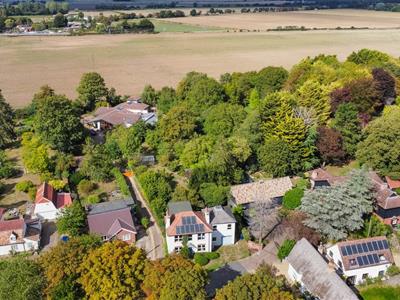
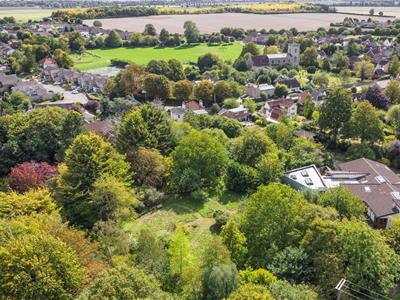
- Extensive gardens and grounds of approximately 1.35 acres
- 1785 sq ft / 165.8 sqm
- Gas fired central heating to radiators
- Off road parking and garage
- Built in the 1920s

- EPC-C / 72
- Council tax band-F
- Chain free
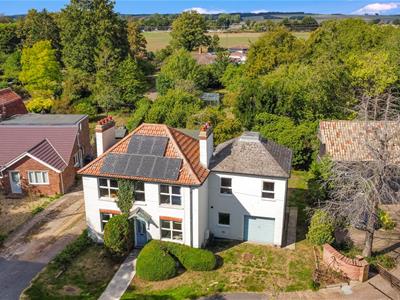
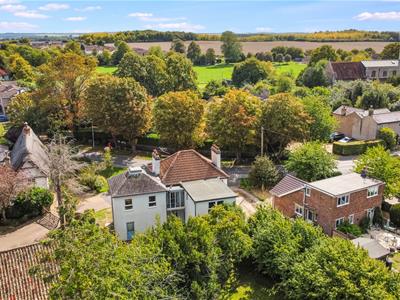
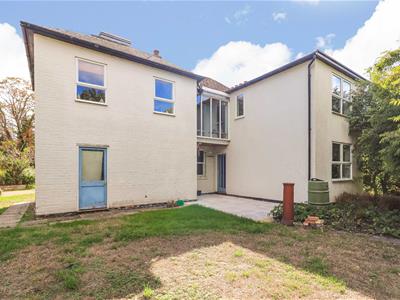
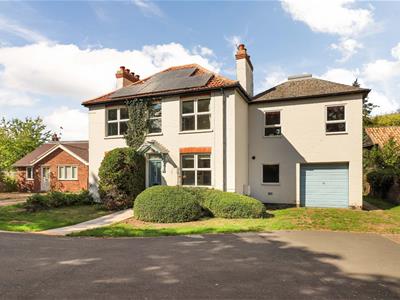
An individual, detached family residence, constructed in the 1920s with later additions, set within gardens and grounds of approximately 1.35 acres, centrally located within this highly sought-after village.
The property occupies a wonderful centre of village location, just a short walk from the village shop, public house, primary school and main line train station. The property is offered with no onward chain.
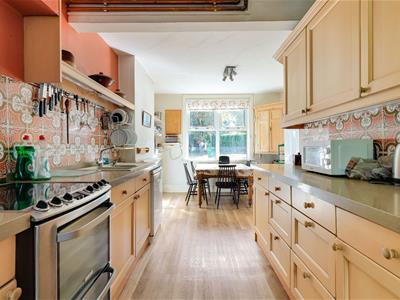
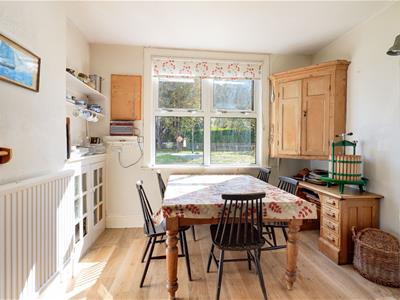
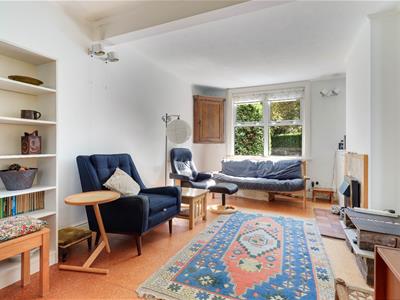
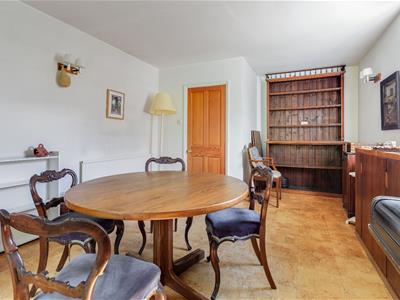
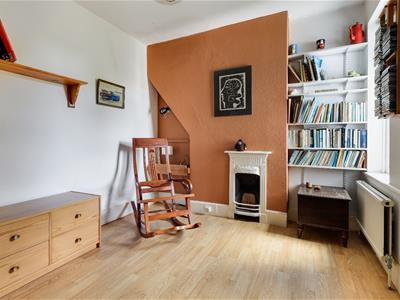
Entrance hall, entered via a timber front door with lightbox above, feature staircase leading to first floor accommodation. There are two reception rooms, these include a sitting room, a characterful reception room featuring an open fireplace and built in book-shelving and a family dining room which is a bright living space offering picturesque views over the rear garden. The kitchen/breakfast room is fitted with a range of base level and wall mounted storage cupboards and appliances and fixtures include a four ring ceramic hob, double oven, extractor, alongside a dedicated space for a dishwasher and fridge/freezer. Just off is a handy utility room, a practical functional space accommodating the usual white goods and housing a wall mounted gas fired central heating boiler. There is a cloakroom/W.C conveniently located just off the utility room.
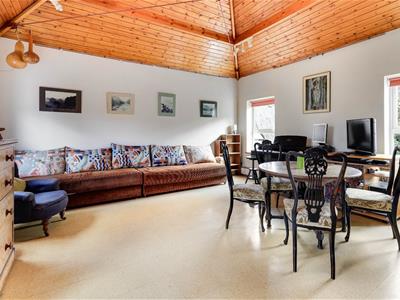
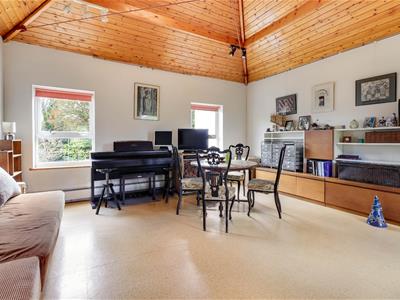
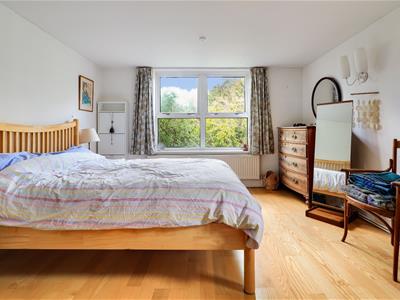
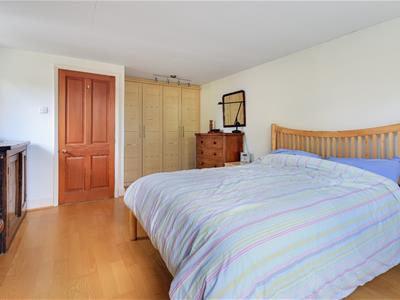
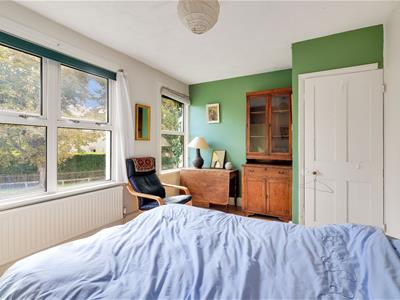
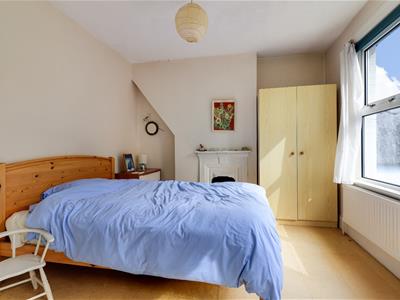
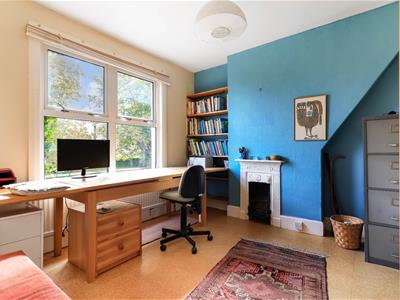
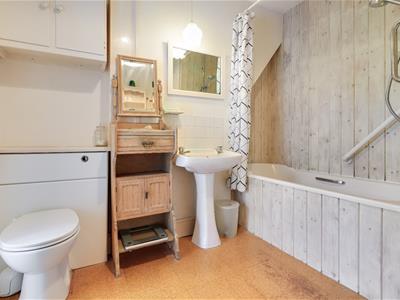
On the first floor there is a galleried landing providing access to all first floor bedrooms and bathroom. There are five bedrooms in total, all are good sized including a particularly spacious vaulted room positioned over the garage extension , an ideal space for a home office or studio/hobby room. The family bathroom serves the first floor bedrooms.
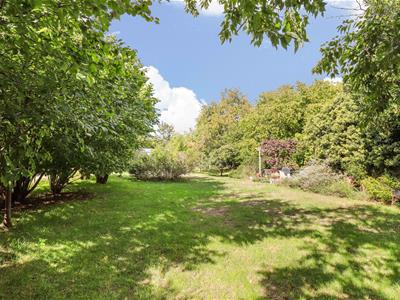
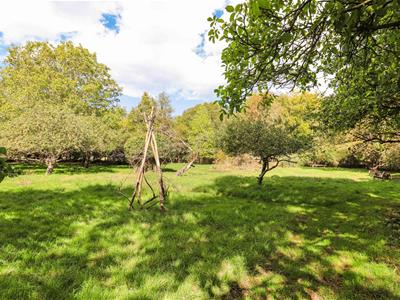
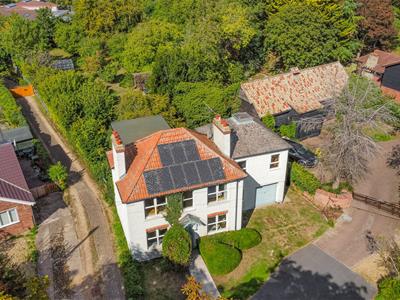
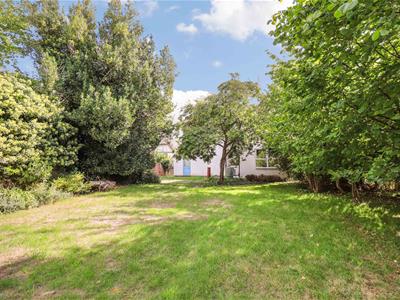
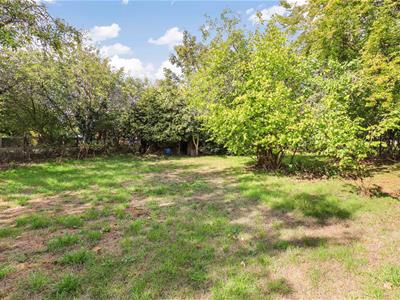
Outside there is a lawned front garden with a driveway providing off road parking and access to the garage which has an up and over door, power and light connected and doors to the house and garden. Gated access leads to the generous formal rear garden which is laid mainly to lawn with well stocked flower and shrub borders and beds and features both an immediate paved patio adjoining the house and a second paved seating area, sheltered by a wooden pergola. The formal garden opens out into an extensive paddock extending to over an acre. This is mainly laid to lawn and features a mix of specimen and fruit bearing trees, lush plant borders and dedicated wildlife meadow area. All enjoys excellent levels of privacy.
Agents Note
There is a covenant on the paddock that additional housing cannot be built.
Location
Foxton is set in the midst of open countryside, midway between Cambridge and Royston and just about 8 miles south of the university centre. It is a village of quality properties and enjoys a range of facilities including a mainline railway that provides regular and fast access to Cambridge and to London King's Cross within 55 minutes. The mainline railway also serves the future Cambridge South station, giving access to the Cambridge Biomedical Campus. There is also a bus service, village shop, primary school, pub and recreation ground.
Services
Mains services connected include gas, electricity, water and mains drainage.
Statutory Authorities
South Cambridgeshire District Council
Council tax band-
Fixtures and Fittings
Unless specifically mentioned in these particulars all fixtures and fittings are expressly excluded from the sale of the freehold interest.
Viewing
Strictly by appointment through the vendor’s sole agents, Redmayne Arnold and Harris
Energy Efficiency and Environmental Impact
Although these particulars are thought to be materially correct their accuracy cannot be guaranteed and they do not form part of any contract.
Property data and search facilities supplied by www.vebra.com