Latcham Dowling
Tel: 01480 775900
Suite 11-12 The Knowledge Centre
Wyboston Lakes
Wyboston
Bedfordshire
MK44 3BA
Woodpecker Close, Great Barford
Offers over £500,000
4 Bedroom House - Detached
- Detached And Extended Family Home
- Quiet Cul-De-Sac Location On The Edge Of This Ever Popular Riverside Village
- Four Bedrooms
- Three Bathrooms
- Three Reception Rooms
- Open Plan Kitchen/ Breakfast Room And Separate Utility Room
- Enclosed And Low Maintenance Rear Garden
- Single Garage With Additional Parking Space
- Chain Free So Ready To Move Into immediately
- Must Be Viewed
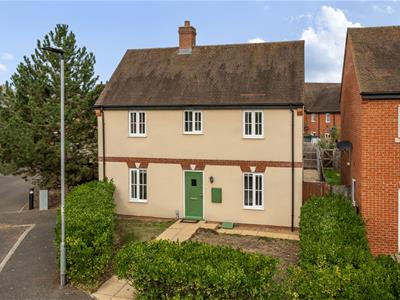
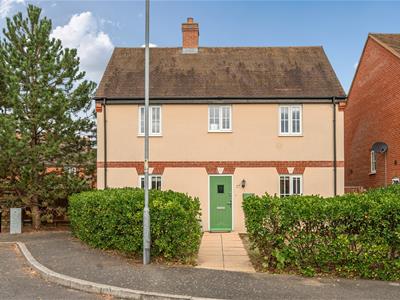
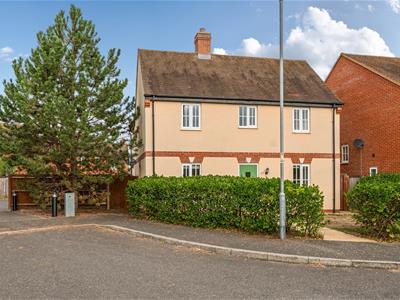
***HANDSOME DOUBLE FRONTED DETACHED FAMILY HOME, OFFERING DECEPTIVELY SPACIOUS ACCOMMODATION OVER TWO FLOORS AND IN A QUIET CUL-DE-SAC LOCATION***
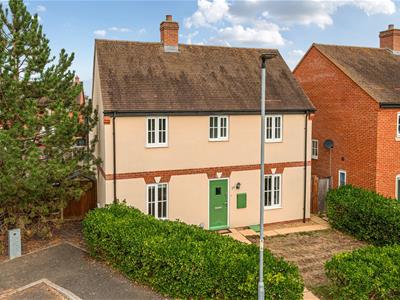
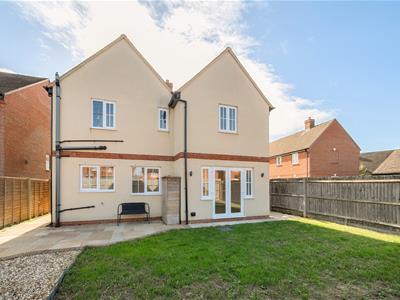
Tucked away towards the end of this extremely popular residential development and on the edge of the beautiful riverside village of Great Barford, this attractive and double fronted detached family home has been vastly extended over two floors to now provide three separate reception rooms, an open plan kitchen/ breakfast room with separate utility room, four well proportioned bedrooms (including the principle bedroom suite with dressing room and en suite!!) and three bathrooms (two en suites and the family bathroom).
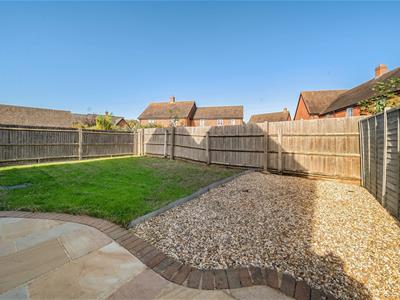
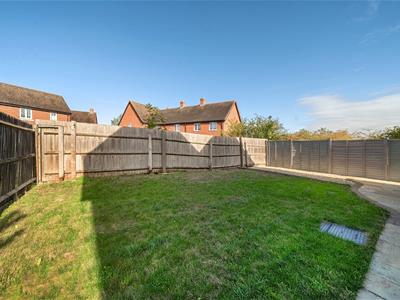
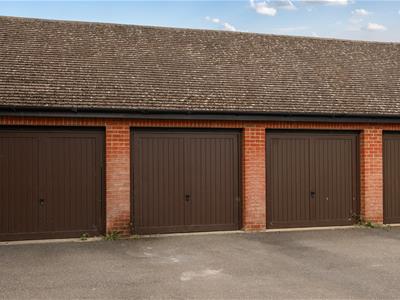
Outside, there is a fully enclosed garden to the rear providing extensive patio and entertaining areas, a single garage (in the adjacent nearby block of four) and an additional parking space.
This lovely and practical family home is within walking distance to all the village amenities, including Great Barford Primary Acadamy, doctors surgery, local shops and Post Office and of course the wonderful riverside and countryside beyond.
And being CHAIN FREE, this home could be yours as quickly as you're ready to move in!!
Entrance Via
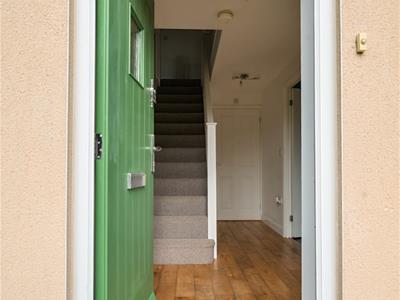
Double glazed composite door to entrance hall.
Entrance Hall
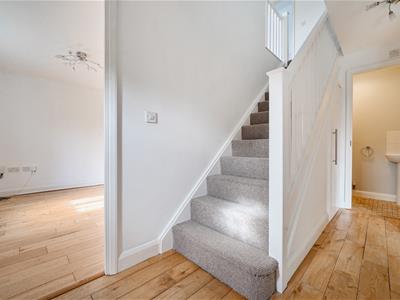
3.99m x 1.88m (13'1 x 6'2)White panel doors to living room, cloakroom and kitchen/ breakfast room, stairs rising to first floor landing with spindled balustrade and cupboard under, solid wood flooring (extending through into the living room), radiator and wall mounted consumer unit.
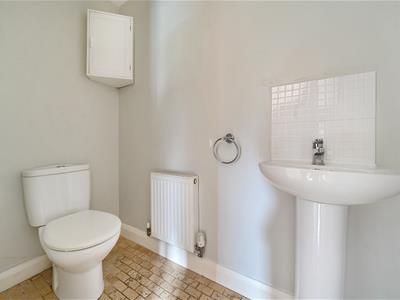
Cloakroom
1.88m x 0.99m (6'2 x 3'3)White suite comprising of a close coupled WC and pedestal mounted wash hand basin with tiled splash back, radiator, tiling to floor and extractor fan.
Living Room
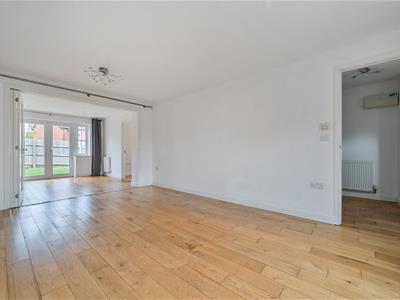
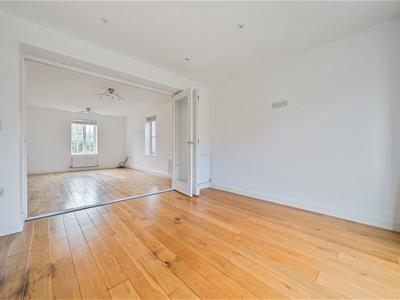
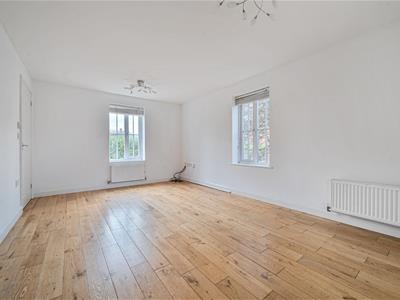
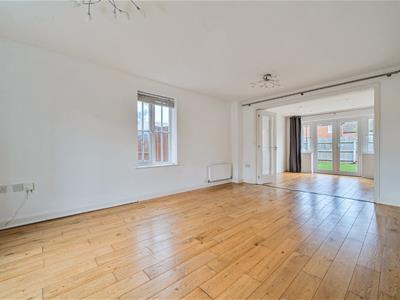
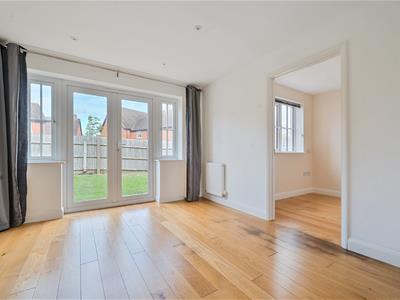
5.05m x 3.35m (16'7 x 11'0)Double glazed windows to two aspects and glazed bi-folding doors leading through to the dining room, two radiators and solid wood flooring (extending through into the dining room).
Dining Room
3.35m x 3.18m (11'0 x 10'5)Double glazed French doors (with matching side panels) leading out to the rear garden, radiator, inset spotlights to ceiling, solid wood flooring and white panel door to study/ Office.
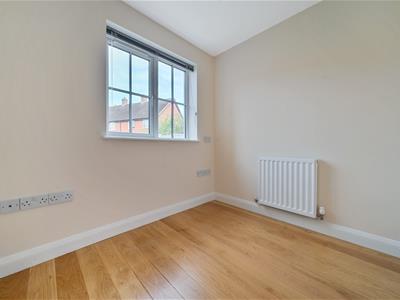
Study/ Office
2.34m x 2.13m (7'8 x 7'0)Double glazed window to rear, radiator and wood flooring.
Kitchen/ Breakfast Room
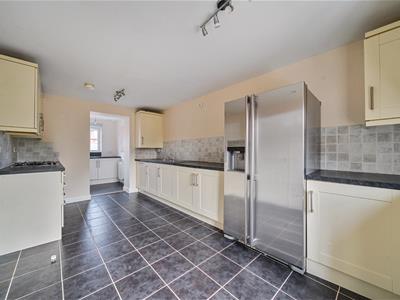
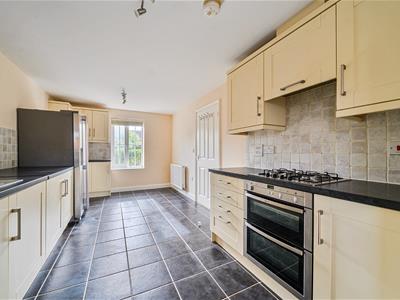
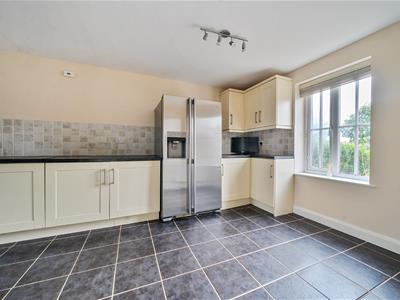
5.05m x 2.82m (16'7 x 9'3)Fitted with an extensive range of cream coloured shaker style high and base level units with contrasting work surfaces and tiled splash backs over, stainless steel one and a half bowl sink and drainer unit with mixer tap over, integrated 'Neff' dishwasher and built in 'Neff' electric oven and grill with gas hob and integrated extractor fan over, space for 'American' style fridge/ freezer, cupboard housing an 'Ideal' gas fired boiler, double glazed window to front, radiator, tiling to floor and doorway to utility room.
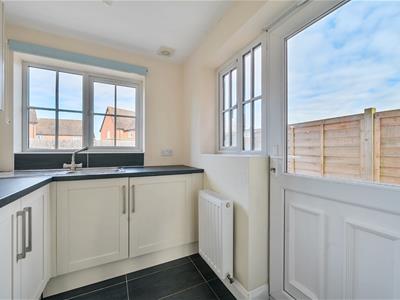
Utility Room
2.13m x 1.80m (7'0 x 5'11)Fitted with a matching range of shaker style units with contrasting work surfaces over and incorporating a stainless steel sink and drainer unit with mixer tap over, integrated washing machine, double glazed windows to two aspects, tiling to floor and double glazed door to the side.
First Floor Landing
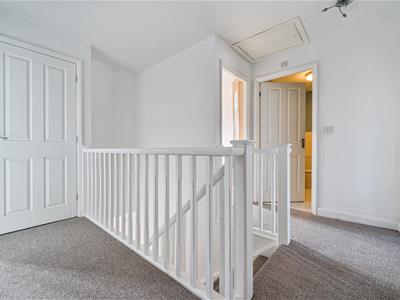
Half galleried landing with white panel doors to four bedrooms, family bathroom and airing cupboard (housing high pressure hot water cylinder), radiator and hatch to loft space.
Principle Bedroom
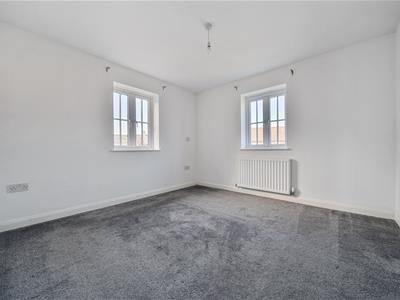
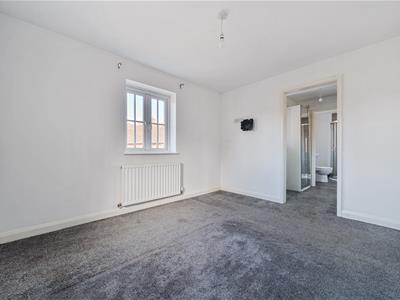
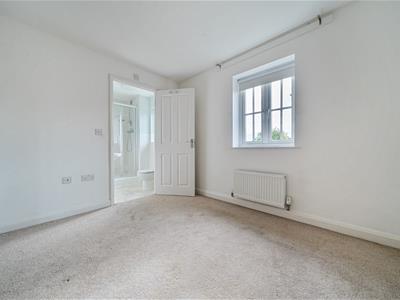
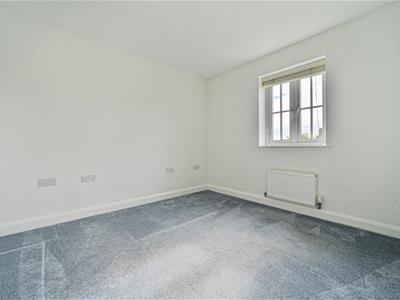
3.38m x 3.18m (11'1 x 10'5)Double glazed windows to two aspects, radiator and doorway to dressing room.
Dressing Room
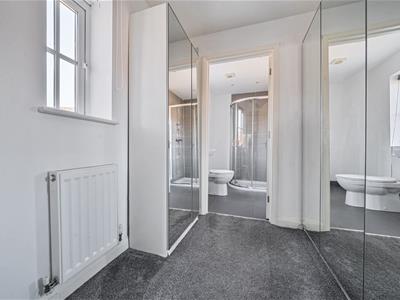
2.13m x 1.91m (7'0 x 6'3)Double glazed window to rear, radiator and white panel door to en suite shower room.
En Suite Shower Room
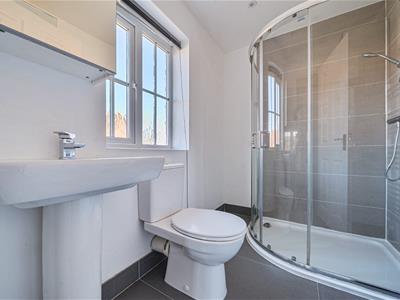
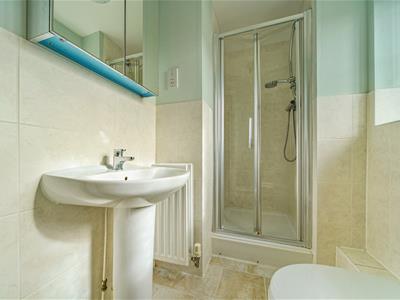
2.24m x 1.65m (7'4 x 5'5)White suite comprising of a close coupled WC, pedestal mounted wash hand basin with mixer tap over, large walk in shower enclosure, tiling to splash back areas and tiling to floor, heated towel rail, double glazed frosted window to rear, inset spotlights to ceiling and extractor fan.
Bedroom Two
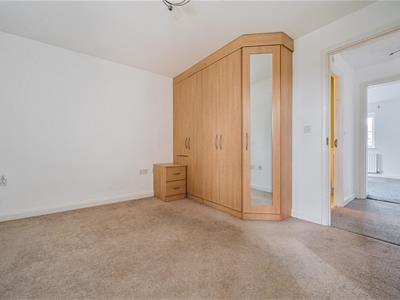
3.35m x 3.30m (11'0 x 10'10)Double glazed window to front, radiator, fitted wardrobes to one wall and white panel door to en suite shower room.
En Suite Shower Room
2.01m max x 1.47m max (6'7 max x 4'10 max)White suite comprising of a close coupled WC, pedestal mounted wash hand basin with mixer tap over and walk in shower enclosure, tiling to splash back areas and tiling to floor, double glazed frosted window t front, radiator, shaver point and extractor fan.
Bedroom Three
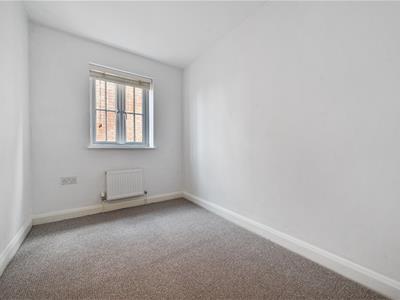
3.02m x 2.69m (9'11 x 8'10)Double glazed window to front and radiator.
Bedroom Four
2.69m x 1.98m (8'10 x 6'6)Double glazed window to side, radiator and white panel folding door to built in wardrobe (with lighting).
Family Bathroom
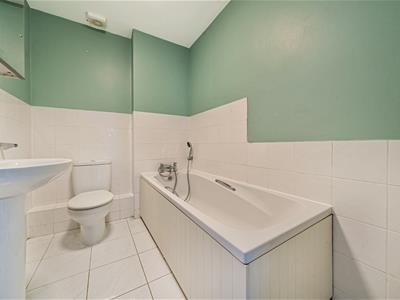
2.29m x 1.70m (7'6 x 5'7)White suite comprising of a close coupled WC, pedestal mounted wash hand basin and panel bath with mixer tap and shower attachment over, tiling to splash back areas and tiling to floor, radiator, shaver point and extractor fan.
Rear Garden
Enclosed by timber panel fencing and laid to lawn with an 'Indian Sandstone' patio and an additional shingled hardstanding area, outside tap and external double power point, outside lighting and pathways providing gated accesses to the front and side of the property.
Front Garden
Laid to lawn with hedging to boundary and a paved pathway to the front entrance.
Garage And Parking
The garage is located in the adjacent block of four garages and with an up and over door, eaves storage and an additional parking space directly in front.
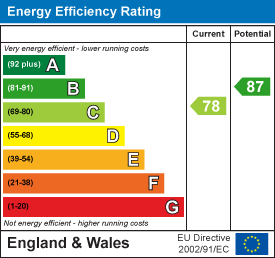
Energy Efficiency and Environmental Impact
Although these particulars are thought to be materially correct their accuracy cannot be guaranteed and they do not form part of any contract.
Property data and search facilities supplied by www.vebra.com