.png)
25 Devonshire Road
Bexhill-On-Sea
East Sussex
TN40 1AH
Jasmine Way, Bexhill-On-Sea
Offers In The Region Of £285,000
3 Bedroom Flat
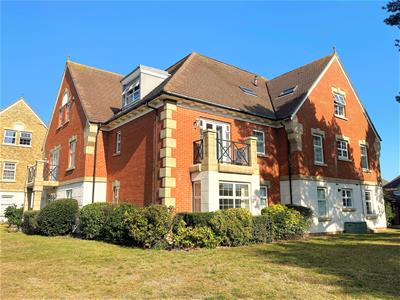
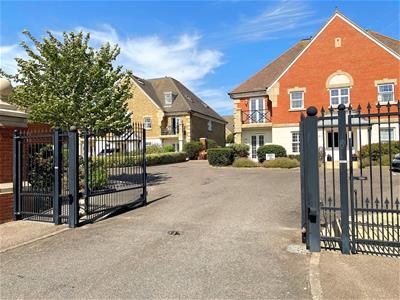
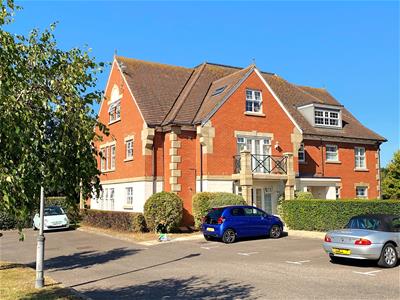
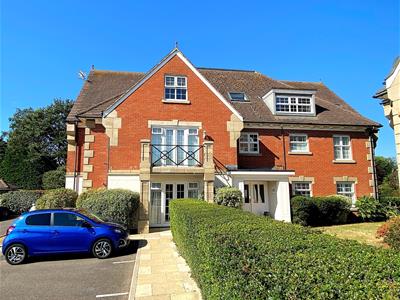
- Spacious first floor purpose built apartment - served by lift - on gated development
- Three bedrooms - with main bedroom suite with dressing area, en suite shower, and balcony
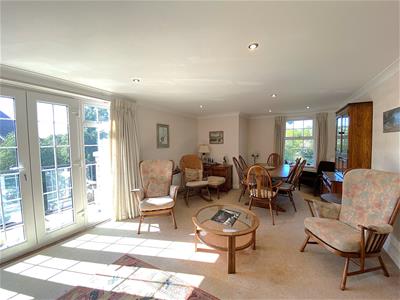
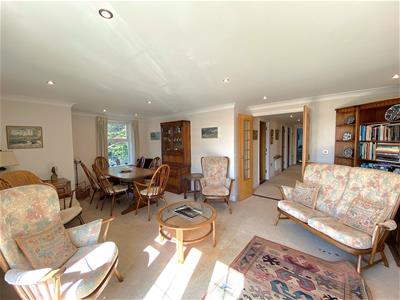
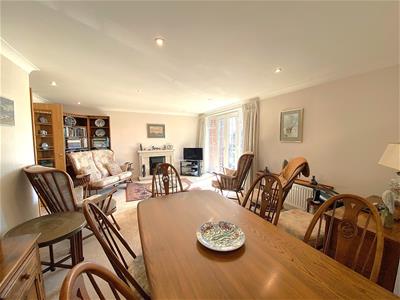
- Double aspect L-shaped lounge/dining room with south balcony
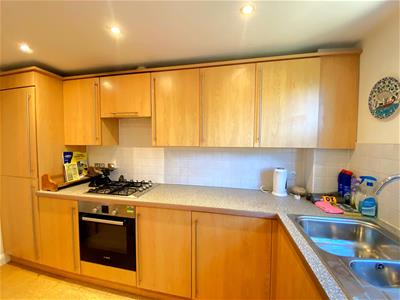
- Kitchen with integrated appliances
- Bath/shower room with contemporary suite
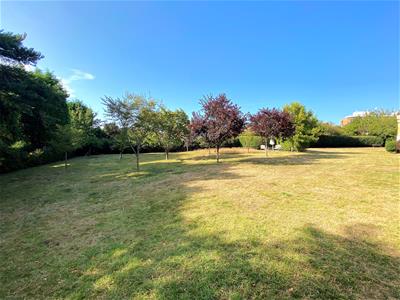
- Extensive and mature communal gardens
- Allocated parking space
- Gas central heating (not working) & uPVC double glazed windows and exterior doors
- Within a few hundred yards of shops, buses, railway station and seafront
- No onward chain
Abbott & Abbott Estate Agents offer for sale, with no onward chain, this highly spacious three bedroom first floor apartment, served by lift, part of a much favoured and sought-after gated development in West Bexhill, situated within a few hundred yards of a railway station, buses, Collington Woods, and the seafront at West Parade. Built in the early-2000's, and approached by a carpeted and entryphone-controlled communal hall, the property provides well planned accommodation which includes a main bedroom suite with dressing area, en-suite shower room, and west-facing balcony, a double aspect lounge/dining room with access onto a further, south-facing balcony, a good size kitchen/breakfast room with integrated appliances, and a contemporary bath/shower room. Outside, the development is approached by electric gates, and set in extensive, well-tended and mature communal gardens, with an allocated parking space. Gas central heating is installed (boiler not working) and there are uPVC double glazed windows and exterior doors.
The property is also well placed for local shops in Collington Avenue and the town centre is just over a mile distant.
Communal Entrance Hall
Entryphone-controlled, with lift and stairs to first floor. Front door to:
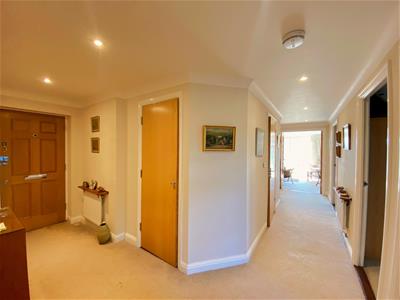
Spacious L-Shaped Entrance Hall
6.40m max x 4.11m max (21' max x 13'6 max)An excellent size entrance to the property. Built-in linen cupboard with hot water cylinder, built-in storage cupboard, telephone point, entryphone, radiator.
Lounge/Dining Room
6.50m max x 4.39m max (21'4 max x 14'5 max)A good size L-shaped room, with a double aspect, with mock fireplace with marble surround and hearth, television point, radiators. uPVC double glazed double doors to:
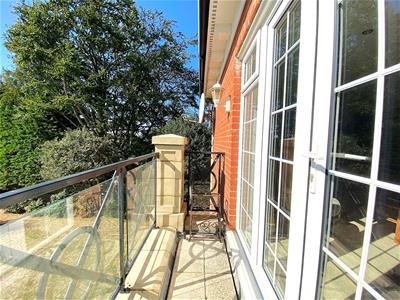
South-Facing Balcony
2.82m x 0.91m (9'3 x 3')Overlooking the grounds
Kitchen
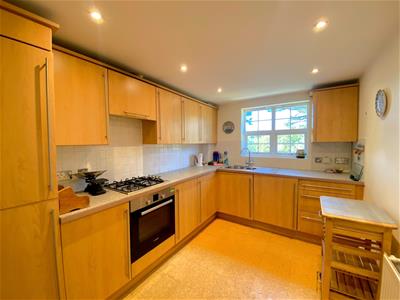
3.53m x 2.49m (11'7 x 8'2)Equipped with a range of wood-fronted base storage units comprising cupboards, drawers, and work surfaces, plus matching wall-mounted storage cupboards. Range of integrated appliances including brushed steel gas hob with extractor hood, electric oven, fridge, freezer, and washing machine. Stainless steel sink with half bowl, mixer tap, and drainer, tiled splashbacks. Wall cupboard housing Potterton gas-fired boiler (not working), radiator.
Main Bedroom Suite
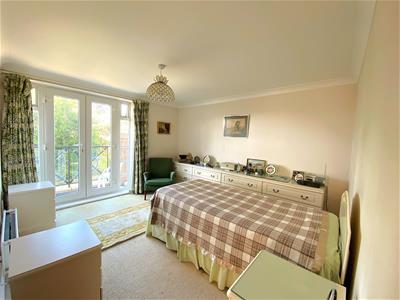
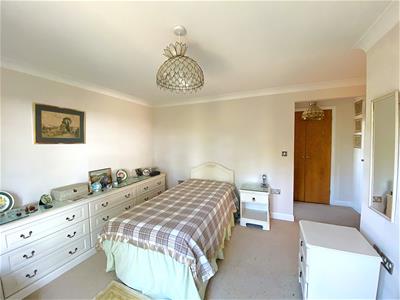
3.66m x 3.25m (12' x 10'8)Bedroom overlooking the communal grounds. Television point, radiator. Opening into dressing area and and access to en suite shower. uPVC double glazed double doors to:
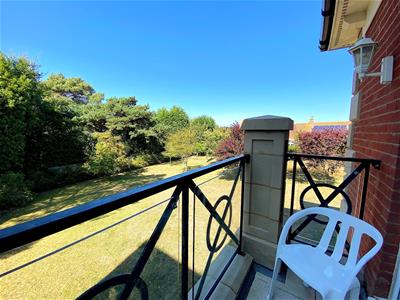
West-Facing Balcony
1.93m x 0.91m (6'4 x 3')Overlooking the communal grounds.
Dressing Area
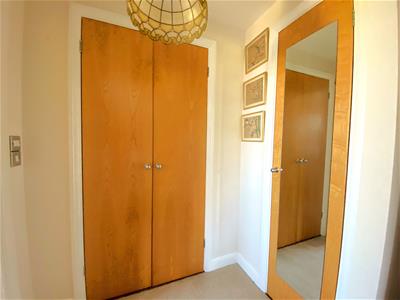
1.60m x 0.99m (5'3 x 3'3)With doors to a built-in L-shaped wardrobe. Door to:
En Suite Shower
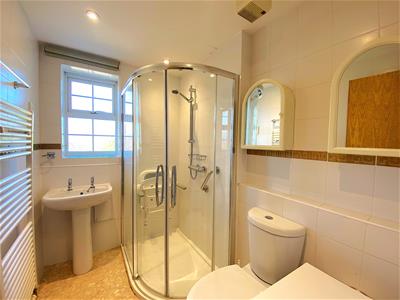
2.24m x 1.60m (7'4 x 5'3)Part-tiled walls and a white suite comprising corner shower cubicle with plumbed shower unit, pedestal wash basin, and WC. Electric shaver point, heated towel rail.
Bedroom Two
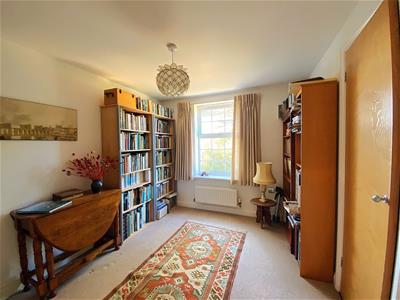
3.56m x 2.64m (11'8 x 8'8)Built-in wardrobe, radiator.
Bedroom Three
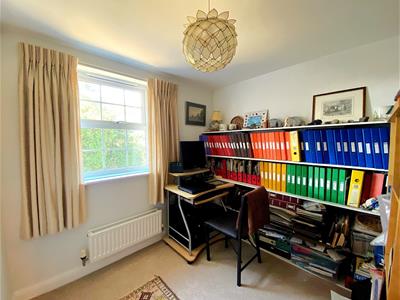
3.18m max x 2.44m (10'5 max x 8')Television point, radiator.
Bath/Shower Room
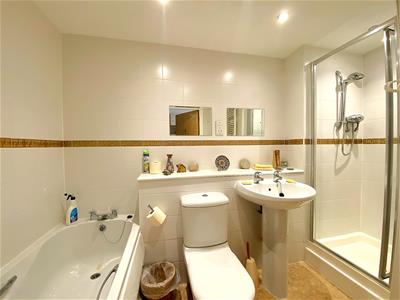
Tiled walls and suite comprising panelled bath with mixer tap, pedestal wash basin, shower cubicle with plumbed shower unit, and WC. Electric shaver point, electric heated towel rail, extractor fan.
Allocated Parking Space
The development is approached via electrically-operated double gates which lead through to parking areas, with an allocated parking space to this property.
Extensive Communal Grounds
Lawned communal gardens to the rear of the block.
Lease: 125 years from August 2002
Ground Rent: Currently £180 pa
Maintenance: Currently £2767.50 pa
Payable half-yearly
Council Tax Band: D (Rother District Council)
EPC Rating: B
Energy Efficiency and Environmental Impact

Although these particulars are thought to be materially correct their accuracy cannot be guaranteed and they do not form part of any contract.
Property data and search facilities supplied by www.vebra.com