
1336 London Road
Leigh-on-Sea
SS9 2UH
Southborough Drive, Westcliff-on-Sea, Essex
Price Guide £210,000
1 Bedroom Flat
- Ground floor character flat
- One good-sized bedroom to the rear
- Bay-fronted lounge
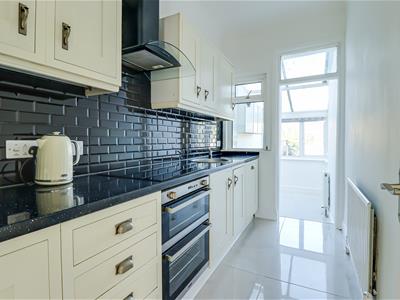
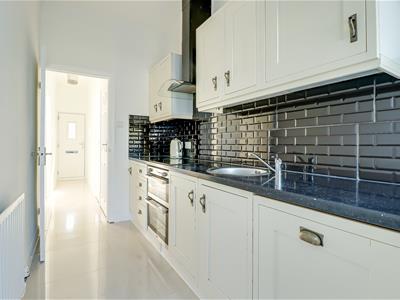
- Fully fitted kitchen with integrated appliances
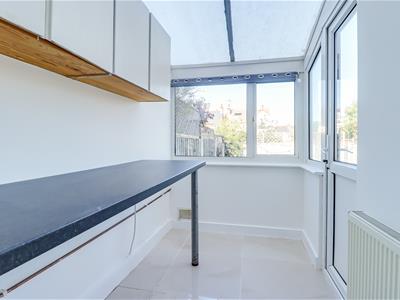
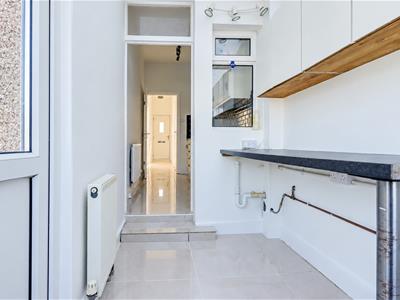
- Brick-based conservatory/utility room
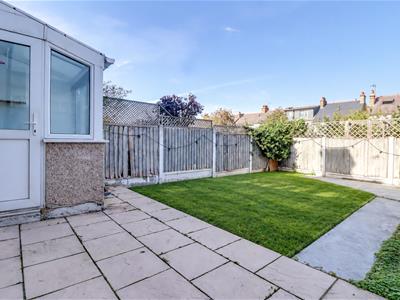
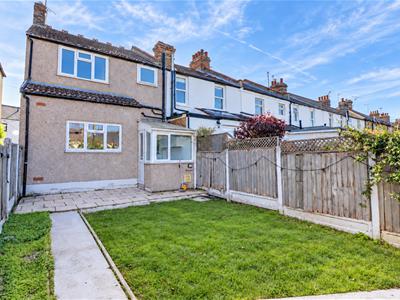
- Direct access to own rear garden
- Modern three-piece bathroom
- Great storage options
- Walking distance to Chalkwell Station and Leigh Broadway shopping facilities, while Chalkwell Park and Beach are also within easy reach
- No Onward Chain
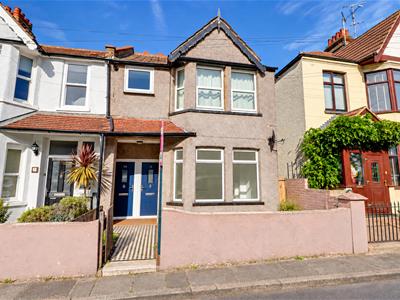
* £210,000 - £230,000 * 50/50 SHARE OF FREEHOLD * NO ONWARD CHAIN * OWN PRIVATE REAR GARDEN * Set along Southborough Drive in Westcliff-on-Sea, this charming ground-floor character flat offers generous living space and a convenient location close to the coast. With one spacious bedroom and its own rear garden, it is well suited to anyone looking for a comfortable home with outdoor space. The bay-fronted lounge is filled with natural light, creating a welcoming setting for relaxing or entertaining. The fully fitted kitchen comes with integrated appliances, while the brick-built conservatory and utility room offers valuable extra space. It could be used for laundry, storage or a home office, depending on your needs. Direct access to the rear garden makes it easy to enjoy time outside, whether for a morning coffee or a quiet afternoon in the sunshine. The flat is also within walking distance of Chalkwell Station, making it a practical choice for commuters. Leigh Broadway is nearby, with its selection of independent shops, cafés and restaurants. For time outdoors, Chalkwell Park and the beach are both within easy reach. Combining character, useful living space and a sought-after location, this flat offers an opportunity to enjoy the best of Westcliff-on-Sea and the surrounding area.
Frontage
Small front garden area with a tiled path leading to your own entrance door.
Entrance Hallway
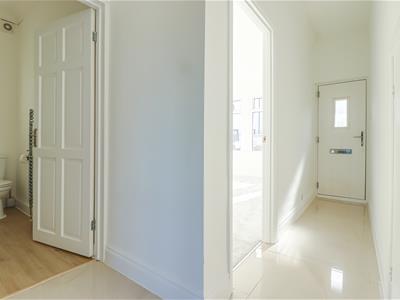
Coved ceiling with a pendant light, two large understairs storage cupboards housing the utility meters and fuse board, composite entrance door to the front, tiled flooring, door to:
Bay-Fronted Lounge
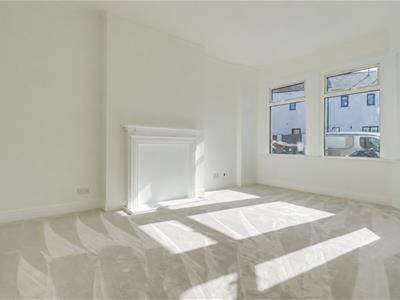
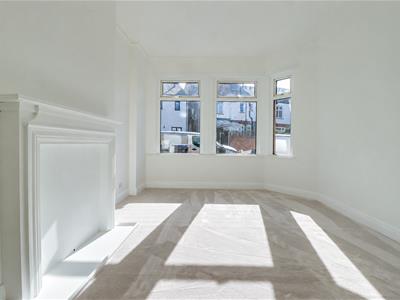
4.674m into the bay x 3.303m (15'4" into the bay xSmooth ceiling, picture rails, double glazed bay windows to the front, feature fireplace with a wooden surround, radiator, newly laid carpet.
Bedroom
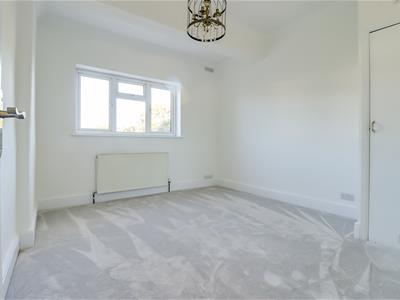
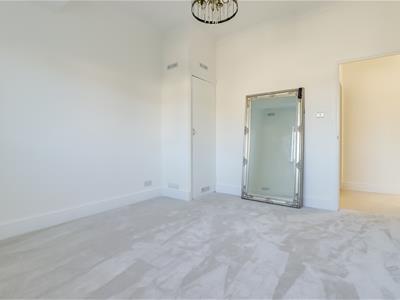
3.642m x 3.317m (11'11" x 10'10")Coved ceiling, double glazed windows to the rear overlooking the garden, cupboard housing a wall mounted boiler, radiator, newly laid carpet.
Bathroom
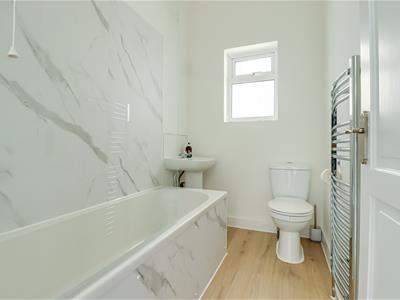
2.393m x 1.529m (7'10" x 5'0")Smooth coved ceiling, obscured double-glazed window to the side, pedestal wash basin, panelled bath, low-level WC, chrome heated towel rail, laminate flooring.
Kitchen
3.070m x 1.610m (10'0" x 5'3")Smooth coved ceiling. Shaker style kitchen comprising of; wall and base level units with a roll edge laminate worktop, integrated oven and grill, four-ring electric hob with an extractor fan above, stainless steel sink, tiled splash backs, set of drawers, integrated dishwasher, radiator, tiled flooring, double glazed window to the rear, opening to:
Brick-Based Conservatory
2.468m x 1.608m (8'1" x 5'3")Double glazed windows to the rear and side, UPVC double glazed door to the side leading out to the garden, roll edge laminate worktop, space for a washing machine, space for a tumble dryer, radiator, tiled flooring.
Rear Garden
Commences with a patio area with the remainder artificial lawned with a further concrete base to the rear, outside tap, outside power point, side access to the front.
Agents Notes:
Council tax band; A
Although these particulars are thought to be materially correct their accuracy cannot be guaranteed and they do not form part of any contract.
Property data and search facilities supplied by www.vebra.com