
28 High Street
Aldridge
Walsall
WS9 8LZ
New Street, Rushall, Walsall
Offers In Excess Of £365,000
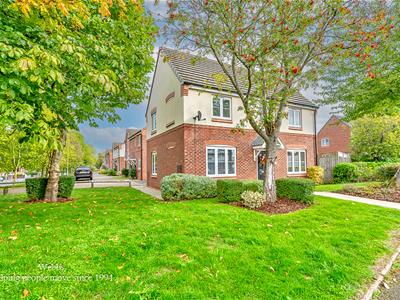
4 Bedroom House - Detached
- DOUBLE FRONTED
- MODERN DETACHED FAMILY HOME
- NATURALLY BRIGHT AND AIRY THROUGHOUT
- SPACIOUS LIVING ROOM
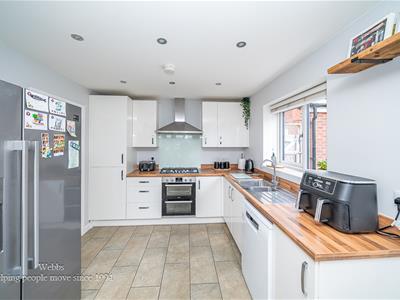
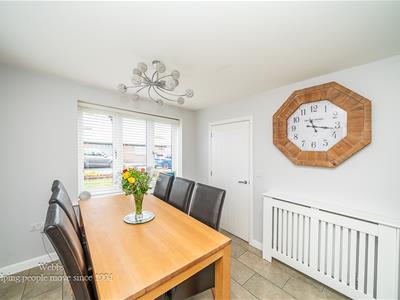
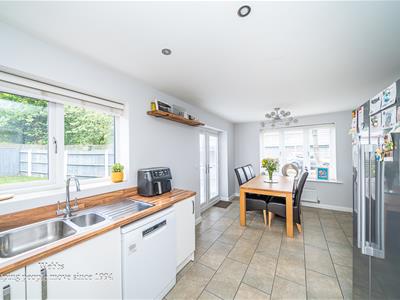
- DINING KITCHEN
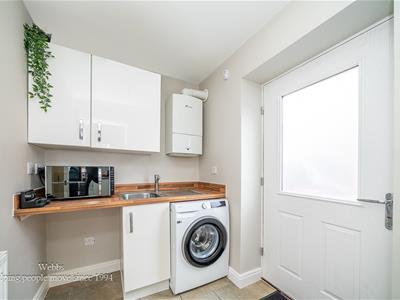
- UTILITY ROOM
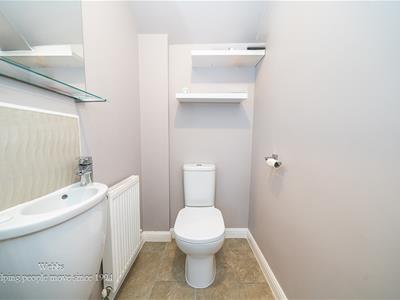
- GROUND FLOOR GUEST WC
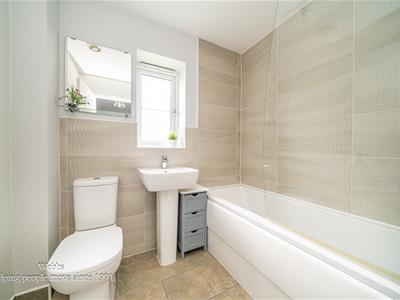
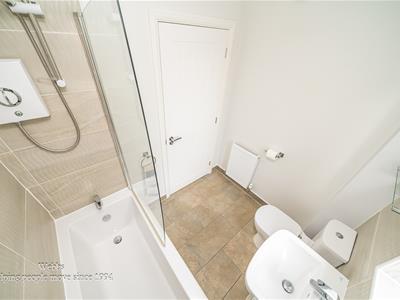
- ENSUITE SHOWER ROOM AND FAMILY BATHROOM
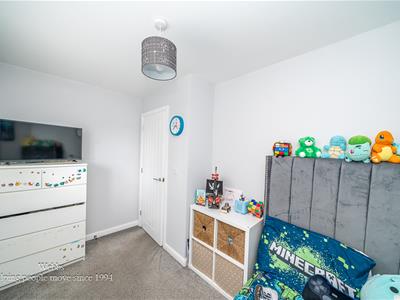
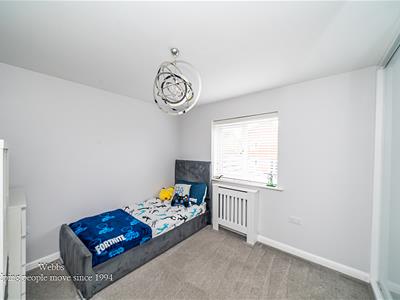
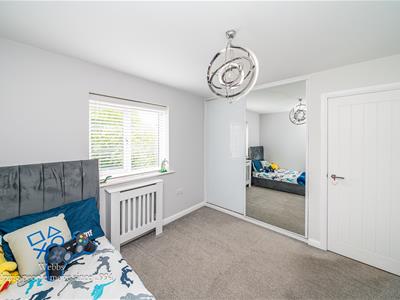
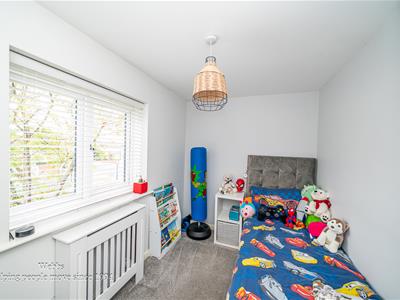
- FOUR EXCELLENT BEDROOMS
- GARAGE AND DRIVEWAY
** DOUBLE FRONTED MODERN DETACHED FAMILY HOME ** EXCELLENT MAIN ROAD NETWORKS WITHIN EASY REACH TO BIRMINGHAM, WALSALL, CANNOCK AND M6 MOTORWAY CONNECTIONS ** IDEAL FAMILY PURCHASE ** NATURALLY BRIGHT AND AIRY THROUGHOUT ** SPACIOUS LIVING ROOM ** DINING KITCHEN ** UTILITY ROOM ** GROUND FLOOR GUEST WC ** ENSUITE SHOWER ROOM AND FAMILY BATHROOM ** FOUR EXCELLENT BEDROOMS ** GARAGE AND DRIVEWAY **
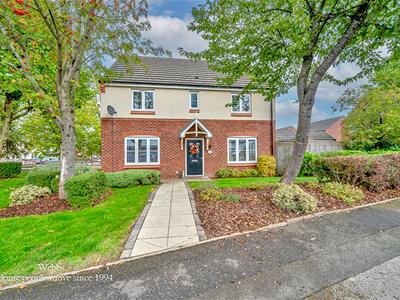
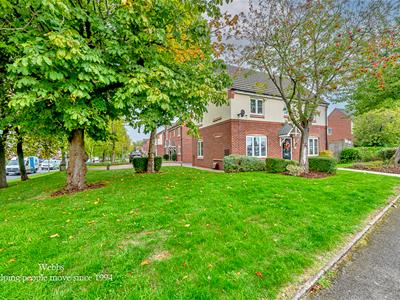
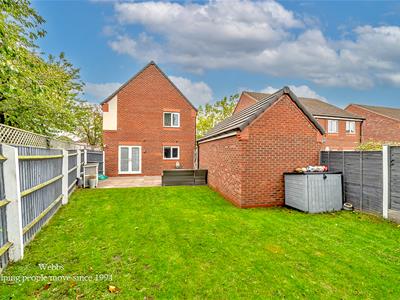
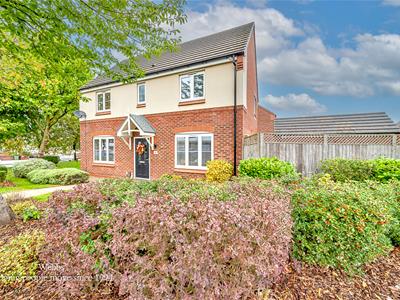
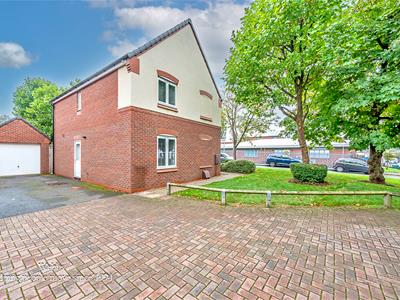
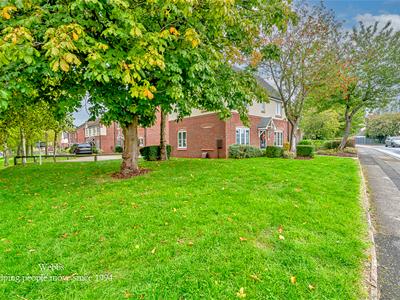
Situated on the fringe of a modern residential development, this impressive four bedroom double fronted detached family home offers well proportioned and versatile accommodation, complemented by a detached garage, private parking and an enclosed rear garden.
The property presents an attractive double fronted modern design and benefits from a naturally bright and airy feel throughout. Ideally positioned for access to Birmingham, Walsall, Lichfield and the surrounding areas, the home is particularly well suited to families looking for a modern and conveniently located residence.
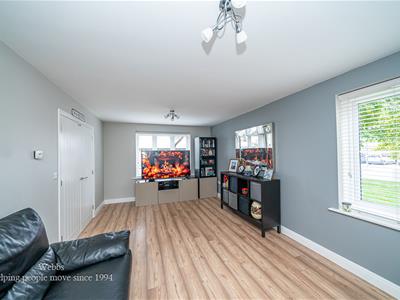
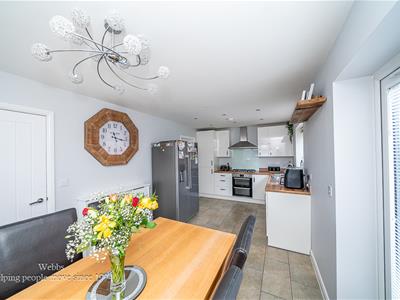
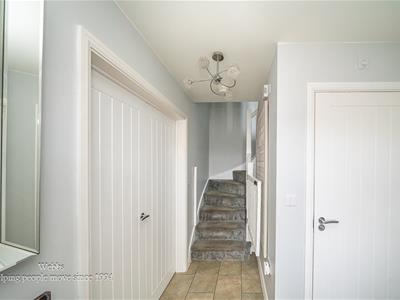
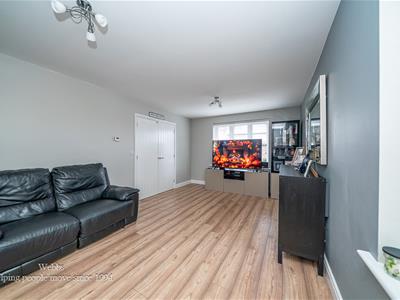
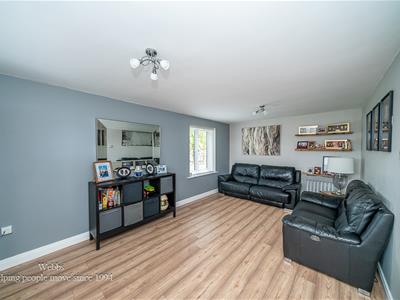
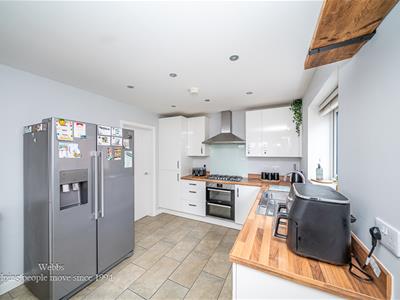
Internally, the ground floor provides a welcoming entrance, a spacious living room, a well appointed dining kitchen with double doors open directly onto the rear garden, creating an excellent connection between the indoor and outdoor living spaces. Furthermore a utility room and convenient guest cloakroom/WC complete the ground floor.
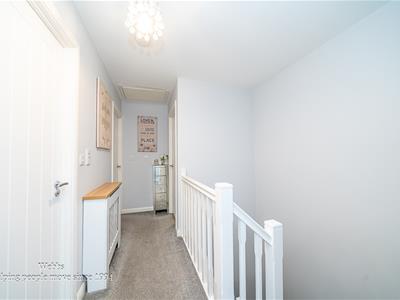
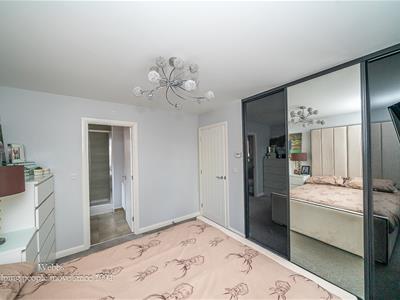
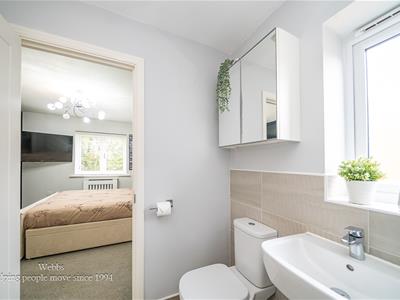
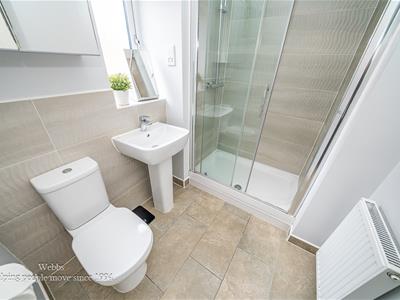
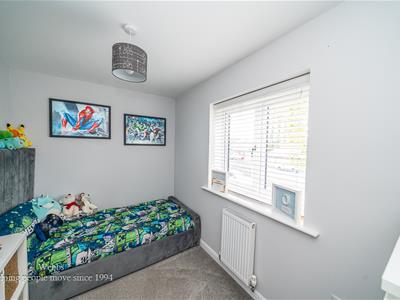
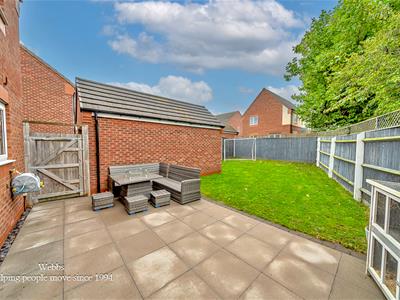
To the first floor, the landing provides access to four good sized bedrooms, including a principal bedroom with its own en-suite shower room, together with a family bathroom. Outside, the property benefits from a patio and lawn rear garden, offering a pleasant and secure space for families, entertaining or relaxing, while the side of the property provides a detached garage and driveway parking.
With its modern accommodation, four bedrooms, useful additional facilities and excellent position to road network links, this is a well presented family residence that deserves an internal inspection to fully appreciate the space and quality on offer.
Entrance Hallway
Guest W/C
Living Room
5.90m x 3.38m (19'4" x 11'1")
Dining Kitchen
5.92m x 2.95m (19'5" x 9'8")
Utility Room
2.16m x 1.67m (7'1" x 5'5")
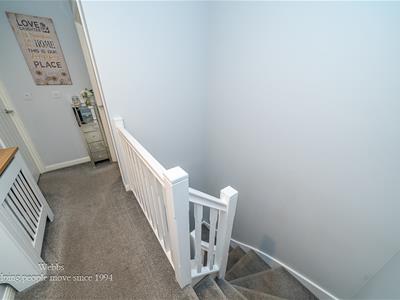
First Floor Landing
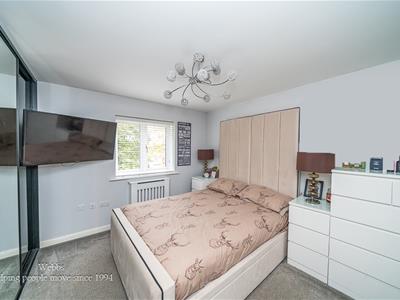
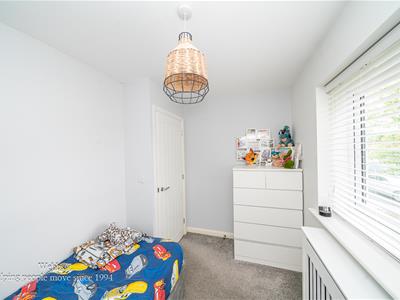
Bedroom
3.48m x 3.07m (11'5" x 10'0" )
Ensuite Shower Room
Bedroom
3.06m x 2.95m (10'0" x 9'8")
Bedroom
3.20m x 2.13m (10'5" x 6'11")
Bedroom
3.30m x 2.17m (10'9" x 7'1")
Family Bathroom
Garage
6.01m x 3.00m (19'8" x 9'10")
Agents Notes
Please note there is an estate management charge of £179.19 every 6 months.
Identification Checks
Should a purchaser(s) have an offer accepted on a property marketed by Webbs Estate Agents they will need to undertake an identification check. This is done to meet our obligation under Anti Money Laundering Regulations (AML) and is a legal requirement. We use a specialist third party service to verify your identity. The cost of these checks is £46.00 inc. VAT per buyer, which is paid in advance, when an offer is agreed and prior to a sales memorandum being issued. This charge is non-refundable.
Energy Efficiency and Environmental Impact

Although these particulars are thought to be materially correct their accuracy cannot be guaranteed and they do not form part of any contract.
Property data and search facilities supplied by www.vebra.com