
Aspire Estate Agents (Aspire Agency LLP T/A)
Tel: 01268 777400
Fax: 01268 773107
227 High Road
Benfleet
Essex
SS7 5HZ
Common Lane, Benfleet
Guide price £350,000
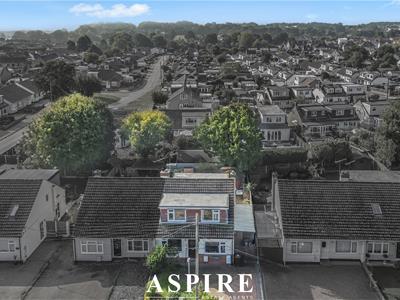
4 Bedroom House - Semi-Detached
- Guide Price £350,000 - £375,000
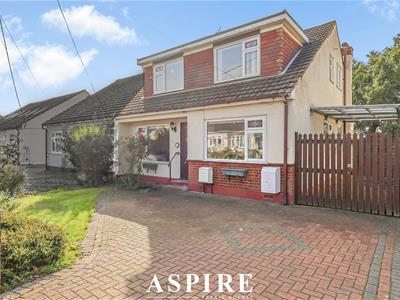
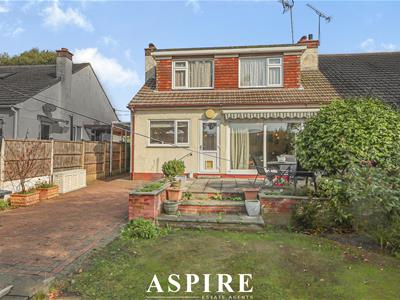
- Larger Than Average Four Bedroom Semi-Detached Chalet Bungalow
- Approx. 1,235 Sq Ft Of Internal Accommodation
- In Need Of Modernisation With Excellent Potential
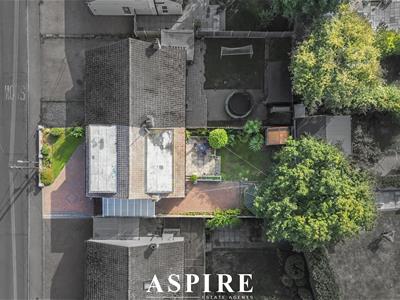
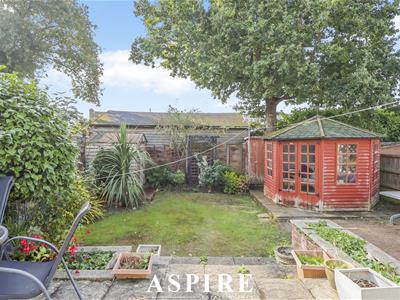
- South-Facing Rear Garden
- Covered Carport
- Tremendous Side Access
- Three Useful Garden Sheds
- Plenty Of Off-Street Parking
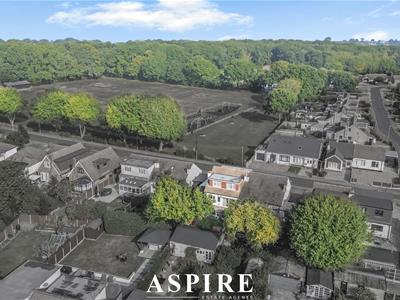
- Popular Thundersley Location Close To Schools, Shops & Transport Links
GUIDE PRICE £350,000 - £375,000 | LARGER THAN AVERAGE FOUR BEDROOM SEMI-DETACHED CHALET BUNGALOW | APPROX. 1,235 SQ FT | HUGE POTENTIAL TO MODERNISE | SOUTH-FACING REAR GARDEN | CARPORT | TREMENDOUS SIDE ACCESS | THREE GARDEN SHEDS | PLENTY OF OFF-STREET PARKING
Set along sought-after Common Lane in Thundersley, this substantial four bedroom semi-detached chalet bungalow offers approximately 1,235 sq ft of versatile accommodation, a south-facing rear garden, carport, excellent side access and generous off-street parking. While the property would benefit from modernisation, it offers fantastic scope to create a superb long-term family home in a highly convenient location.
Located on the ever-popular Common Lane in Thundersley, Benfleet, this larger than average four bedroom semi-detached chalet bungalow presents an exciting opportunity for buyers looking for substantial accommodation, excellent outside space and tremendous potential to modernise and create a home entirely to their own taste.
Offering approximately 1,235 sq ft of internal accommodation, the property is considerably more spacious than many homes of its type and provides a highly versatile layout arranged across two floors.
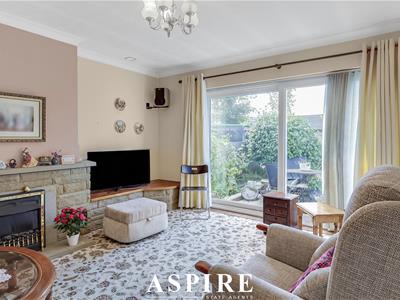
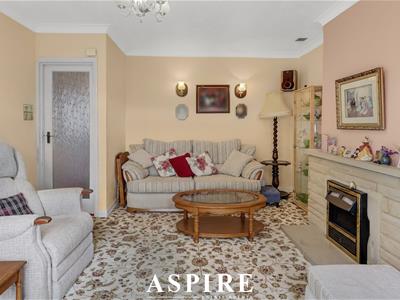
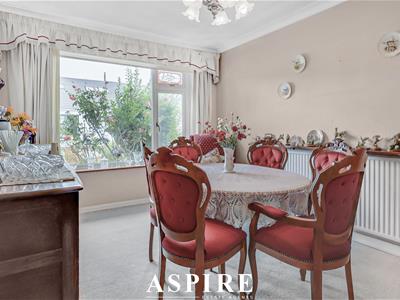
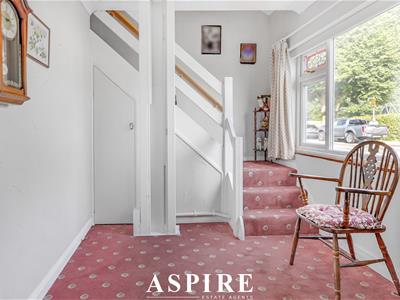
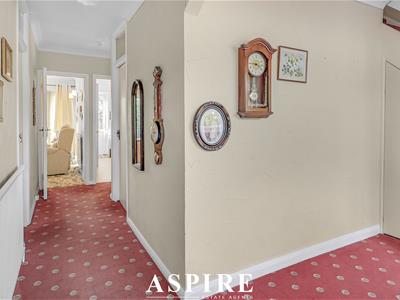
The ground floor begins with a generous entrance hall leading into a substantial 15'1 x 12'4 living room and a separate 13'7 x 9'7 dining room, providing two excellent reception spaces for family life and entertaining.
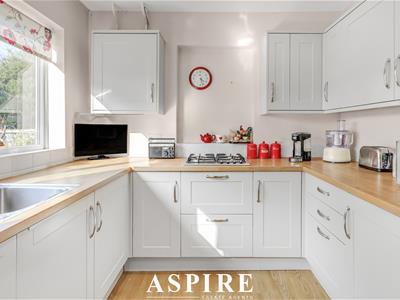
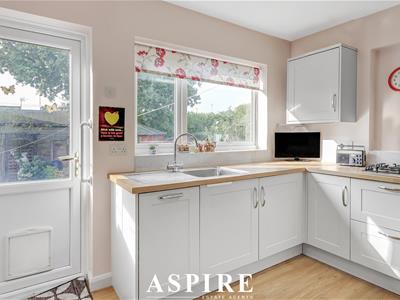
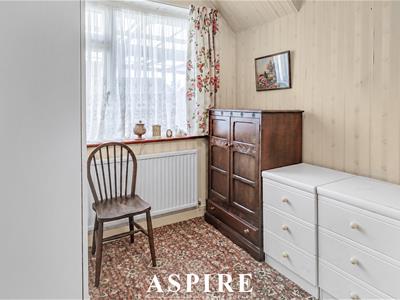
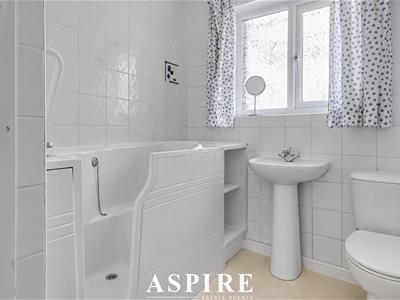
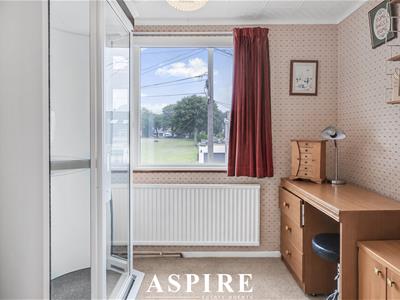
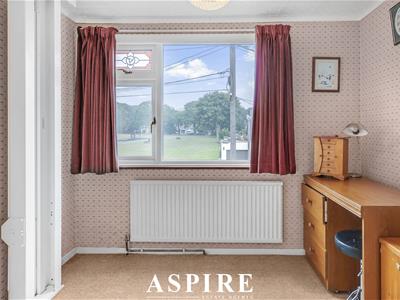
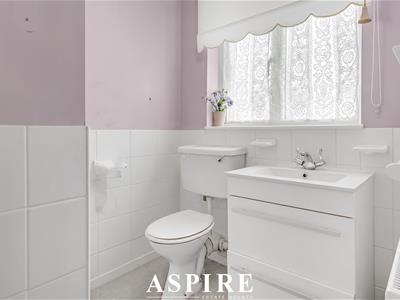
The kitchen measures approximately 11'4 x 10'5, while the ground floor also benefits from a bathroom and a versatile Bedroom Four / Office, measuring approximately 9'9 x 7'4. This flexible room would work equally well as a guest bedroom, home office, playroom or hobby room.
Upstairs, there are three further bedrooms.
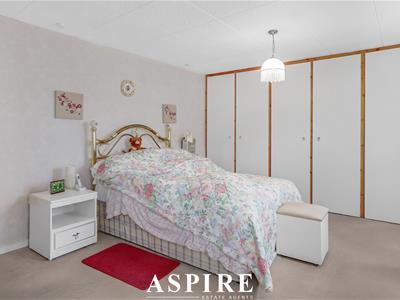
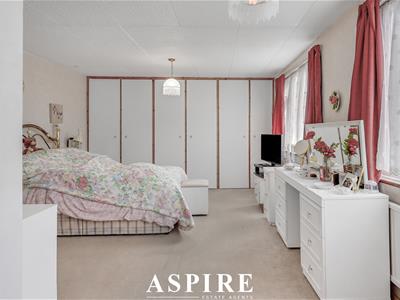
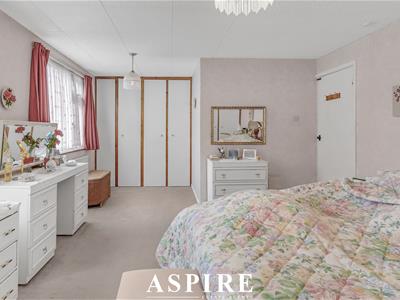
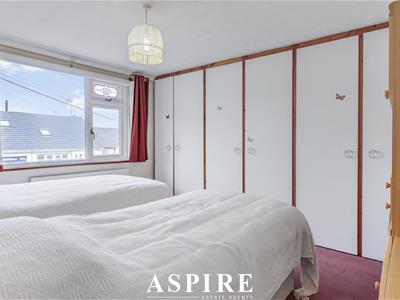
The principal bedroom is particularly impressive at approximately 18'3 x 12'1, offering excellent proportions and fitted storage. Bedroom Two is another comfortable double at approximately 12'1 x 9'2, while Bedroom Three provides further useful accommodation.
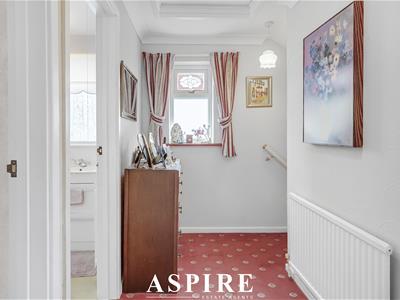
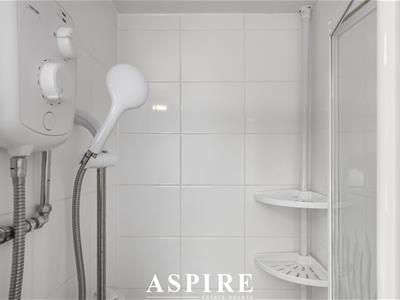
A separate first-floor shower room serves the upstairs bedrooms, giving the property the added practicality of bathroom facilities on both floors.
Externally, the home continues to impress.
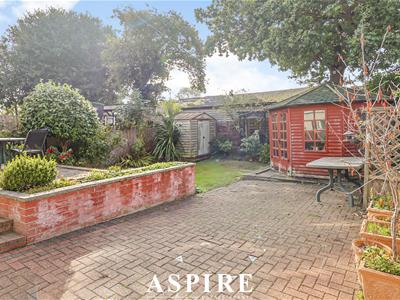
The south-facing rear garden offers a generous amount of outdoor space and benefits from three separate garden sheds, providing excellent storage for tools, bikes and garden equipment.
The property also enjoys tremendous side access, with a covered carport running alongside the home and leading towards the rear, giving fantastic practicality for vehicles, storage and garden access.
To the front, the property provides plenty of off-street parking, making it particularly appealing to larger families and multi-car households.
The location is equally attractive. Common Lane places the property within easy reach of Thundersley village, local shops, everyday amenities and nearby green spaces. Families are well catered for by a selection of local schools, while Benfleet and Rayleigh stations are accessible for commuters. The A127, A13 and A130 also provide convenient road connections throughout South Essex.
With its larger-than-average footprint, four-bedroom versatility, south-facing garden, carport, substantial side access, three sheds and generous parking, this is a property packed with potential and ideal for buyers looking to create a long-term family home in a popular Thundersley location.
Early viewing is highly recommended to appreciate the size, flexibility and potential on offer.
Room Measurements
Ground Floor
Entrance Hall
3.22m x 2.74m
10'7 x 9'0
Living Room
4.59m x 3.75m
15'1 x 12'4
Dining Room
4.13m x 2.92m
13'7 x 9'7
Kitchen
3.46m x 3.17m
11'4 x 10'5
Bedroom Four / Office
2.98m x 2.23m
9'9 x 7'4
Bathroom
First Floor
Bedroom One
5.57m x 3.68m
18'3 x 12'1
Bedroom Two
3.69m x 2.80m
12'1 x 9'2
Bedroom Three
2.64m x 2.19m
8'8 x 7'2
Shower Room
Landing
2.78m x 1.24m
9'1 x 4'1
Approximate Gross Internal Floor Area:
114.7 sq m / 1,235 sq ft
Although these particulars are thought to be materially correct their accuracy cannot be guaranteed and they do not form part of any contract.
Property data and search facilities supplied by www.vebra.com