
Aspire Estate Agents (Aspire Agency LLP T/A)
Tel: 01268 777400
Fax: 01268 773107
227 High Road
Benfleet
Essex
SS7 5HZ
Crowstone Avenue, Westcliff-On-Sea
Guide price £900,000
5 Bedroom House - Semi-Detached
- Substantial Five-Bedroom Semi-Detached Family Home
- Arranged Over Three Floors with Exceptional Living Space
- Excellent Opportunity to Modernise and Add Value
- Large Lounge with Feature Fireplace Leading to Orangery
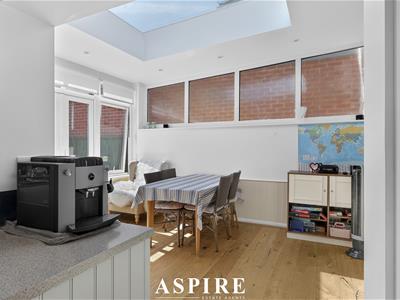
- Superb Orangery with Vaulted Skylight & Garden Access
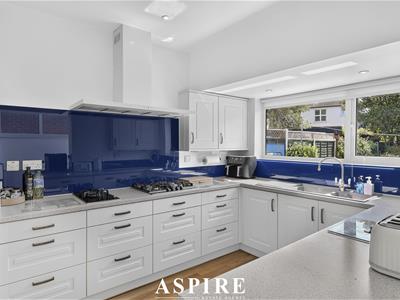
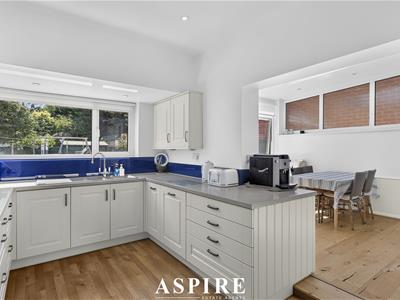
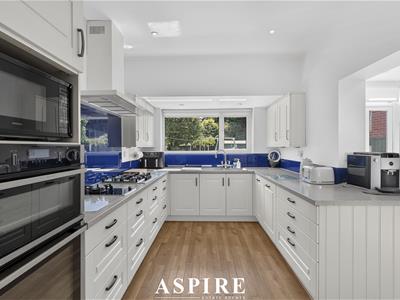
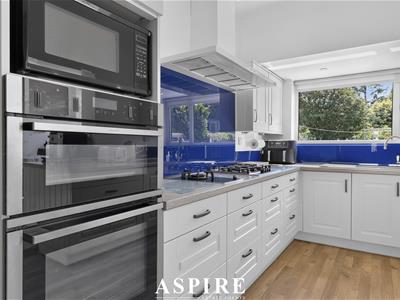
- Generous Kitchen with Integrated Appliances & Walk-In Pantry
- Five Well-Proportioned Bedrooms with Two En-Suites
- Principal Bedroom with Bay Window & Fitted Wardrobes
- Balcony to Bedroom Two & Sea Views from Upper Floors
- Off-Street Parking for Multiple Vehicles & Generous Rear Garden
Aspire Estate Agents are delighted to present this substantial five-bedroom semi-detached family home, arranged over three floors and offering an exceptional amount of versatile living space, character and further potential.
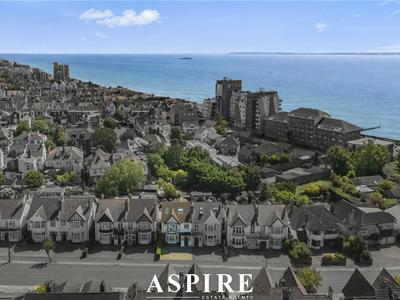
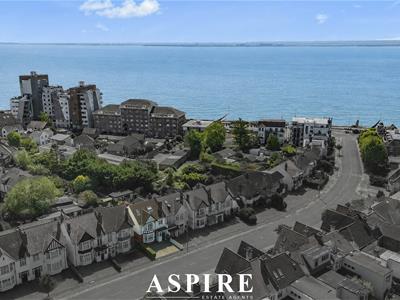
Occupying a highly desirable position close to Leigh Broadway, the seafront, Old Leigh and mainline rail connections, the property combines generous room sizes with a wealth of original features, two en-suites, a superb orangery, separate dining room, large kitchen, utility room, off-street parking and a generous rear garden.
The home is already impressive in scale, but also offers an exciting opportunity for the next owner to modernise and personalise throughout, creating a truly outstanding long-term family home.
Aspire Estate Agents are delighted to introduce this impressive five-bedroom semi-detached residence, offering substantial accommodation arranged over three floors and combining excellent family living space with character, versatility and genuine scope to enhance further.
From the moment you arrive, the property has a strong sense of presence. A generous driveway provides off-street parking for multiple vehicles, while side access leads through to the rear garden.
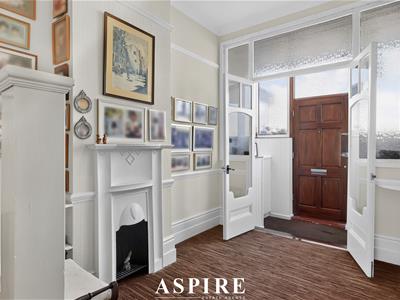
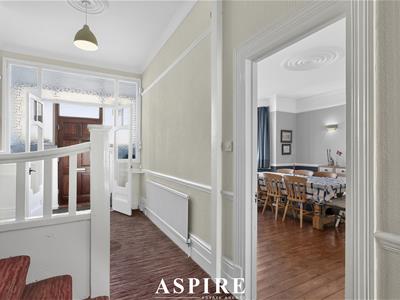
The entrance porch opens into a spacious and characterful hallway, where period details including a feature cast-iron fireplace, picture rails, dado rails and coving immediately set the tone for the accommodation beyond.
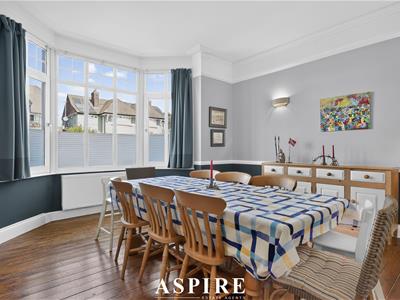
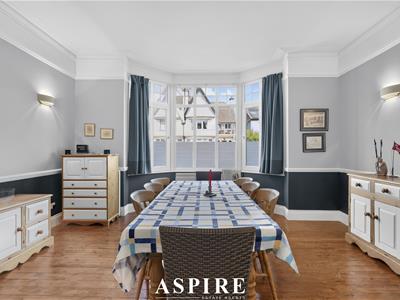
To the front is a beautifully proportioned bay-fronted dining room, offering an elegant separate reception space ideal for formal dining, entertaining or use as an additional lounge.
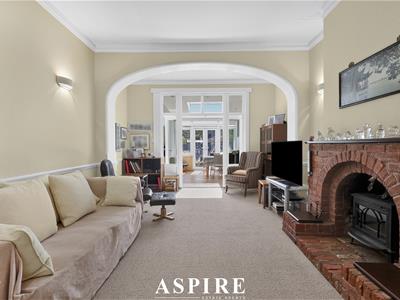
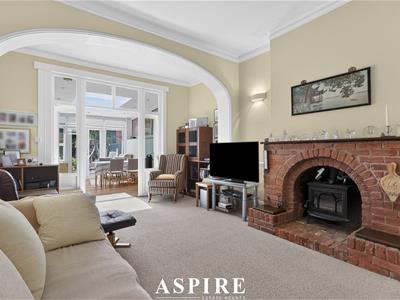
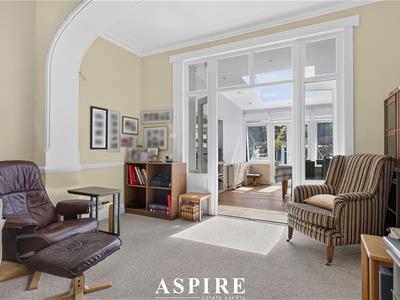
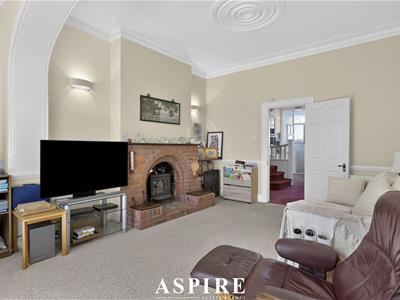
The main lounge is equally impressive and provides a warm and inviting family space, centred around a brick-built fireplace with inset wood burner. From here, double doors lead through into the superb orangery.
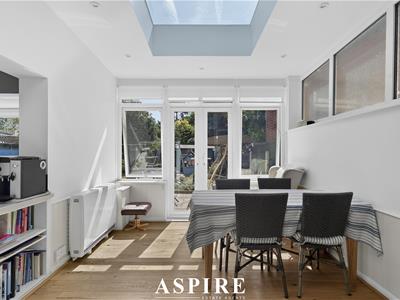
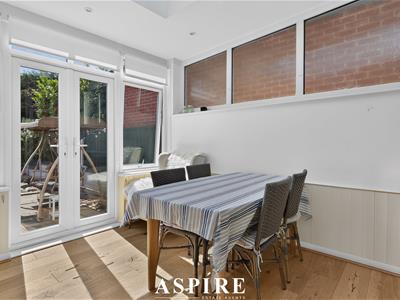
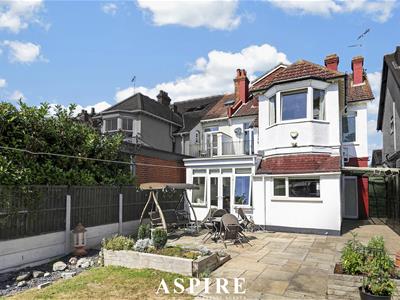
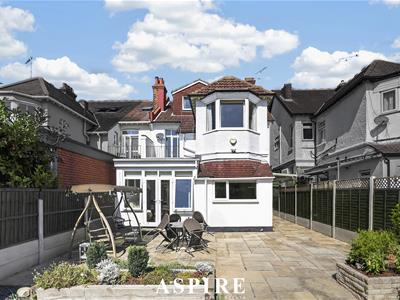
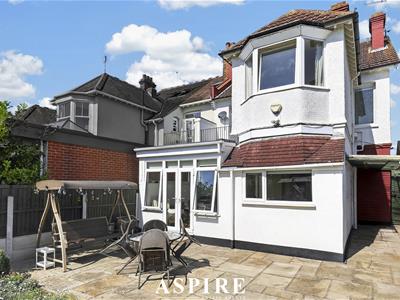
The orangery is a standout feature of the home, with engineered oak flooring, underfloor heating, a vaulted skylight and French doors opening directly onto the rear garden. This creates a bright and sociable space that works perfectly for everyday family life and entertaining.
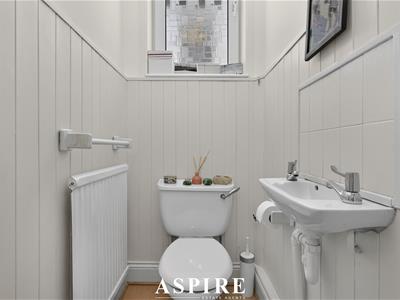
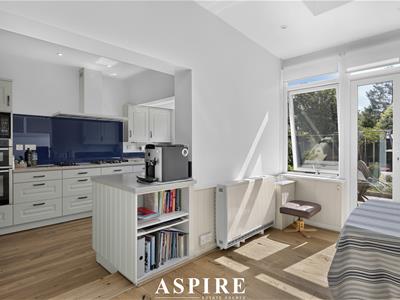
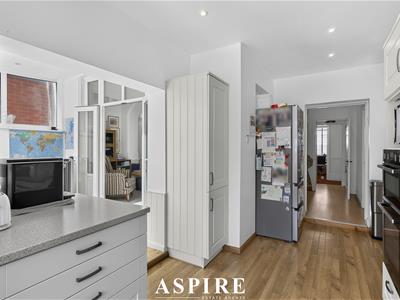
The orangery flows into the kitchen, fitted with a range of wall and base units, integrated NEFF appliances, a Siemens dishwasher, double sink and generous worktop space. A separate inner hallway provides access to an excellent walk-in pantry, further storage and the boiler cupboard, while a downstairs WC completes the ground floor.
To the first floor, the property offers four well-proportioned bedrooms.
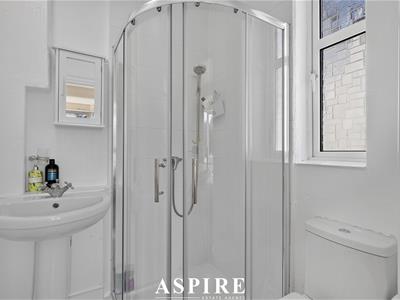
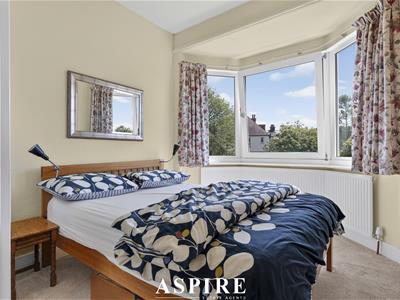
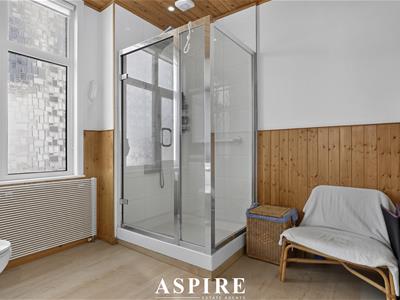
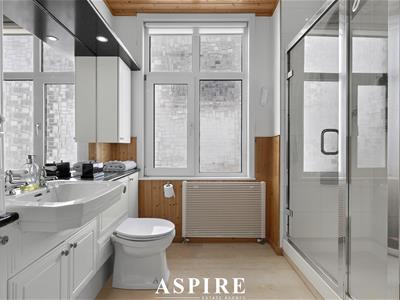
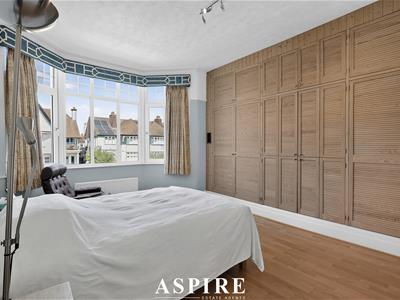
The principal bedroom is a particularly impressive room, enjoying a front-facing bay window, fitted wardrobes and its own en-suite shower room.
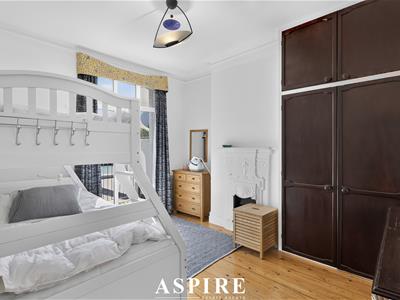
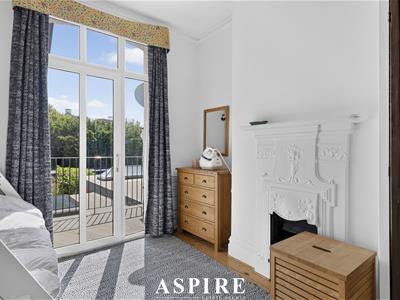
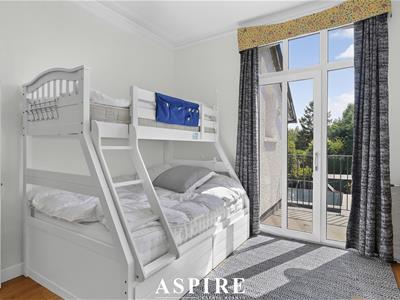
Bedroom Two features a cast-iron fireplace, fitted storage and direct access onto a private balcony, creating another attractive feature rarely found in homes of this style.
Bedroom Three benefits from a rear-facing bay window with sea views and its own en-suite shower room, while Bedroom Four provides another generous bedroom.
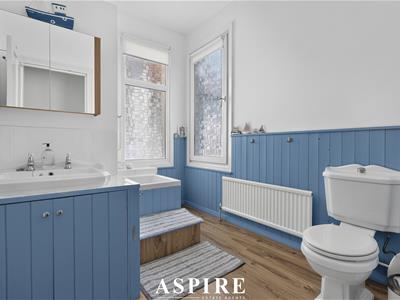
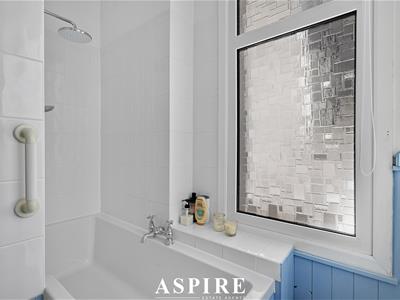
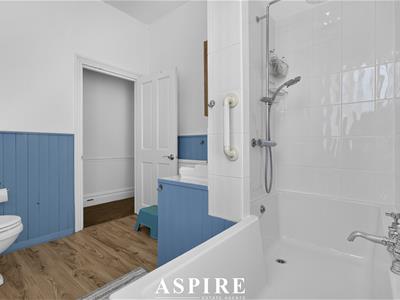
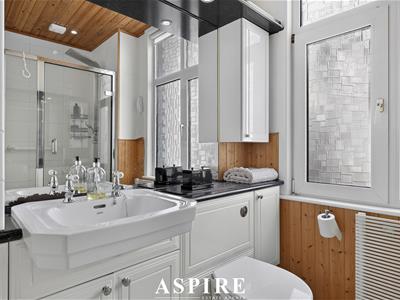
The first floor is completed by a spacious family bathroom and a separate utility room with plumbing for a washing machine and tumble dryer.
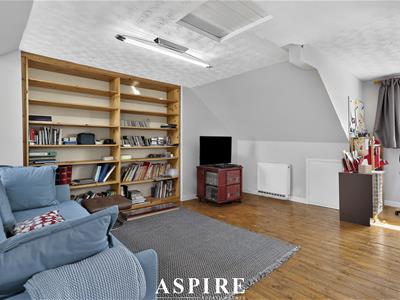
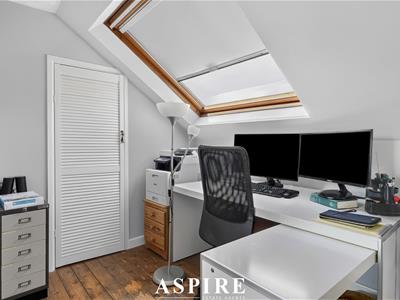
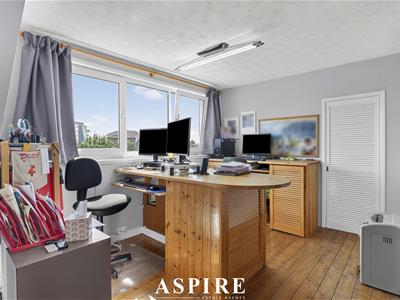
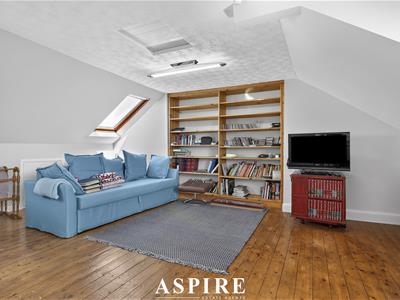
The second floor is entirely dedicated to Bedroom Five, creating a superb private space with extensive eaves storage, walk-in storage, roof windows and elevated rear-facing sea views. This floor would work brilliantly as a guest suite, teenager's room, home office or private retreat.
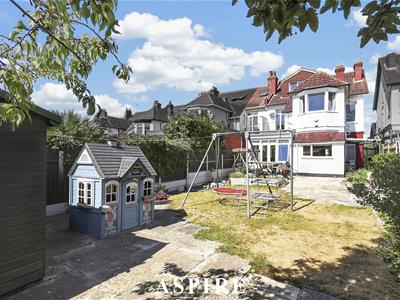
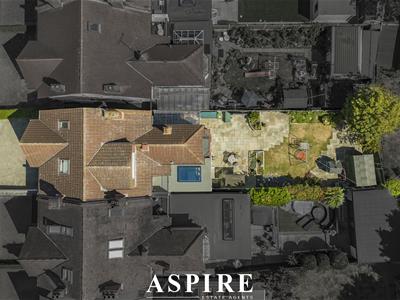
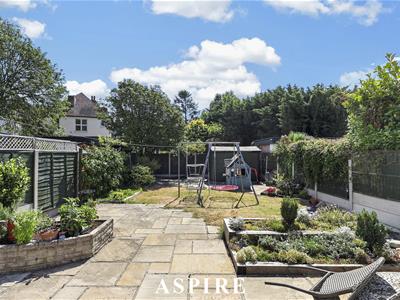
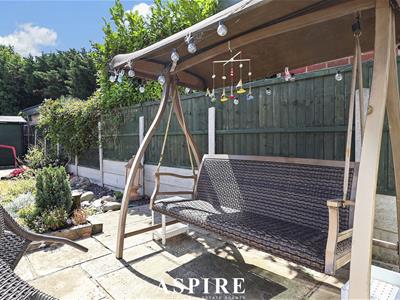
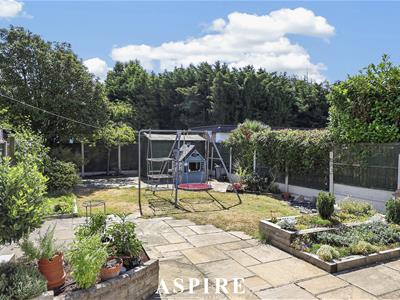
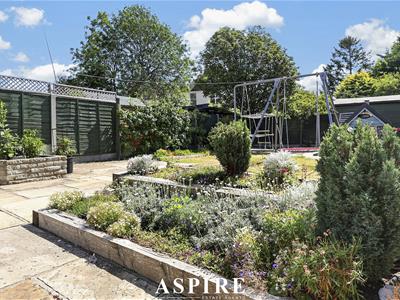
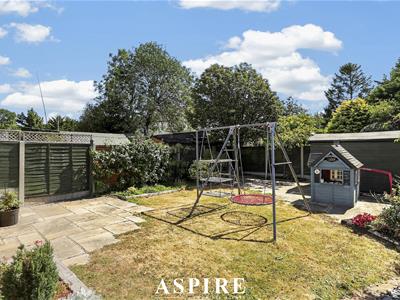
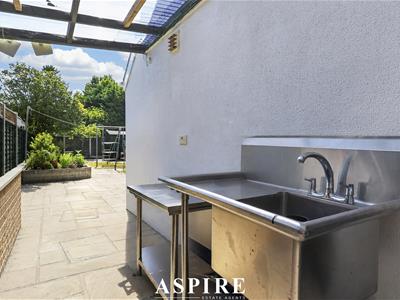
Outside, the rear garden is another strong feature of the property. It begins with a paved seating area and continues onto a generous lawn with raised planting borders, further patio space and a shed. The garden provides excellent space for children, entertaining and relaxing outdoors.
The location is equally impressive. The property is ideally placed for access to Leigh Broadway, with its excellent selection of independent boutiques, cafés, restaurants and bars, while Old Leigh, the seafront and beach are also within easy reach. Mainline rail services provide convenient links into London, making the property well suited to commuters as well as families.
This is a rare opportunity to acquire a substantial five-bedroom family home in a highly desirable coastal location, offering generous accommodation, sea views, character features, parking, a large garden and excellent potential to modernise and add further value.
Ground Floor
Entrance Porch
Entrance Hall
Dining Room
5.56m x 4.82m
18'3" x 15'10"
Reception Room
6.35m x 3.96m
20'10" x 13'0"
Kitchen
4.46m x 2.91m
14'8" x 9'7"
Orangery
3.84m x 3.00m
12'7" x 9'10"
Utility Room
2.62m x 1.62m
8'7" x 5'4"
Walk-In Pantry
Pantry
WC
First Floor
Bedroom One
4.98m x 3.95m
16'4" x 13'0"
Bedroom Two
3.92m x 3.66m
12'10" x 12'0"
Bedroom Three
5.52m x 3.00m
18'1" x 9'10"
Bedroom Four
4.88m x 3.57m
16'0" x 11'9"
Sun Room
2.65m x 2.34m
8'8" x 7'8"
Bathroom
3.20m x 2.43m
10'6" x 8'0"
Bathroom
2.37m x 1.92m
7'9" x 6'4"
Shower Room
3.20m x 2.59m
10'6" x 8'6"
Second Floor
Bedroom Five
6.29m x 6.25m
20'8" x 20'6"
Eaves Storage
Approximate Gross Internal Floor Area
319.0 sq m / 3,434 sq ft
Including eaves storage
Eaves Storage:
11.0 sq m / 118 sq ft
Although these particulars are thought to be materially correct their accuracy cannot be guaranteed and they do not form part of any contract.
Property data and search facilities supplied by www.vebra.com