
Aspire Estate Agents (Aspire Agency LLP T/A)
Tel: 01268 777400
Fax: 01268 773107
227 High Road
Benfleet
Essex
SS7 5HZ
Orchard Avenue, Brentwood
Guide price £550,000
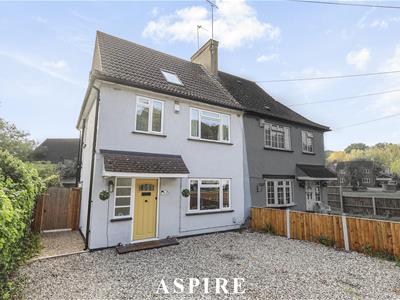
4 Bedroom House - Semi-Detached
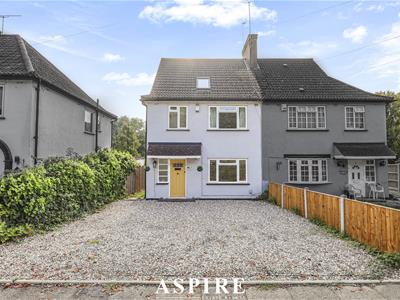
- Beautifully presented four-bedroom family home
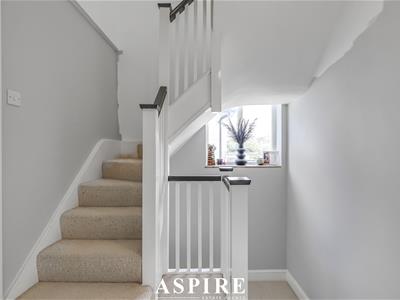
- Spacious and versatile accommodation arranged over three floors
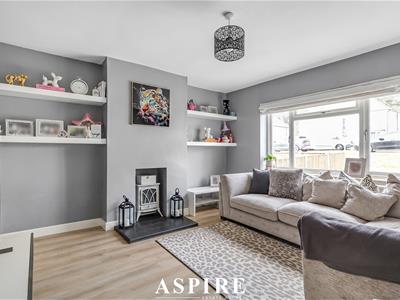
- Generous living room with plenty of natural light
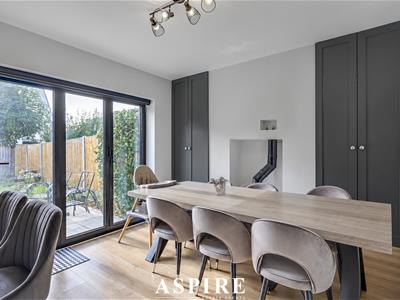
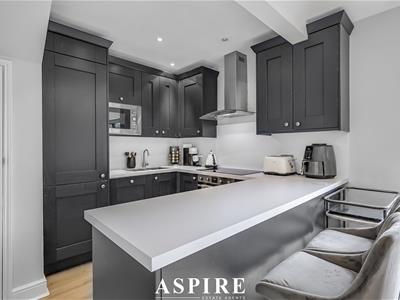
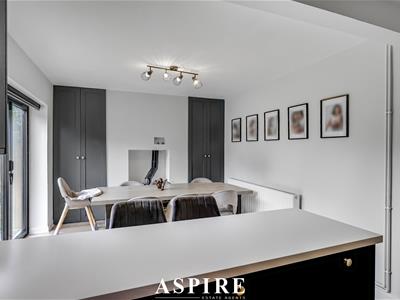
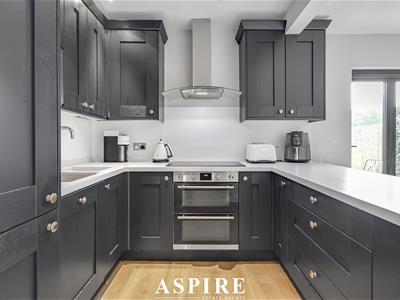
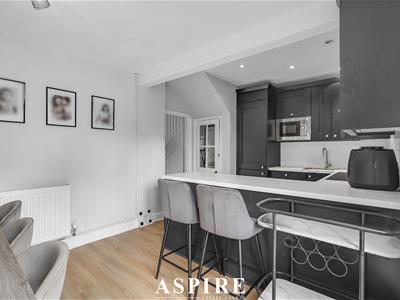
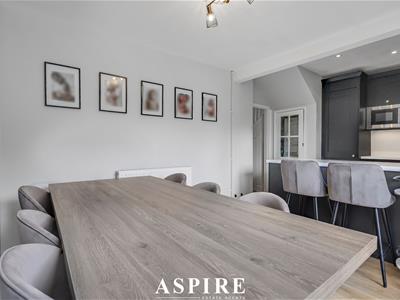
- Impressive kitchen/dining room ideal for family life and entertaining
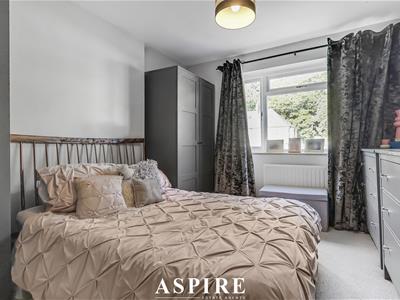
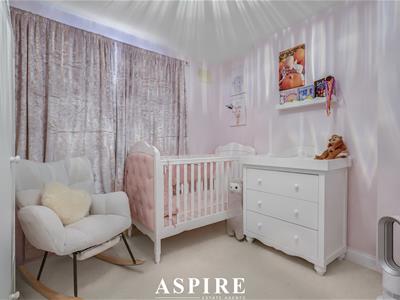
- Three well-proportioned bedrooms located on the first floor
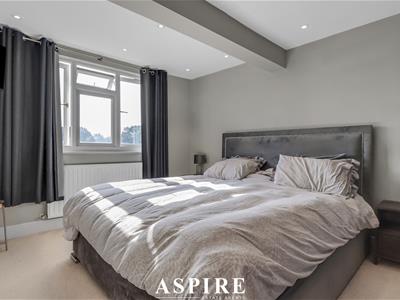
- Superb principal bedroom suite occupying the second floor
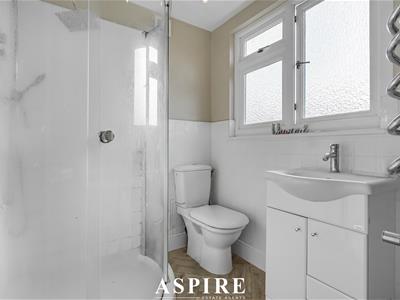
- Modern en-suite shower room to the principal bedroom
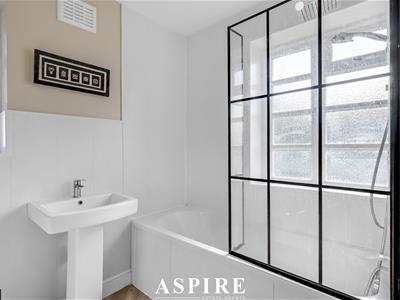
- Stylish family bathroom
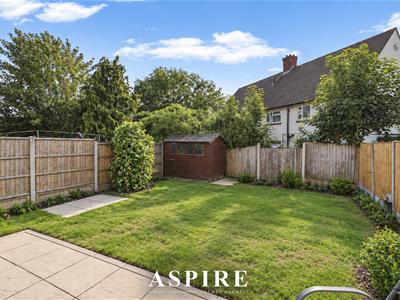
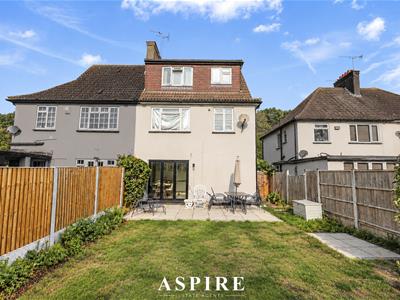
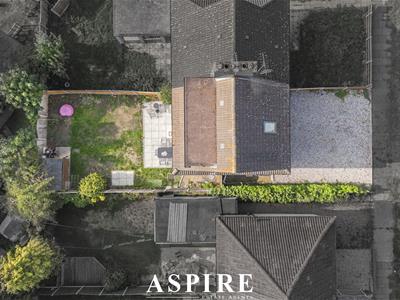
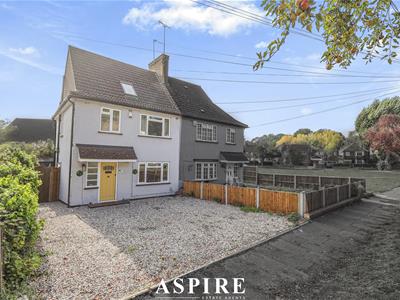
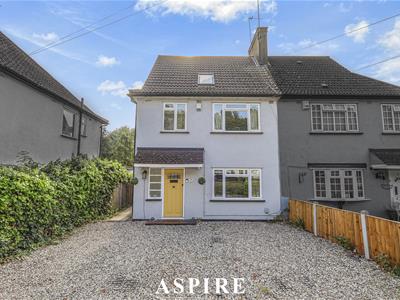
- Private rear garden and driveway parking for up to two vehicles
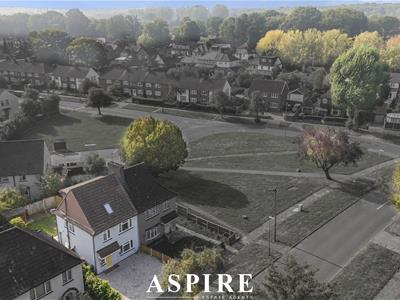
- Popular residential location close to local schools, shops, amenities and convenient transport links
GUIDE PRICE £550,000 - £600,000 - Aspire Estate Agents are delighted to present this beautifully presented four-bedroom family home, offering spacious and versatile accommodation arranged over three floors. The property features a generous living room, an impressive kitchen/dining room opening onto the rear garden, three first-floor bedrooms with a modern family bathroom, and a superb principal bedroom suite with its own en-suite occupying the top floor. Further benefits include a private rear garden and driveway parking for up to two vehicles.
Ideally positioned in a popular residential location, the home is well placed for a range of local shops, schools and everyday amenities, with convenient transport links providing easy access to surrounding towns and main commuter routes. An excellent choice for families looking for a modern home with flexible living space in a well-connected location.
ROOM MEASUREMENTS
Kitchen/Dining Area: 5.83m x 3.22m (19'2" x 10'7")
Living Room: 3.88m x 3.84m (12'9" x 12'7")
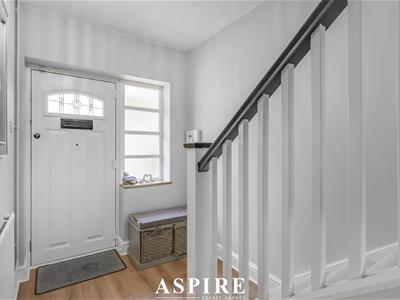
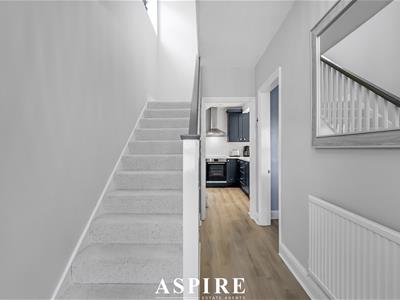
Entrance Hall: 3.66m x 1.80m (12'0" x 5'11")
Bedroom One: 3.63m x 3.18m (11'11" x 10'5")
En-Suite: 1.78m x 1.68m (5'10" x 5'6")
Bedroom Two: 3.86m x 3.20m (12'8" x 10'6")
Bedroom Three: 3.20m x 3.08m (10'6" x 10'1")
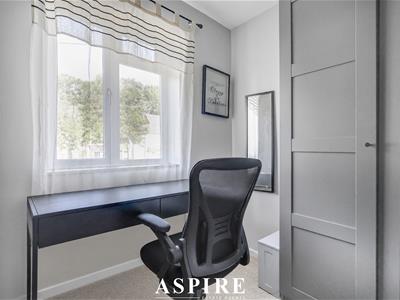
Bedroom Four: 2.53m x 2.25m (8'4" x 7'5")
Family Bathroom: 2.56m x 2.30m (8'5" x 7'7")
Although these particulars are thought to be materially correct their accuracy cannot be guaranteed and they do not form part of any contract.
Property data and search facilities supplied by www.vebra.com