
Aspire Estate Agents (Aspire Agency LLP T/A)
Tel: 01268 777400
Fax: 01268 773107
227 High Road
Benfleet
Essex
SS7 5HZ
Cumberland Avenue, Benfleet
Offers over £750,000
4 Bedroom House - Detached
- FOUR BEDROOM DETACHED FAMILY HOME
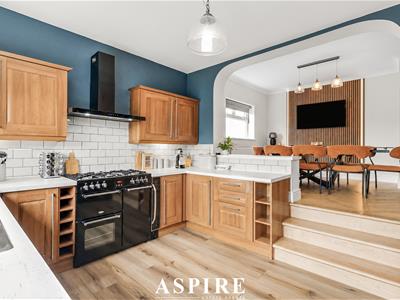
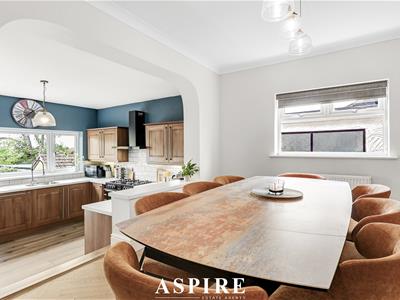
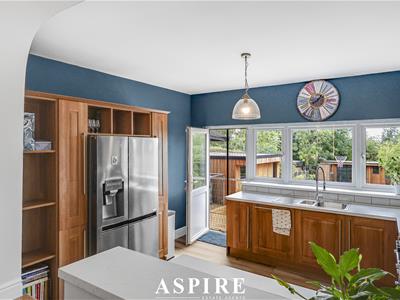
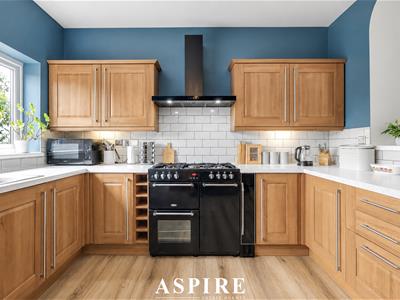
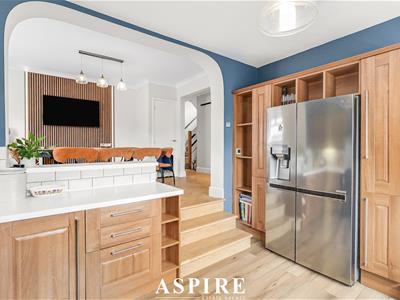
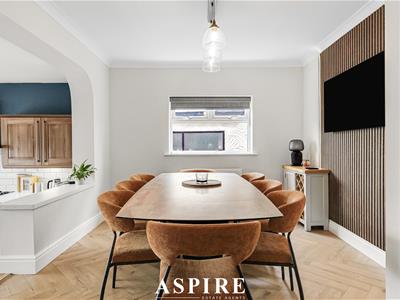
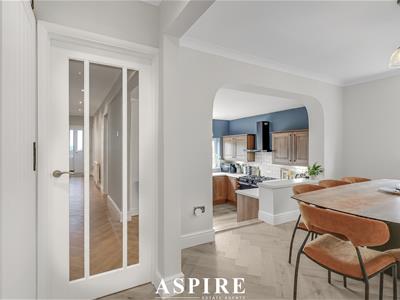
- STUNNING OPEN-PLAN KITCHEN/DINING SPACE
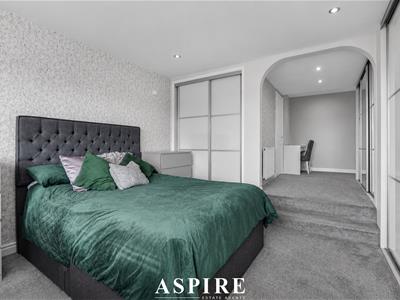
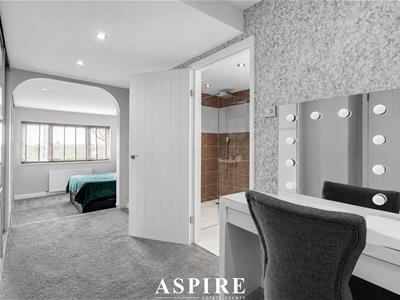
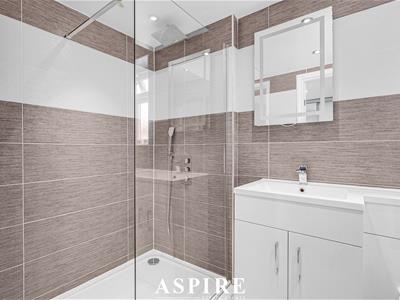
- IMPRESSIVE MASTER SUITE WITH DRESSING AREA & EN-SUITE
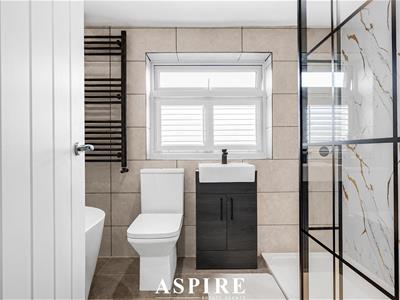
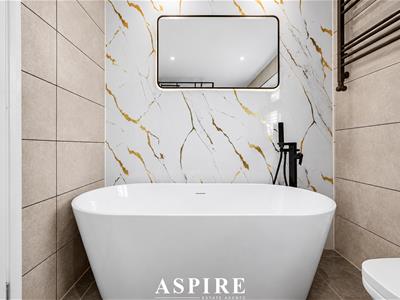
- BEAUTIFULLY APPOINTED FOUR-PIECE FAMILY BATHROOM
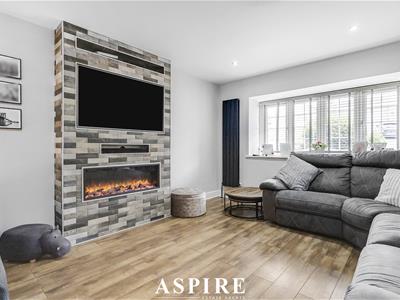
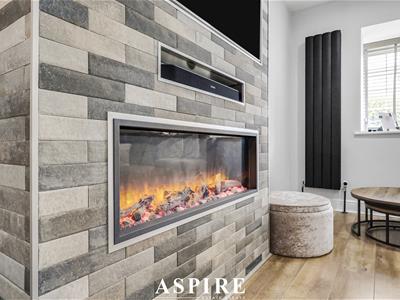
- SPACIOUS LOUNGE WITH FEATURE FIREPLACE
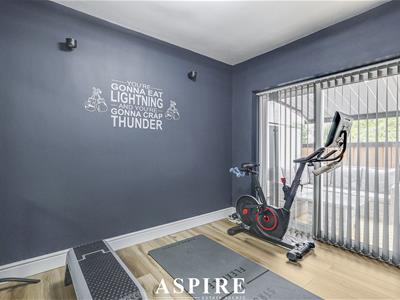
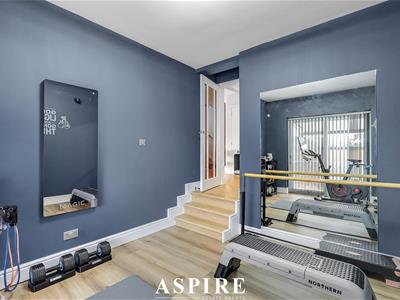
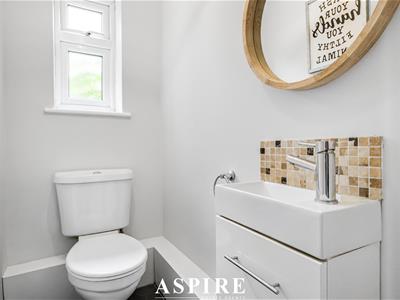
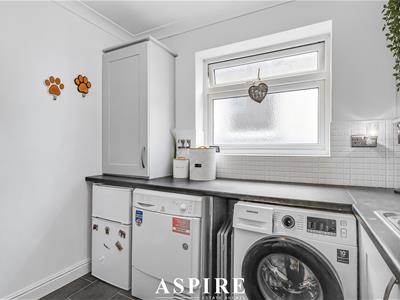
- VERSATILE GYM, UTILITY ROOM & GROUND FLOOR WC
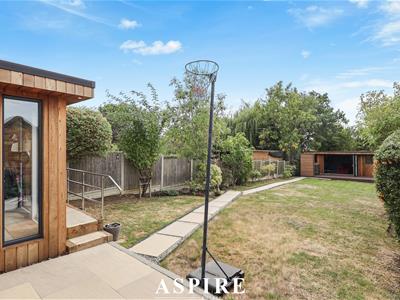
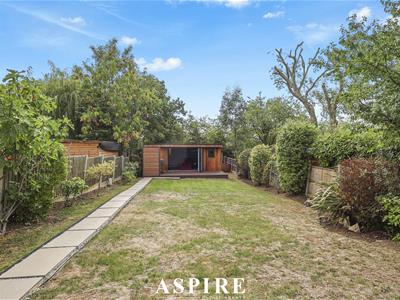
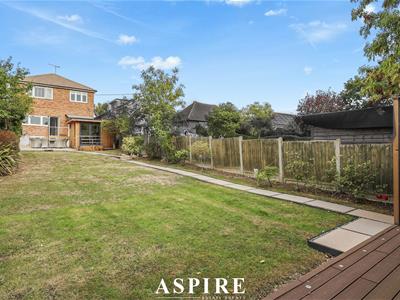
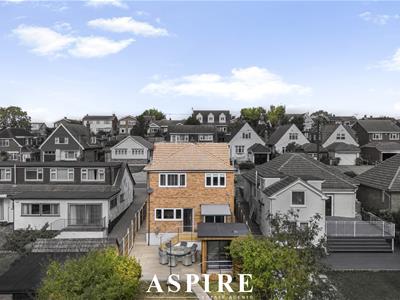
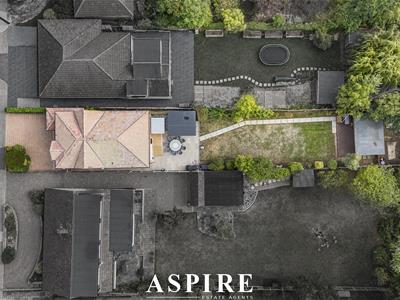
- EXCEPTIONAL APPROX. 100FT SOUTH-FACING REAR GARDEN
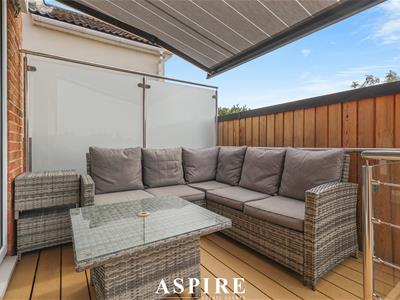
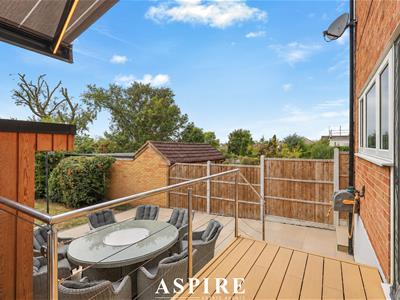
- RAISED COMPOSITE DECKING WITH GLASS BALUSTRADING & AWNING
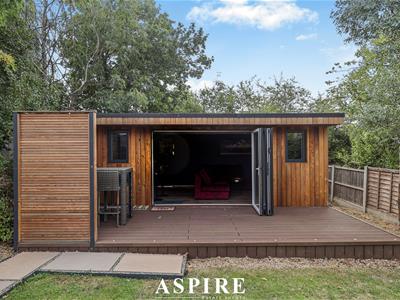
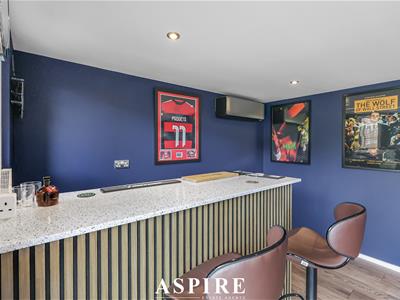
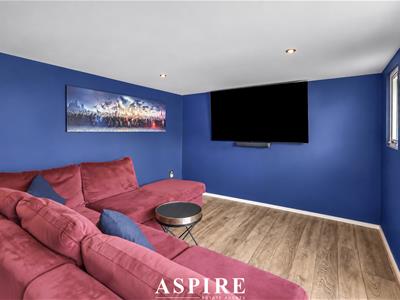
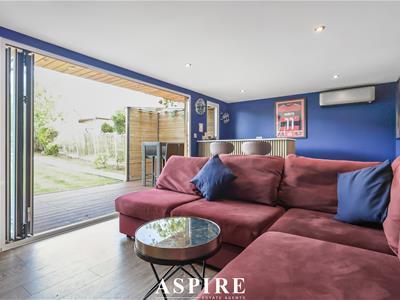
- TWO SUBSTANTIAL OUTBUILDINGS, INCLUDING STUDIO & GARDEN BAR
- GENEROUS DRIVEWAY, EV CHARGER & GARAGE
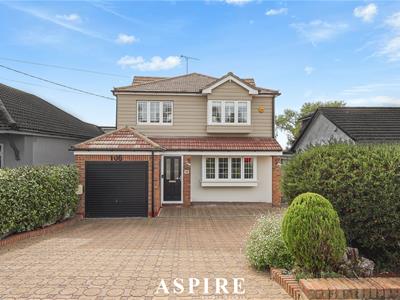
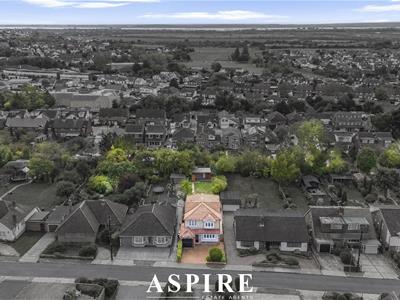
Aspire Estate Agents are delighted to present this exceptional four-bedroom family home, occupying an elevated position and offering an impressive blend of contemporary interiors, generous accommodation and outstanding outdoor entertaining space.
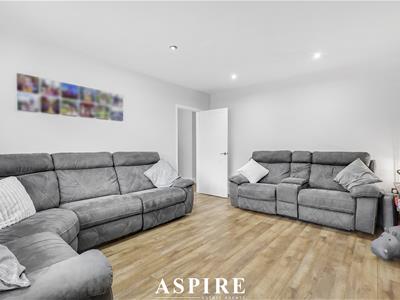
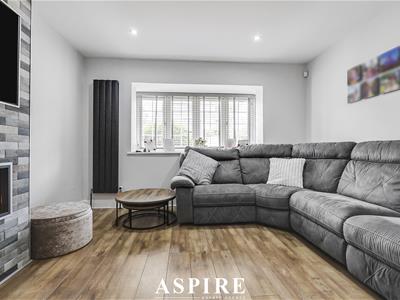
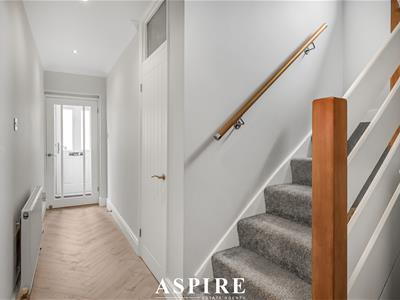
Boasting spacious and beautifully appointed accommodation throughout, the property commences with a welcoming entrance porch leading into a long hallway. The stylish living room provides the perfect place to unwind, featuring an impressive entertainment wall with a contemporary remote-controlled fireplace. To the rear, the stunning open-plan kitchen/dining space creates the heart of the home, offering an ideal setting for modern family living and entertaining, with views across the impressive rear garden. Further ground-floor accommodation includes a versatile reception room, currently utilised as a gym, a separate utility room and a convenient cloakroom/WC.
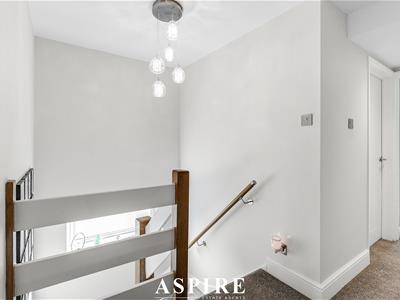
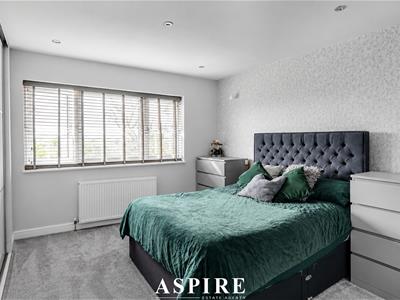
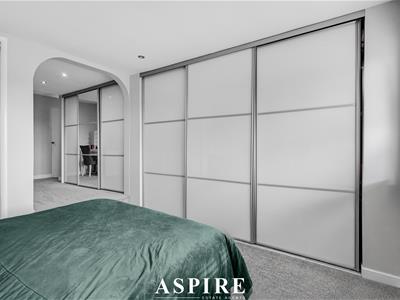
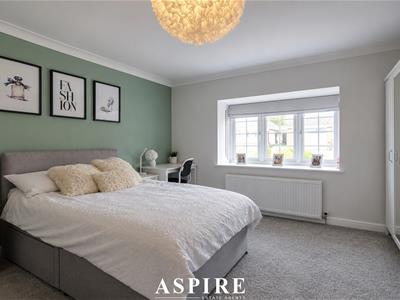
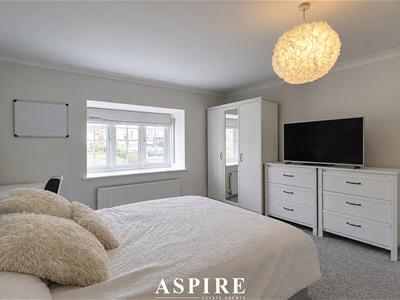
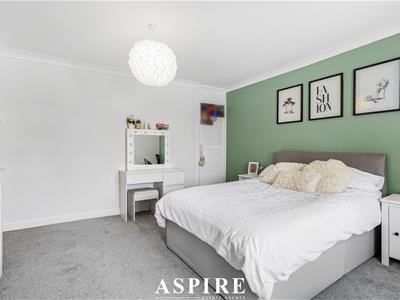
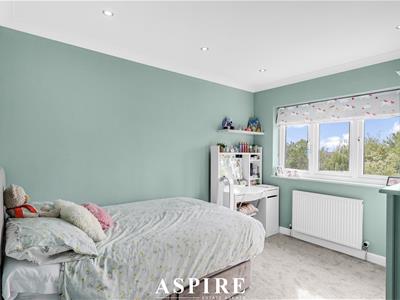
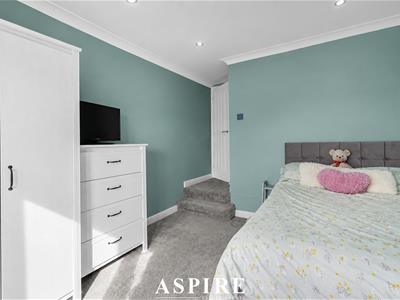
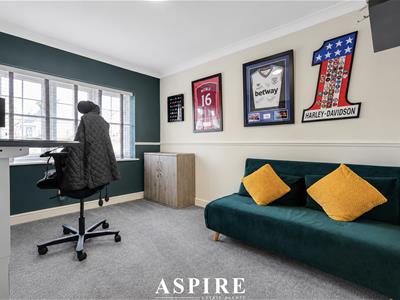
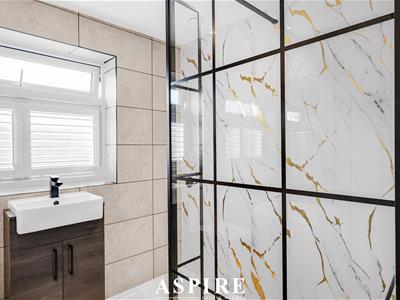
The first floor continues to impress, with four well-proportioned bedrooms. The outstanding master suite is a particular highlight, featuring extensive contemporary fitted wardrobes, a dedicated dressing area and a sleek en-suite shower room with an oversized walk-in shower. The remaining three bedrooms are all comfortable doubles, complemented by a beautifully appointed, modern four-piece family bathroom, finished to an excellent standard.
Externally, the property occupies an elevated plot, with a generous driveway providing ample off-street parking and a fast electric vehicle charging point. A garage with an up-and-over door provides additional storage.
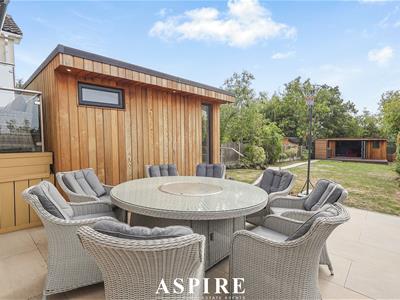
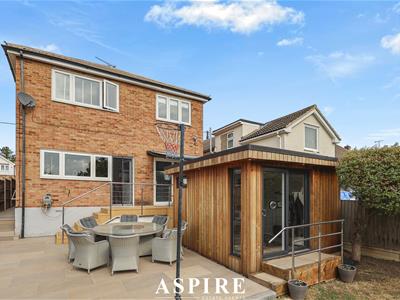
The approximately 100ft south-facing rear garden is a real showstopper, offering an exceptional space for both relaxation and entertaining. Immediately adjoining the house is a raised composite decked terrace with glass balustrading and a retractable-style awning, creating a superb setting for outdoor dining and enjoying the sunshine. Steps lead down to the expansive remainder of the garden, which is predominantly laid to lawn and complemented by mature shrubs, established borders and a wonderfully secluded feel.
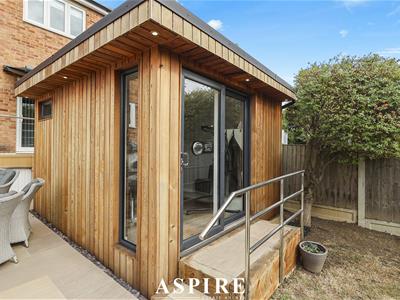
Adding a further dimension to this impressive outdoor space are two substantial outbuildings. The first, positioned close to the house, is currently arranged as a studio, offering excellent versatility for home working, hobbies or additional recreational use. At the far end of the garden, a dedicated bar and entertaining building provides a fantastic space for hosting family and friends, creating an enviable setting for summer gatherings.
Combining generous family accommodation, stylish contemporary interiors and an exceptional garden with dedicated entertaining facilities, this impressive home offers a lifestyle that is difficult to match. An internal viewing is essential to fully appreciate the space, versatility and quality of accommodation on offer.
Ground Floor
Living Room: 15'8" x 12'6" (4.77m x 3.80m)
Kitchen/Dining Room: 22'3" x 12'8" (6.79m x 3.86m)
Hall: 24'6" x 9'2" (7.47m x 2.79m)
Utility Room: 8'10" x 5'9" (2.70m x 1.76m)
Garage: 15'7" x 8'2" (4.75m x 2.50m)
Additional Reception Room: 11'0" x 9'2" (3.36m x 2.80m)
WC: No measurement shown
First Floor
Bedroom 1: 24'4" x 12'4" (7.42m x 3.76m)
Bedroom 2: 13'11" x 12'10" (4.23m x 3.91m)
Bedroom 3: 15'0" x 9'7" (4.58m x 2.91m)
Bedroom 4: 11'0" x 9'2" (3.35m x 2.80m)
Family Bathroom: 8'11" x 6'3" (2.72m x 1.90m)
En-Suite: 10'2" x 4'8" (3.09m x 1.42m)
Landing: 12'1" x 9'8" (3.68m x 2.95m)
Outbuildings
Outbuilding 1: 11'7" x 10'2" (3.53m x 3.09m)
Outbuilding 2: 20'0" x 10'10" (6.10m x 3.31m)
Although these particulars are thought to be materially correct their accuracy cannot be guaranteed and they do not form part of any contract.
Property data and search facilities supplied by www.vebra.com