
Duffield House, Town Street
Duffield
Derbyshire
DE56 4GD
Foss Road, Hilton, Derby
PCM £1,295 p.c.m. To Let
4 Bedroom House - Townhouse
- Spacious Contemporary Four Bedroom Town House
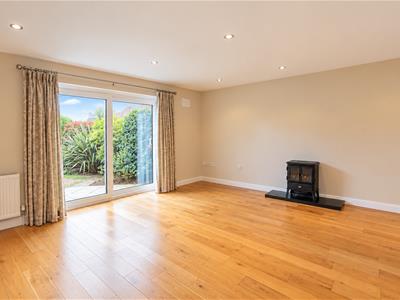
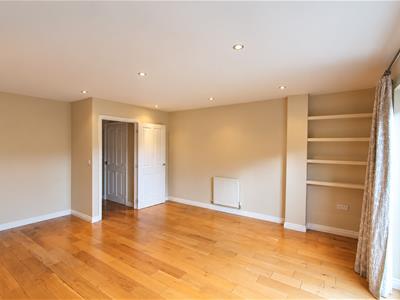
- Large Lounge with Solid Wood Flooring
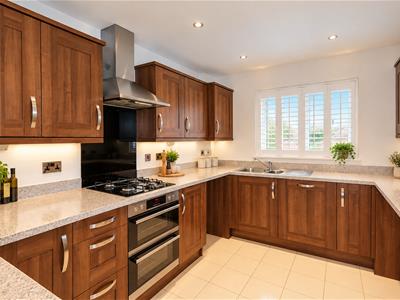
- Contemporary Kitchen
- Four Double Bedrooms
- Family Bathroom
- En suite Shower Room to Master Bedroom
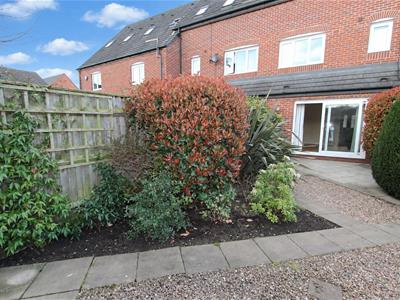
- Easy Maintenance Garden
- Single Garage and Allocated Car Parking

- Council Tax Band D EPC Band C
- Available Mid December 2026 (Option To Have Slightly Earlier - Discuss WIth Branch)
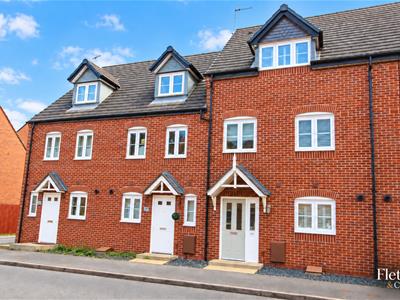
Situated in the popular South Derbyshire village of Hilton, this contemporary four bedroom family home offers spacious and flexible accommodation arranged over three floors, together with a single garage, allocated parking and an attractive rear garden.
The ground floor features a generous lounge/dining room with patio doors opening directly onto the garden, creating an excellent space for both family living and entertaining. There is also a modern fitted breakfast kitchen with integrated appliances, cloakroom/WC, useful storage and a spacious entrance hallway.
To the first floor are two well proportioned double bedrooms and a stylish four piece family bathroom. The second floor provides an impressive principal bedroom with en-suite shower room, together with a further double bedroom, making the layout ideal for families, guests or those requiring home working space.
Externally, the property benefits from an enclosed rear garden, single garage and allocated parking.
Hilton is a well established and highly convenient village offering a strong range of everyday amenities including local shops, supermarkets, pharmacy, medical facilities, pubs, schools and recreational facilities. The village is also particularly well placed for commuters, with excellent access to the A50 and A38, providing convenient links to Derby, Burton upon Trent and the wider road network.
A spacious and versatile modern home in a highly convenient village location.
Ground Floor
The property can be entered via a part glazed PVCu double glazed door with matching part-glazed side panel leading into:
Entrance Hall
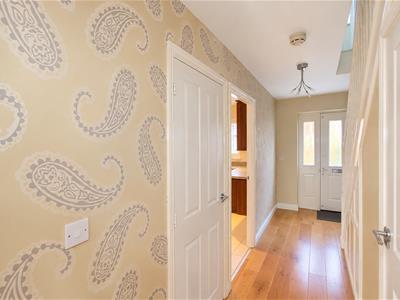
Having a radiator with fitted cover, wooden flooring, wide carpeted staircase leading to the first floor landing with white handrail and spindles. There is an under-stairs storage cupboard, an additional cloaks cupboard and door leading through to:
Guest Cloakroom
Fitted with a two-piece suite comprising wash hand basin, low level WC and gas central heating radiator.
Kitchen
3.76m x 2.74m (12'4" x 9')Fitted with a range of soft closing base, eye-level and drawer units with dark wood-effect fronts with complementary worktop and upstand. Appliances include a four ring AEG gas hob, AEG grill/separate oven, cooker hood and Indesit dishwasher. Space for fridge/freezer and space and plumbing for an automatic washing machine. Cream gloss tiled floor, recessed ceiling spotlights, extractor fan and PVCu double glazed window to the front elevation with fitted wooden shutters.
Lounge
4.85m x 5.13m (15'11" x 16'10")Wooden flooring continues from the hallway. Dimplex electric "wood burning stove" on a granite hearth, two radiators, fitted shelving into the alcove, recessed ceiling spotlights. PVCu double glazed sliding doors to the rear elevation leading into the garden. Curtain rails with fitted.
First Floor
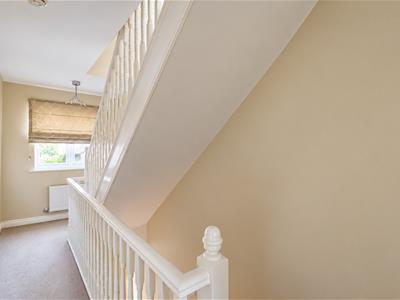
Fully carpeted staircase leading to the First Floor
Landing
Fully carpeted landing. Radiator, PVCu double glazed window to the front elevation, doors to useful storage cupboard housing the hot water tank and doors leading through to:
Bedroom 3
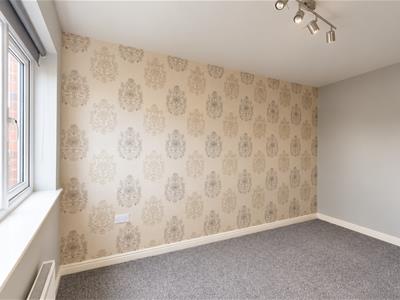
3.73m x 2.77m (12'3" x 9'1")Bedroom 3 is fully carpeted. Radiator. PVCu double glazed window to the front elevation finished with Venetian blinds.
Bedroom 4
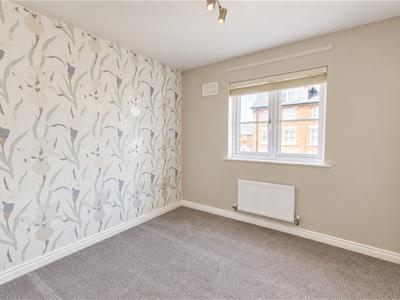
3.86m x 2.77m (12'8" x 9'1")Fully carpeted. Radiator. Television plug point. PVCu double glazed window to the rear elevation.
Family Bathroom
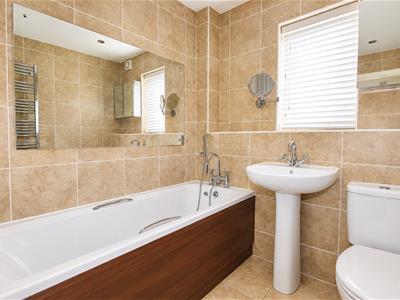
2.72m x 1.96m (8'11" x 6'5")Fitted with a three-piece suite comprising bath with swan neck tap and separate hand held shower spray attachment. Pedestal wash hand basin and low level WC. Stainless steel towel rail. Tiled flooring. Mirrored bathroom cabinet. PVCu double-glazed window to the rear elevation. Separate shower within a glass shower cubicle.
Second Floor
Landing
Fully carpeted staircase leading to the second floor landing with PVCu double glazed window to the front elevation and doors leading through to:
Bedroom 1
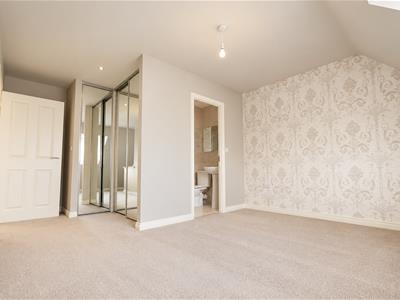
5.61m x 4.88m (18'5" x 16')Fully carpeted. Mirror-fronted fitted wardrobes with hanging rail and shelving, Recessed ceiling spotlights. PVCu double glazed triple window to the front elevation and door leading through to:
En-suite Shower Room
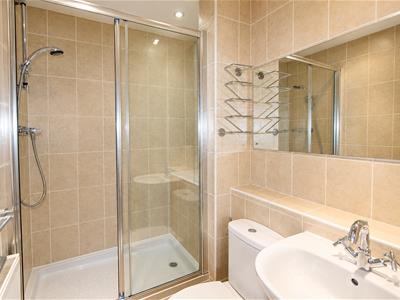
Fitted with a three-piece suite comprising a double size shower enclosure, wash hand basin, low level WC and gas central heating radiator.
Bedroom 2
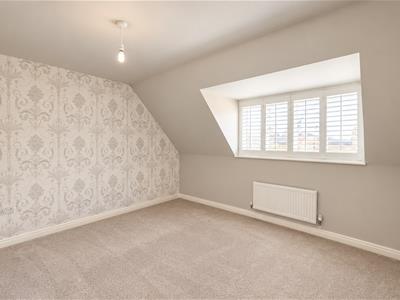
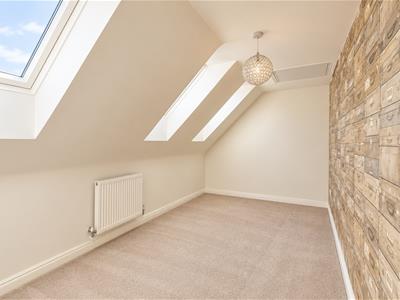
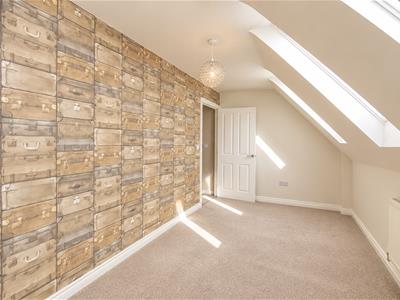
4.85m x 2.39m (15'11" x 7'10")Fully carpeted. Central heating radiator. Recessed ceiling spotlights. Access to the loft space. Three large Velux windows to the side elevation.
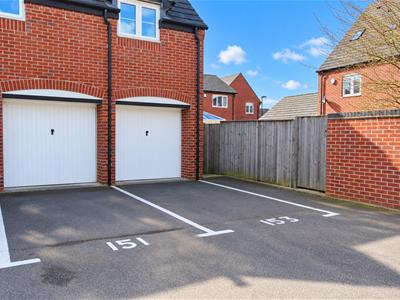
Single garage and parking for one vehicle
A single garage is located at the rear of the property, accessed through the gate into the fence of the rear garden. There is an allocated parking space in front of the garage.
Outside
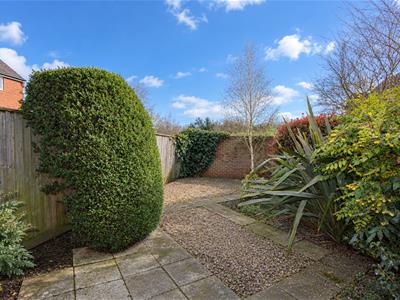
A very attractive and fully enclosed rear garden with established planting, paving, pea shingle and gate access to a single garage with allocated parking.
Energy Efficiency and Environmental Impact

Although these particulars are thought to be materially correct their accuracy cannot be guaranteed and they do not form part of any contract.
Property data and search facilities supplied by www.vebra.com