
Greener Rentals & Property Management
Tel: 01604 250 066
Fax: 01604 232627
Email: rentals@richardgreener.co.uk
9 Westleigh Office Park
Northampton
NN3 6BW
Wood Street, Kettering, NN16
PCM £1,025 p.c.m. To Let
3 Bedroom House - Terraced
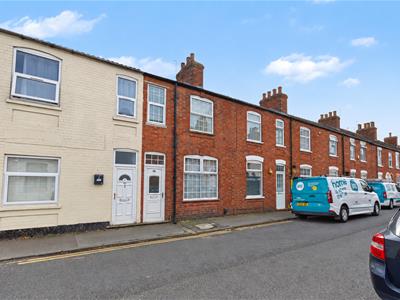
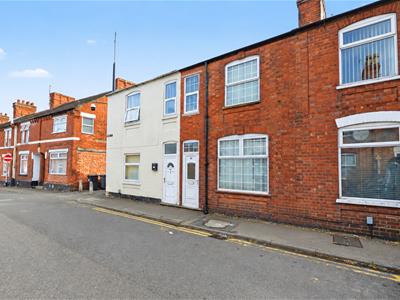
- Traditional mid-terraced property
- Two separate reception rooms
- Street Parking
- Kettering Town Centre
- Fitted kitchen
- First-floor bathroom
- Bath and separate shower enclosure
- External storage/outbuildings
- Gas central heating
- Suitable for couples and families
IF YOU WOULD LIKE TO VIEW THIS PROPERTY PLEASE CLICK THE BUTTON WITH THE EMAIL LOGO AND WE WILL BE IN TOUCH.
Available Now.
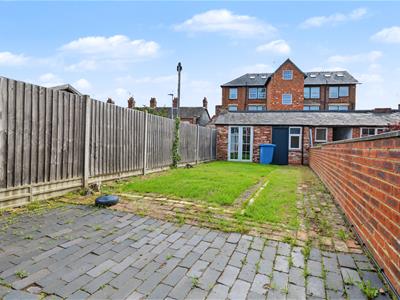
Situated close to Kettering Town Centre is this terraced house with two double bedrooms and one small single bedroom, with an enclosed rear garden with a large workshop/outbuilding.

Unfurnished accommodation: Entrance hall, lounge, dining room, kitchen, three bedrooms, bathroom, rear garden, outside utility store, outbuilding. EPC Rating D. Council Tax Band A.
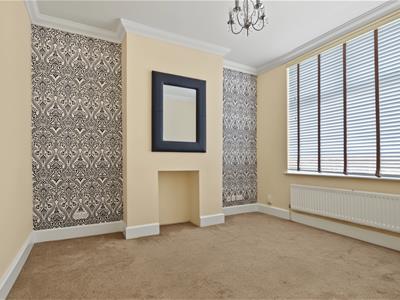
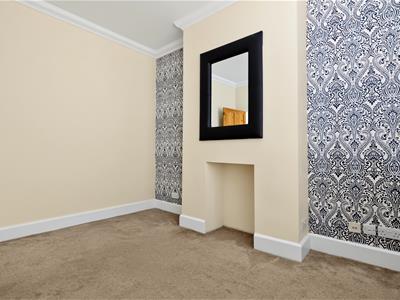
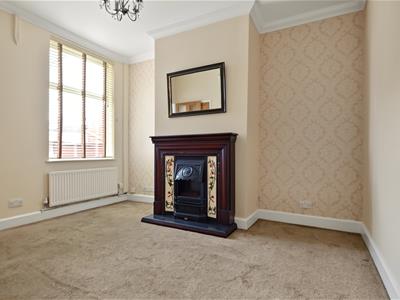
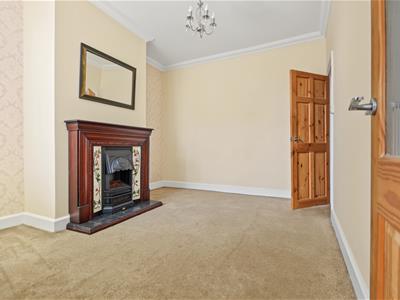
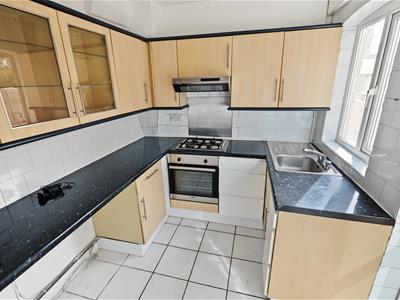
The property is entered via a UPVC entrance door opening into a long entrance hall with laminate flooring and stairs rising to the first floor. The first reception room is positioned to the front of the property and is carpeted, with a window overlooking the front elevation. The room has a recessed chimney breast with a decorative fireplace opening, feature wallpaper and radiator. The second reception/dining room is located towards the rear of the property and provides a further good-sized living space. This room is carpeted and benefits from a feature electric fire with decorative wooden surround, mirror above, window overlooking the rear elevation and access to a useful large storage cupboard. Leading from the second reception room is the kitchen, which has a tiled floor and a window to the side elevation. The kitchen is fitted with a range of wall and base-level units with work surfaces over, stainless-steel sink and drainer, integrated electric oven, four-ring gas hob and extractor hood. A door provides access to the rear garden. The rear garden measures approximately 45' in length and is a combination of lawn and block paving. The garden is enclosed by fencing and brick walling and leads to traditional brick-built external storage/outbuildings situated at the rear.
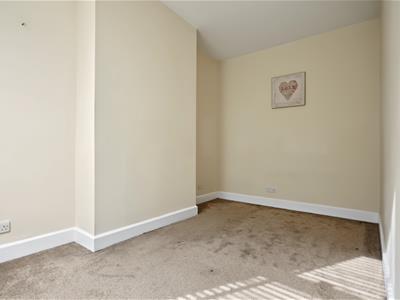
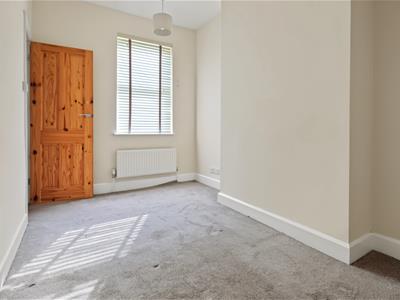
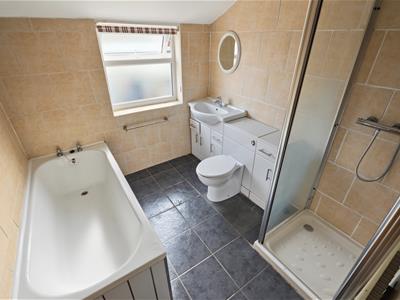
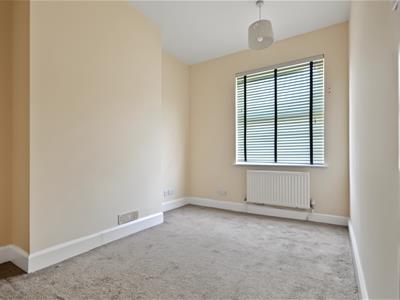
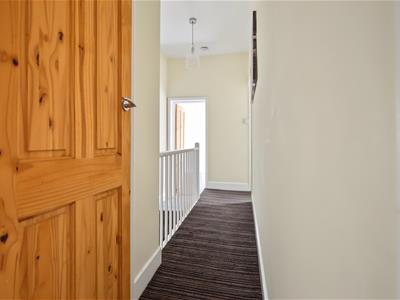
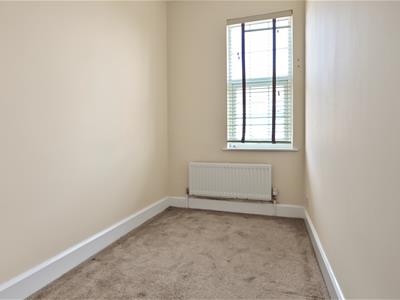
Carpeted stairs rise to the first-floor landing, from which all three bedrooms and the bathroom are accessed. There is also a useful built-in storage cupboard. The principal bedroom is positioned to the rear of the property, is carpeted and has a window overlooking the rear aspect and radiator. Bedroom two is another carpeted bedroom, positioned at the front of the property with a window overlooking the front elevation and radiator. Bedroom three is a smaller single bedroom, suitable for use as a child's bedroom, nursery or home office, with a window and radiator. The bathroom is situated at the rear of the first floor and has a frosted window to the rear elevation. It is extensively tiled and fitted with a white suite comprising panelled bath, separate shower enclosure, low-level WC and wash hand basin incorporated within a vanity storage unit.
The property further benefits from gas central heating and double glazing throughout.
Entrance Hall –
4.65m x 0.89m (15'3" x 2'11" )
Reception Room One –
3.53m x 3.15m ( 11'7" x 10'4" )
Reception Room Two / Dining Room –
3.81m x 3.20m (12'6" x 10'6" )
Storage Cupboard –
3.05m maximum x 0.81m (10'0" maximum x 2'8" )
Kitchen –
2.41m x 2.26m (7'11" x 7'5" )
Rear Garden –
approximately 13.72m x 4.17m (approximately 45'0"
First Floor
Landing –
4.88m x 1.63m maximum (16'0" x 5'4" maximum )
Master Bedroom –
3.84m x 2.34m (12'7" x 7'8" )
Bedroom Two –
3.48m x 2.46m (11'5" x 8'1" )
Bedroom Three / Home Office –
3.51m x 1.60m (11'6" x 5'3" )
Storage Cupboard
1.12m x 0.76m (3'8" x 2'6" )
Bathroom
2.44m x 2.24m (8'0" x 7'4" )

Energy Efficiency and Environmental Impact
Although these particulars are thought to be materially correct their accuracy cannot be guaranteed and they do not form part of any contract.
Property data and search facilities supplied by www.vebra.com