
113 Chorley Road
Swinton
Manchester
Greater Manchester
M27 4AA
Kara Street, Salford
£325,000
3 Bedroom House - Semi-Detached
- Three Bedroom Semi Detached Family Home
- Open Plan Kitchen And Living Area
- Three Modern Bathrooms
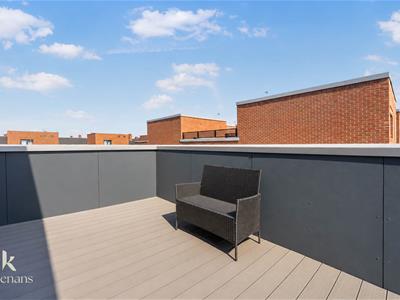
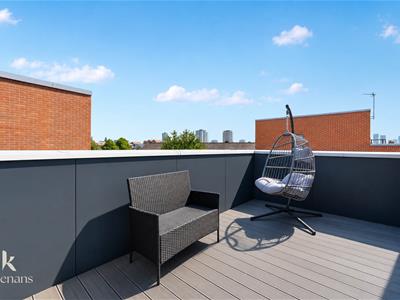
- Balcony With Stunning Salford City Views
- Stylishly Presented Throughout
- Popular Modern Development
- Off Road Parking
- EPC Rating - B
- Council Tax Band - B
- Tenure - Leasehold
AN EXQUISITE SEMI DETACHED FAMILY HOME
THE PROPERTY IS CURRENTLY UNDER A SHARED OWNERSHIP SCHEME, PLEASE CONTACT THE OFFICE FOR MORE INFORMATION.
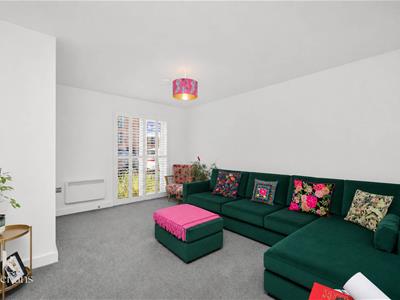
Situated on the desirable Kara Street in Salford, this beautifully presented semi-detached family home offers stylish modern living in a sought-after location. Boasting spacious rooms, contemporary fixtures and fittings, and neutral décor throughout, the property is ready to move straight into.
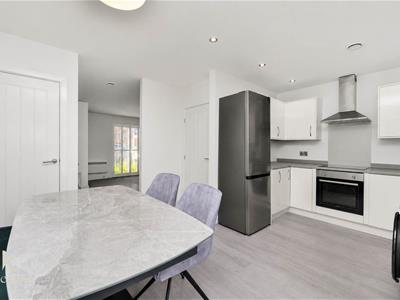
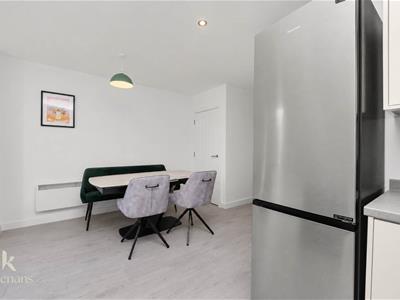
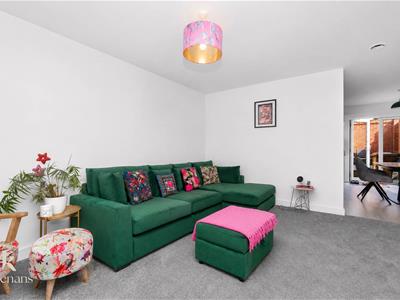
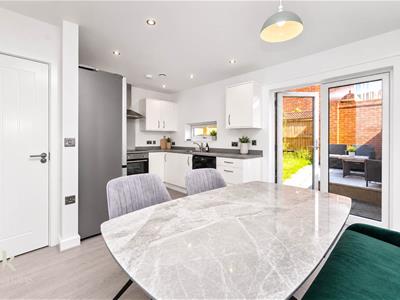
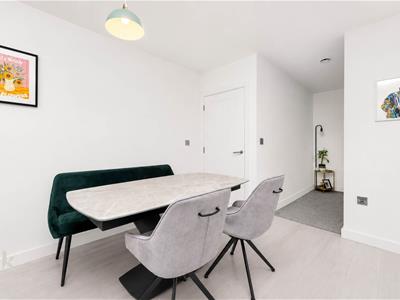
The heart of the home is the open-plan kitchen and living area, creating a bright and welcoming space ideal for everyday family life and entertaining. The property also benefits from three modern bathrooms, offering comfort and convenience.
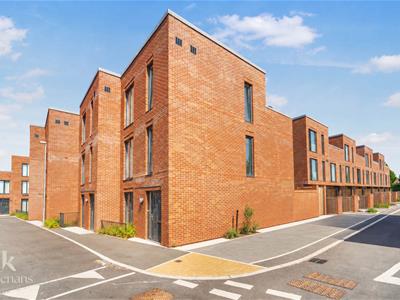
A standout feature is the impressive balcony with stunning views across Salford City, while the allocated parking space adds further practicality. Located within a modern development close to local amenities and transport links, this fantastic home is ideal for families and professionals alike.
For further information or to arrange a viewing, please contact our Swinton branch at your earliest convenience.
Ground Floor
Entrance
Composite double glazed frosted door to the hallway.
Hallway
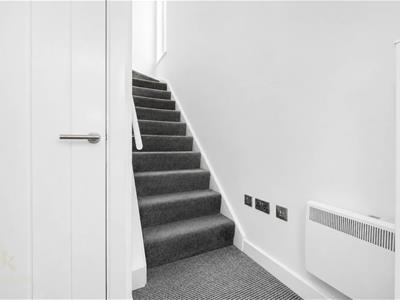
1.70m x 1.68m (5'7 x 5'6 )Electric heater, smoke alarm, storage cupboard, doors to the reception room and staircase to the first floor.
Reception Room
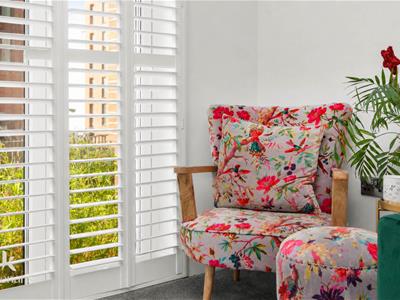
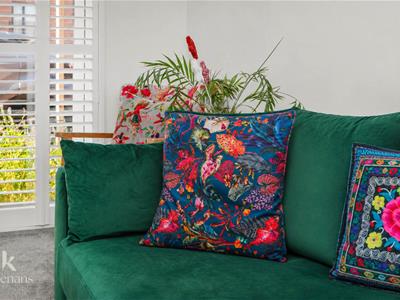
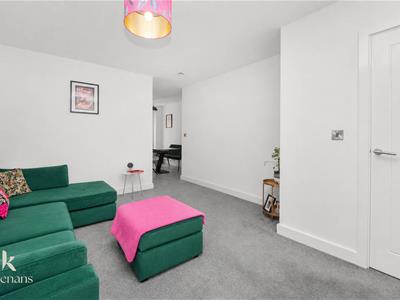
4.45m x 3.73m (14'7 x 12'3 )UPVC double glazed window with integrated shutters, door electric heater, smoke alarm, television point, open to the kitchen diner.
Kitchen Diner
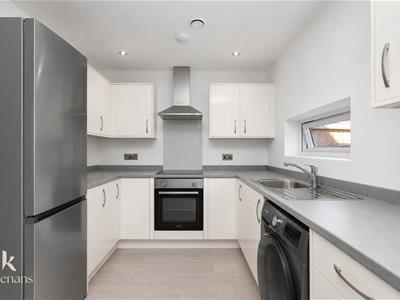
4.80m x 3.78m (15'9 x 12'5 )UPVC double glazed window, electric heater, a range of white high glossed wall and base units, granite effect surface, stainless steel sink and drainer with mixer tap, integrated electric oven with a four ring induction hob and extractor hood, space for a fridge freezer, plumbing for a washing machine, under staircase storage cupboard, spotlights, air ventilator, smoke alarm, wood effect laminate flooring, door to the WC, UPVC double glazed French doors to the rear.
WC
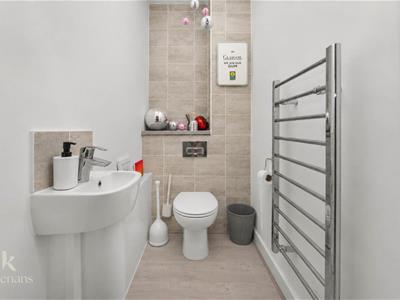
1.70m x 1.07m (5'7 x 3'6 )Chrome heated towel rail, a two piece suite comprising of a dual flush WC, vanity top wash basin with mixer tap, tiled elevations, air ventilator, wood effect laminate flooring.
First Floor
Landing
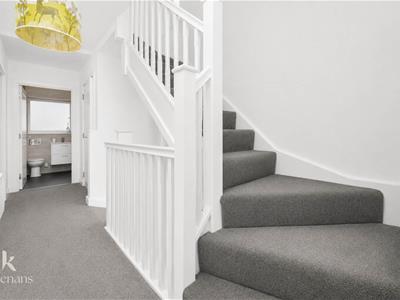
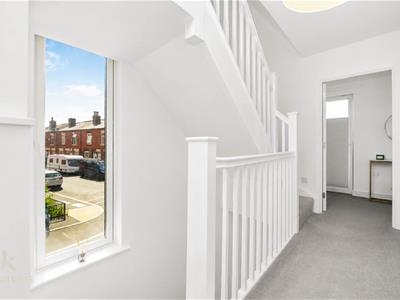
4.80m x 2.13m (15'9 x 7 )UPVC double glazed window, electric heater, smoke alarm, storage cupboard, doors to two bedrooms and bathroom and staircase to the second floor.
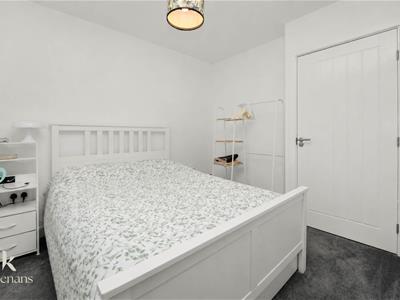
Bedroom Two
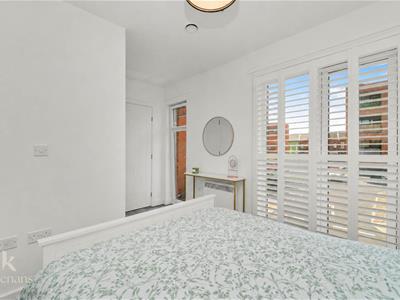
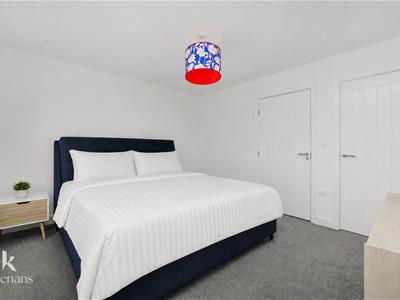
3.96m x 3.18m (13 x 10'5 )Two UPVC double glazed windows, electric heater, air ventilator, storage cupboard, door to the en suite.
En Suite
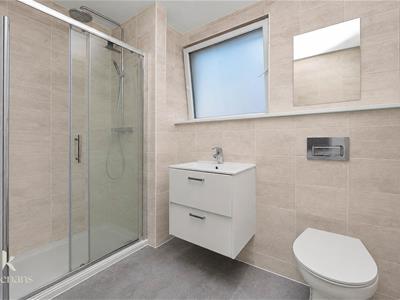
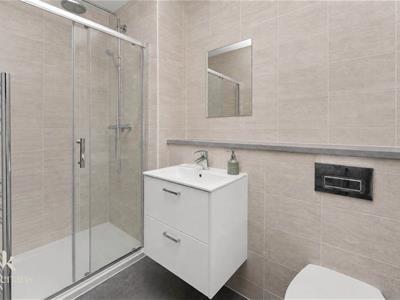
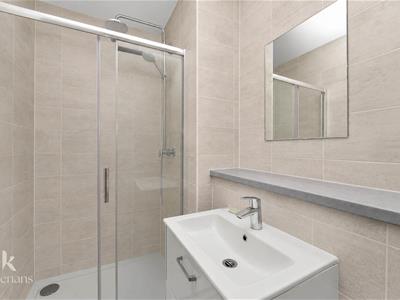
2.57m x 1.73m (8'5 x 5'8 )Electric chrome heated towel rail, a three piece suite comprising of a dual flush WC, vanity top wash basin with mixer tap, double direct feed rainfall shower enclosure, tiled elevations, extractor fan, spotlights, Lino flooring.
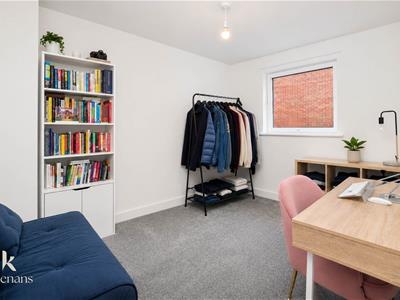
Bedroom Three
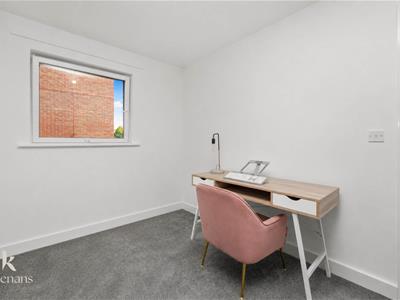
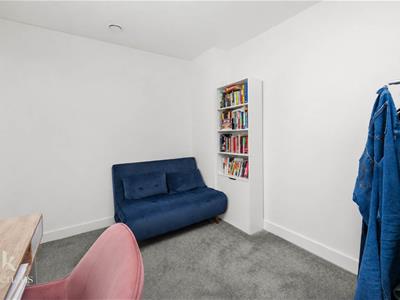
3.53m x 2.59m (11'7 x 8'6 )UPVC double glazed window, electric heater.
Bathroom
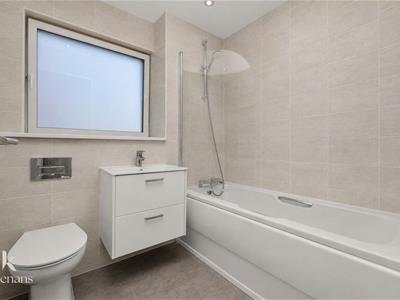
2.13m x 1.65m (7 x 5'5 )UPVC double glazed frosted window, electric chrome heated towel rail, a three piece suite comprising of a panelled bath with mixer tap and rinse head, vanity top wash basin with mixer tap, dual flush WC, tiled elevations, spotlights, extractor fan, Lino flooring.
Second Floor
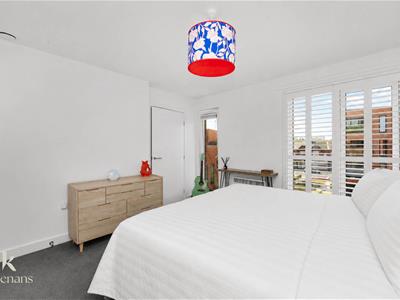
2.11m x 1.73m (6'11 x 5'8 )UPVC double glazed window, smoke alarm, door to bedroom one and a UPVC double glazed door to the balcony.
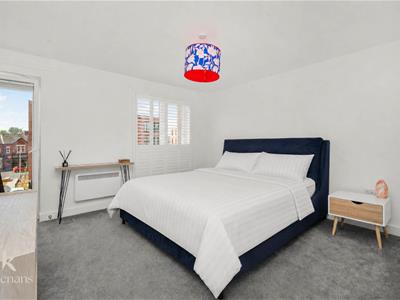
Bedroom One
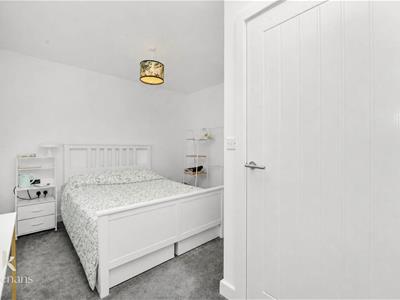
3.96m x 3.56m (13 x 11'8 )Two UPVC double glazed windows, electric heater, storage cupboard, air ventilator, door to the en suite.
En Suite
2.57m x 1.45m (8'5 x 4'9 )UPVC double glazed frosted window, electric chrome heated towel rail, a three piece suite comprising of a dual flush WC, vanity top wash basin with mixer tap, double direct feed rainfall shower enclosure, tiled elevations, spotlights, extractor fan, Lino flooring.
External
Rear
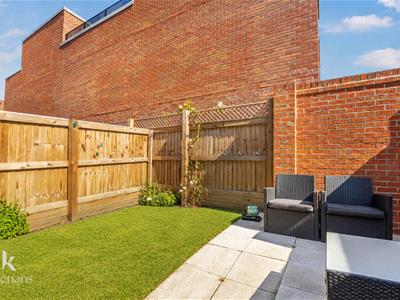
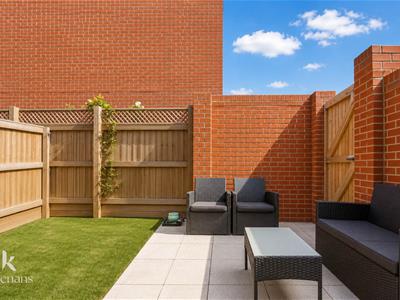
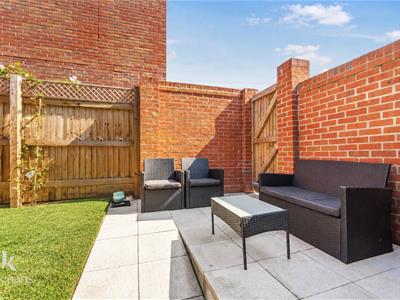
Composite decked balcony with access from the second floor and a laid to lawn garden with paving on the ground floor.
Front
Allocated driveway and a paved courtyard.
Energy Efficiency and Environmental Impact

Although these particulars are thought to be materially correct their accuracy cannot be guaranteed and they do not form part of any contract.
Property data and search facilities supplied by www.vebra.com