
1336 London Road
Leigh-on-Sea
SS9 2UH
Bailey Road, Leigh-on-Sea, Essex
Price Guide £425,000
3 Bedroom House - Semi-Detached
- Semi-detached family home
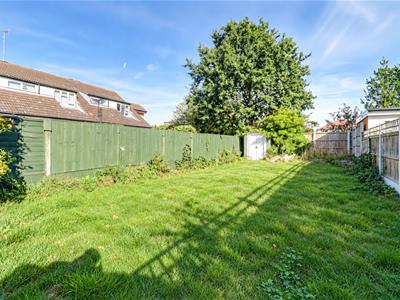
- Driveway for two large vehicles and a generous rear garden
- Three bedrooms
- Master bedroom with built-in wardrobes
- Bay-fronted lounge
- Fitted kitchen/diner leading out to the garden
- Huge potential for extension and renovation works
- West Leigh and Belfairs Academy catchments
- Walking distance to Leigh Station and Leigh Old Town
- London Road and Leigh Broadway shopping facilities close by
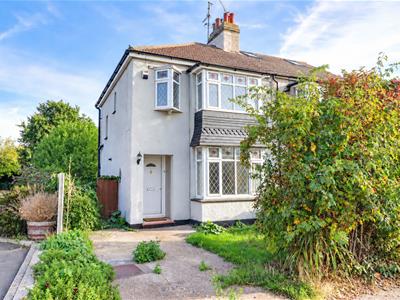
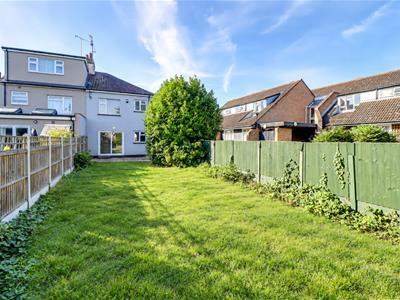
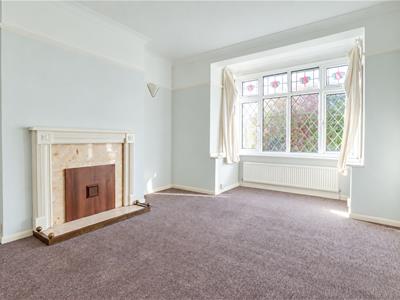
* £425,000- £450,000 * EXCITING RENOVATION PROJECT * Situated on Bailey Road in Leigh-on-Sea, this charming 1930s semi-detached home offers 1,033 sq ft of living space and a wonderful setting for family life. With three well-proportioned bedrooms, a generous rear garden and a driveway for two large vehicles, it combines the character of its era with the practical features needed for everyday living. The bay-fronted lounge makes an inviting first impression. Its attractive window brings light into the room and creates a comfortable space to unwind, spend time together or welcome guests. To the rear, the fitted kitchen/diner offers plenty of room for family meals and opens directly onto the garden. This connection to the outside makes it easy to enjoy the space throughout the warmer months, whether dining outdoors, entertaining friends or simply relaxing in the fresh air. Upstairs, the three bedrooms offer flexibility for a growing family, visiting guests or a home office. Outside, the spacious rear garden provides room to play, entertain and enjoy a little quiet time, while the driveway offers convenient off-street parking for two large vehicles. Bailey Road is particularly well placed for enjoying Leigh-on-Sea. Leigh Station and the picturesque Old Town are a short walk away, putting the waterfront, local restaurants and commuter connections within easy reach. Leigh Broadway and London Road are also nearby, with a varied selection of independent shops, cafés and everyday amenities. For families, the property is stated to be within the catchment areas for West Leigh and Belfairs Academy. Offering space, character and an excellent location, this appealing home is ready for its next chapter.
Frontage
Parking for one large vehicle, lawned area (could be turned into an extra parking space), wide side access to the rear garden, access to:
Entrance Hallway
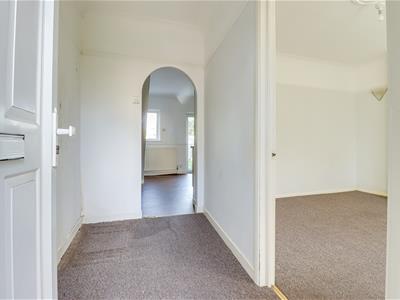
2.627m x 1.521m max (8'7" x 4'11" max )UPVC double-glazed door to the front, double-glazed leadlight stained glass feature window to the side, radiator, carpet, door to:
Lounge
4.699m into the bay x 3.395m (15'4" into the bayCoved ceiling with a ceiling rose, double-glazed bay windows to the front, radiator, feature fireplace with a wooden surround, carpet.
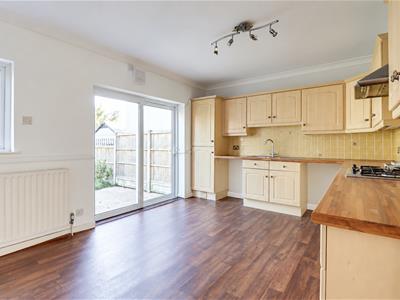
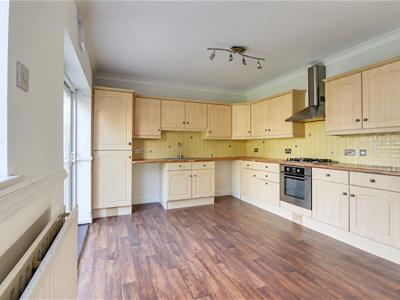
Kitchen/Diner
5.018m x 3.447m (16'5" x 11'3")Smooth coved ceiling with a ceiling rose, double-glazed windows to the rear overlooking the garden, double-glazed patio doors to the rear opening onto the garden. Kitchen comprising of; wall and base-level units with roll-edge laminate worktops, 1.5 stainless steel sink and drainer with a chrome mixer tap, integrated oven and grill, four-ring gas hob with an extractor fan above, wall mounted Worcester combination boiler, radiator, Lino flooring, carpeted stairs to:
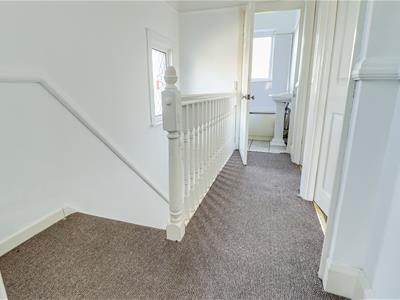
First Floor Landing
3.168m x 1.830m max (10'4" x 6'0" max)Smooth coved ceiling with a ceiling rose and a loft hatch, obscured leadlight stained glass double glazed window to the side, dado rail, carpet.
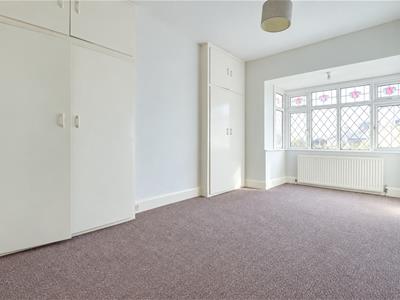
Bedroom One
4.946m x 3.100m (16'2" x 10'2")Smooth ceiling with a pendant light, double glazed leadlight stained glass bay windows to the front, radiator, carpet, built-in wardrobes and top boxes.
Bedroom Two
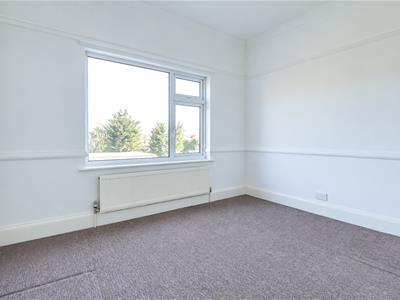
3.190m x 3.148m max (10'5" x 10'3" max )Smooth coved ceiling with a ceiling rose and pendant light, picture rails, dado rails, double-glazed window to the rear overlooking the garden, radiator, carpet.
Bedroom Three
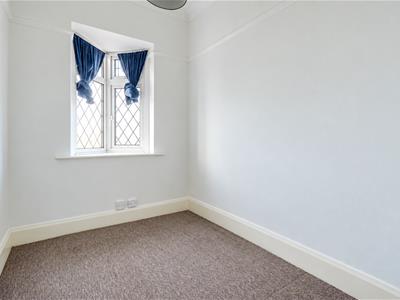
2.440m x 1.824m (8'0" x 5'11")Smooth coved ceiling with a ceiling rose and a pendant light, picture rails, leadlight double-glazed box bay window to the front, radiator, carpet.
Bathroom
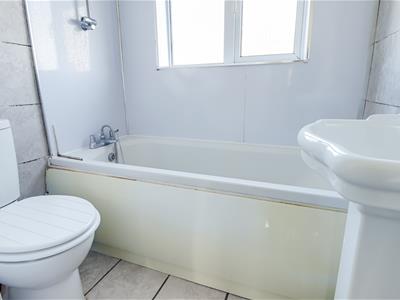
1.702m x 1.399m (5'7" x 4'7")Smooth coved ceiling with inset spotlights, extractor fan, obscured double-glazed window to the rear, panelled bath with a shower over, low-level WC, pedestal wash basin, radiator, part-tiled walls, tiled flooring.
Large Rear Garden
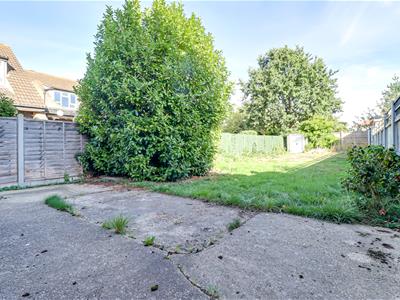
Commences a paved patio area with the remainder laid to lawn, mature shrubs, outside tap, side access to the front driveway.
Agents Notes:
Council tax band: D
Although these particulars are thought to be materially correct their accuracy cannot be guaranteed and they do not form part of any contract.
Property data and search facilities supplied by www.vebra.com