
113 Chorley Road
Swinton
Manchester
Greater Manchester
M27 4AA
24, Warwick Avenue, Worsley, Salford, M27 9GT
Offers Over £270,000
3 Bedroom House - Semi-Detached
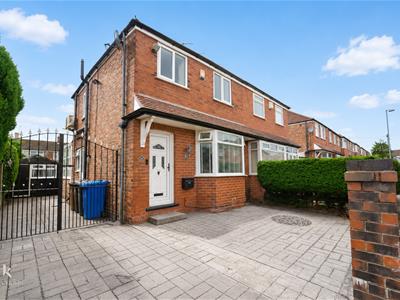
- Charming Three-Bedroom Semi-Detached Home
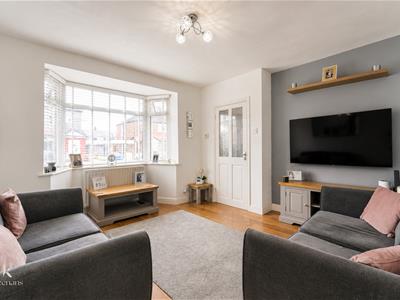
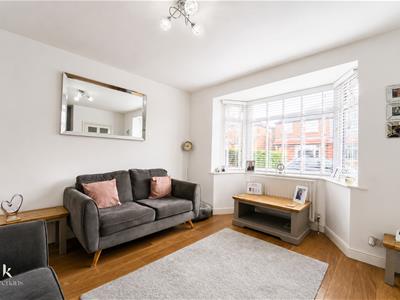
- Generous Reception And Living Room
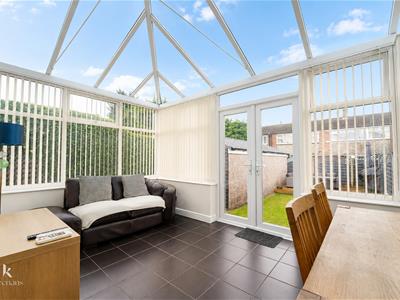
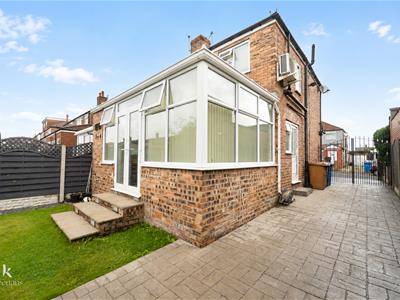
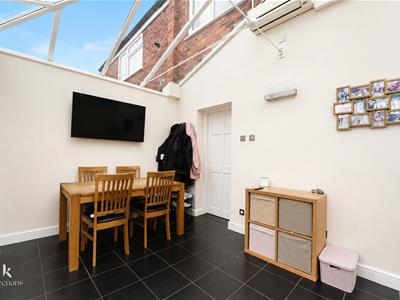
- Bright And Spacious Conservatory
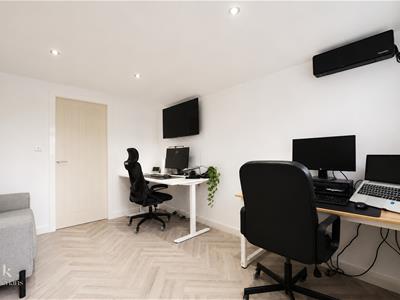
- Versatile Heated And Electrified Garage Conversion
- Summer House Offering Versatile Additional Space
- Ideal Family Home In A Popular Worsley Location
- Off Road Parking
- EPC Rating - TBC
- Council Tax Band - B
- Tenure - Leasehold
Welcome to this charming semi-detached three-bedroom home located at 24 Warwick Avenue, Worsley, Salford, M27 9GT. This delightful property is an ideal choice for families or anyone seeking a more spacious living environment.
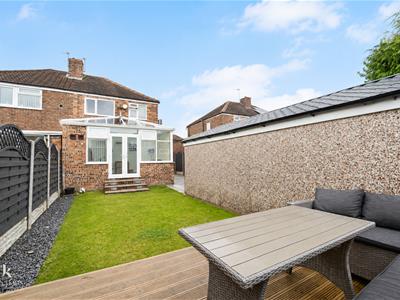
As you enter, you will be greeted by a generous reception area that flows seamlessly into a spacious living room, perfect for both relaxation and entertaining. The home boasts a lovely conservatory, which provides an abundance of natural light and offers a tranquil space to enjoy the garden views throughout the seasons.
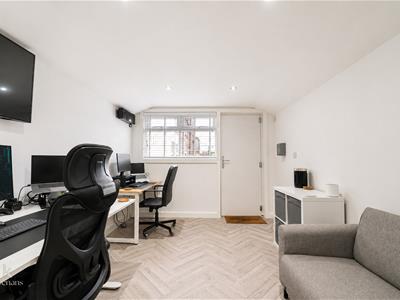
In addition to the main living areas, the property features a summer house, which can serve as a versatile space for hobbies, a home office, or simply a peaceful retreat. The garage conversion is a notable highlight, equipped with heating and electrics, making it a functional area that can be adapted to suit your needs, whether for storage or as an additional living space.
The private drive ensures convenient parking, adding to the overall appeal of this family home. With its well-proportioned rooms and thoughtful layout, this property is sure to meet the needs of modern living while providing a warm and inviting atmosphere.
Do not miss the opportunity to make this wonderful house your new home.
Ground Floor
Entrance
UPVC double glazed door to entrance hall.
Entrance Hall
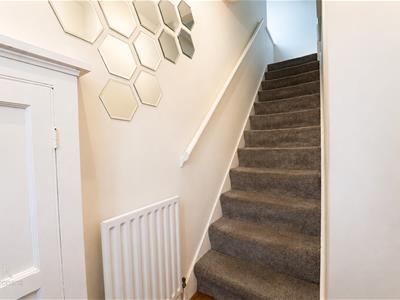
1.37m x 1.19m (4'6 x 3'11)Door leading to reception room, stairs to first floor.
Reception Room
3.66m x 3.35m (12 x 11)UPVC double glazed bay window, central heating radiator, laminate flooring, door leading to kitchen.
Kitchen
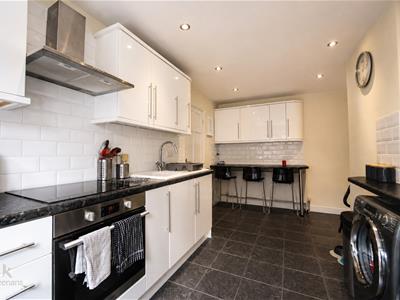
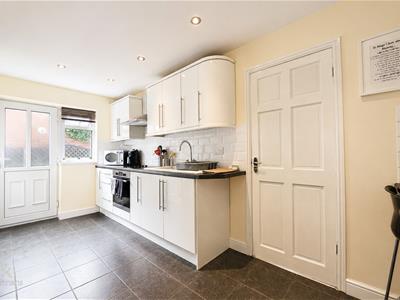
4.95m x 2.64m (16'3 x 8'8)UPVC double glazed window, high glossed wall and base units with laminate surfaces, tiled splashbacks, ceramic sink and drainer with mixer tap, gas hob burner, integrated oven, stainless steel extractor hood, spotlights, space for fridge freezer, plumbing for washing machine, plumbing for dryer, breakfast bar, tiled flooring, UPVC double glazed door to external, UPVC double glazed door to conservatory.
Conservatory
4.95m x 2.79m (16'3 x 9'2)Surrounding UPVC double glazed windows and ceiling, air conditioning, tiled flooring, UPVC double glazed French doors to rear.
First Floor
Landing
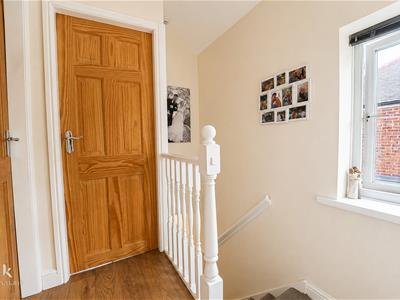
2.16m x 1.52m (7'1 x 5)Doors leading to three bedrooms and bathroom.
Bedroom One
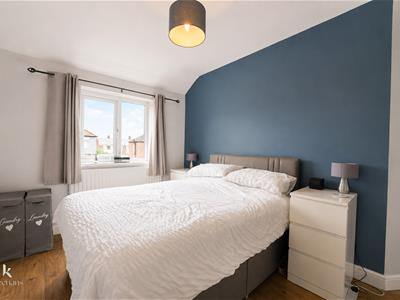
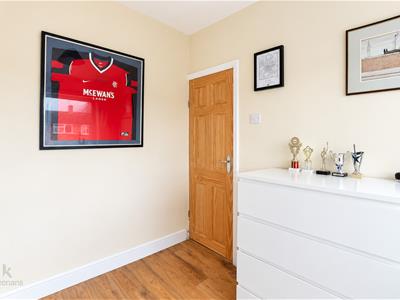
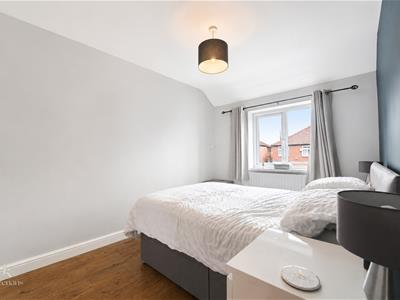
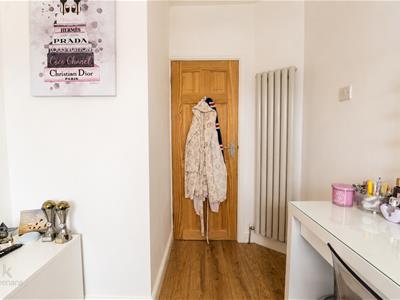
3.43m x 2.59m (11'3 x 8'6)UPVC double glazed window, central heating radiator, laminate flooring.
Bedroom Two
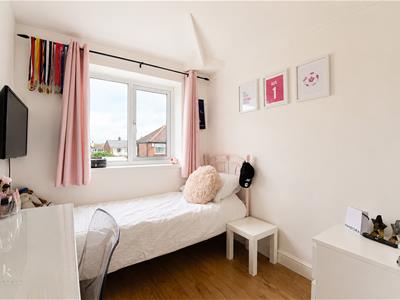
2.59m x 2.29m (8'6 x 7'6)UPVC double glazed window, central heating radiator, laminate flooring.
Bedroom Three
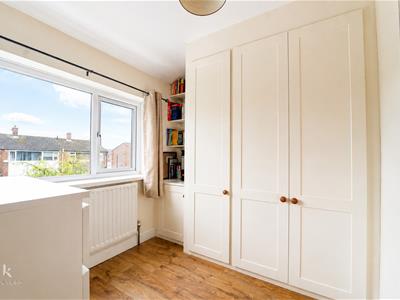
2.21m x 2.08m (7'3 x 6'10)UPVC double glazed window, central heating radiator, laminae flooring.
Bathroom
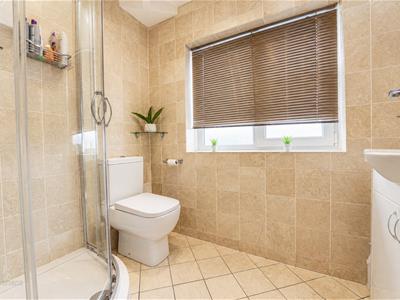
2.16m x 1.47m (7'1 x 4'10)UPVC double glazed window, central heating radiator.
External
Front
Driveway for multiple cars.
Rear
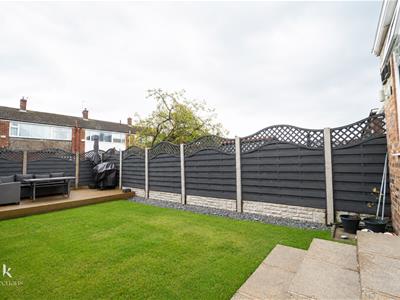
Laid to lawn garden, summer house, grey stone chipping, bedding area, timber decking area.
Although these particulars are thought to be materially correct their accuracy cannot be guaranteed and they do not form part of any contract.
Property data and search facilities supplied by www.vebra.com