
Holden Avenue, Ramsbottom
£220,000
3 Bedroom House - End Terrace
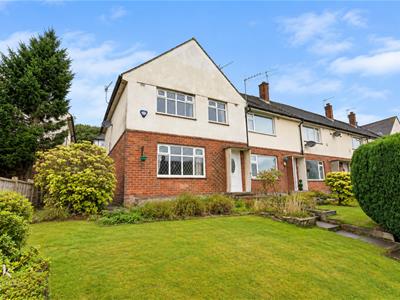
- Stunning End-Terrace Family Home
- Lovingly Maintained Throughout
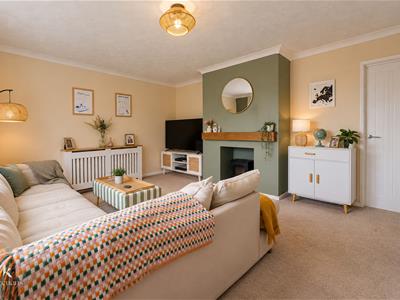
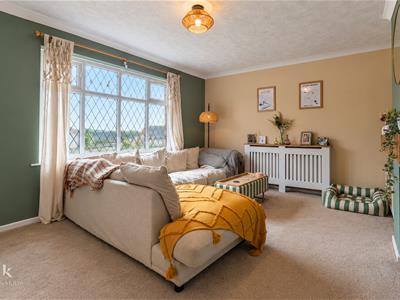
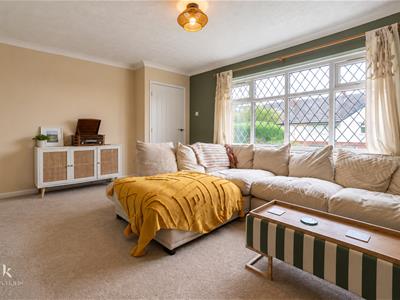
- Large Reception Room
- Three Bedrooms
- Front & Rear Gardens
- Close Proximity to Commuter Links
- Ideal for First-Time Buyers
- Freehold
- Council Tax Band A
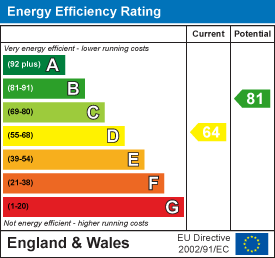
- EPC Rating D
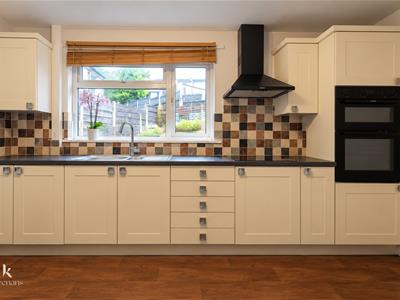
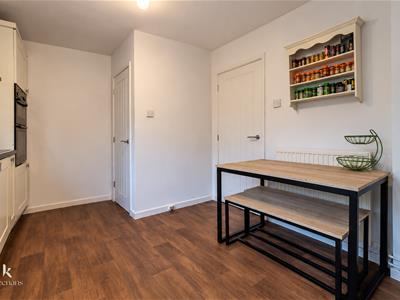
Nestled on the charming Holden Avenue in Ramsbottom, Bury, this delightful three-bedroom modern home offers a perfect blend of comfort and style. As you step inside, you are welcomed by a cosy reception room, ideal for relaxing or entertaining guests. The modern fitted kitchen is a highlight of the property, providing a functional space for culinary enthusiasts, complete with a utility room for added convenience.
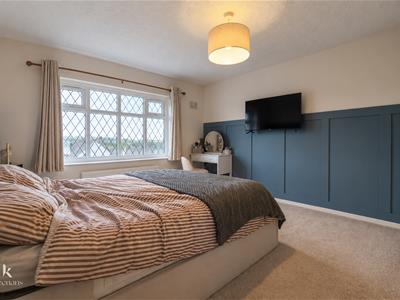
The home boasts three well-proportioned bedrooms, making it suitable for families or those seeking extra space for guests or a home office. The bathroom is thoughtfully designed, ensuring a pleasant experience for all residents.
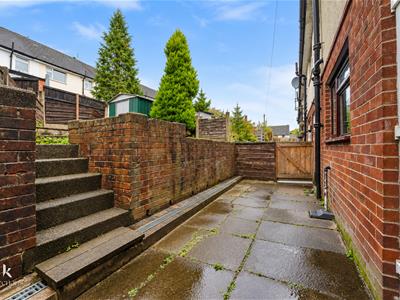
One of the standout features of this property is the spacious front and rear gardens. These outdoor spaces provide a wonderful opportunity for gardening, outdoor activities, or simply enjoying the fresh air in a tranquil setting.
This modern home on Holden Avenue is not just a place to live; it is a sanctuary that combines modern living with the charm of Ramsbottom. With its convenient location and inviting features, this property is sure to appeal to a variety of buyers. Don't miss the chance to make this lovely house your new home.
Ground Floor
Entrance Hallway
1.65m x 1.09m (5'5 x 3'7)UPVC double glazed front entrance door, central heating radiator, laminate flooring, stairs to the first floor and door to reception room.
Reception Room
4.37m x 3.89m (14'4 x 12'9)UPVC double glazed window, central heating radiator, cast iron multifuel burning stove, television point, coving and door to the kitchen.
Kitchen
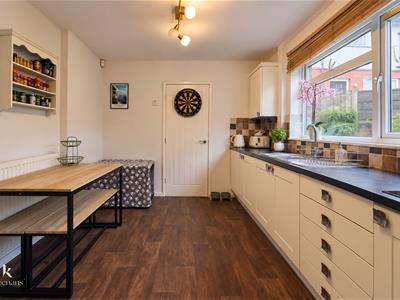
4.11m x 3.15m (13'6 x 10'4)UPVC double glazed window, central heating radiator, range of panelled wall and base units with laminate surfaces, stainless steel sink with drainer and mixer tap, electric double oven in a high rise unit, electric hob, extractor hood, laminate flooring and door to utility.
Utility Room
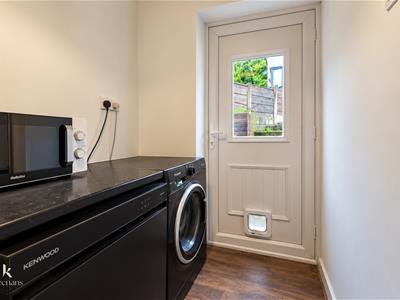
3.15m x 1.35m (10'4 x 4'5)Plumbing for washing machine and dishwasher, space for fridge freezer and laminate flooring.
First Floor
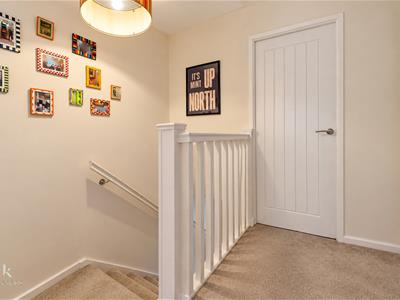
Landing
2.16m x 1.91m (7'1 x 6'3)Loft access, smoke alarm and doors to three bedrooms and bathroom.
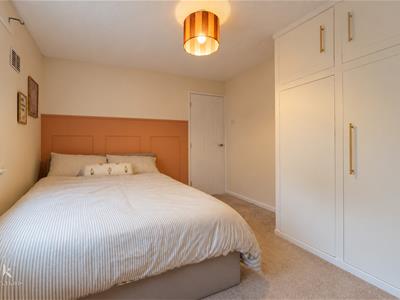
Bedroom One
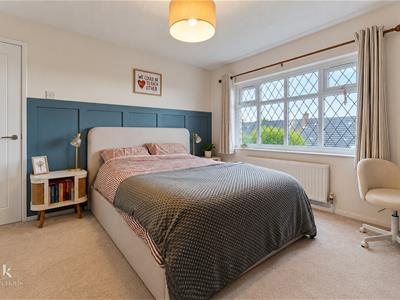
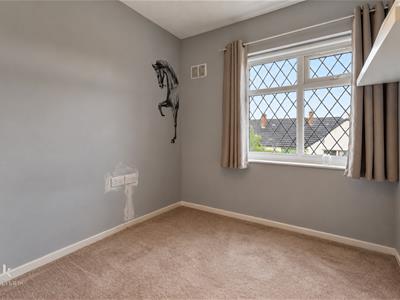
3.89m x 3.51m (12'9 x 11'6)UPVC double glazed window, central heating radiator and television point.
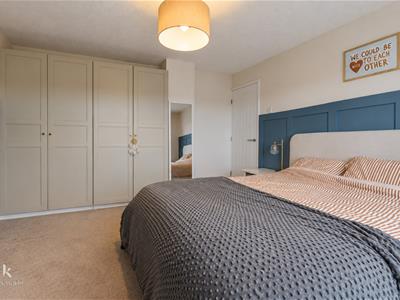
Bedroom Two
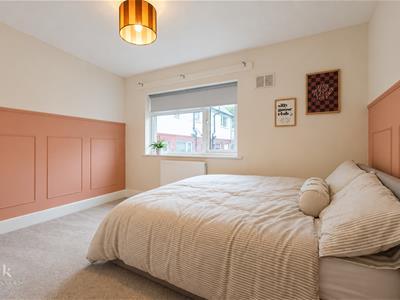
3.73m x 3.05m (12'3 x 10')UPVC double glazed window and central heating radiator.
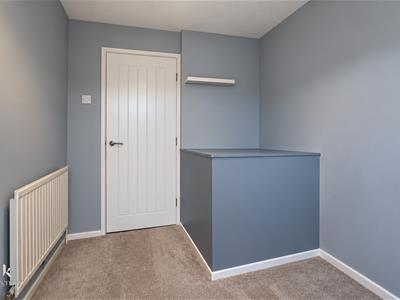
Bedroom Three
2.90m x 2.16m (9'6 x 7'1)UPVC double glazed window and central heating radiator.
Bathroom
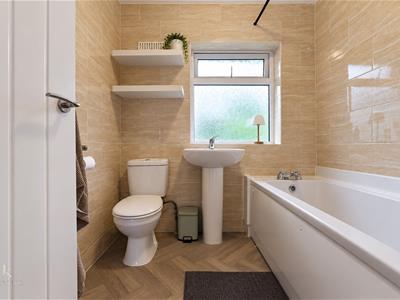
1.91m x 1.73m (6'3 x 5'8)UPVC double glazed window, central heating towel rail, dual flush WC, pedestal wash basin, panelled bath with electric feed shower overhead, tiled elevations, extractor fan and lino flooring.
External
Front
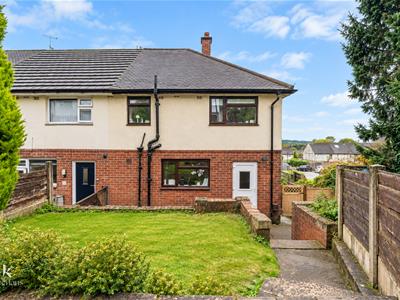
Laid to lawn garden with paved pathway to the front door.
Rear
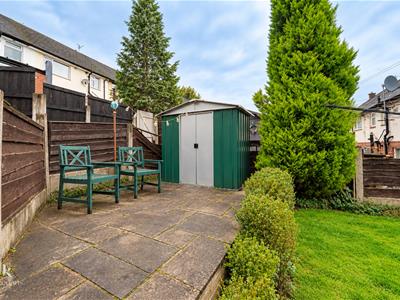
Multilevel paved and laid to lawn garden with planted beds and a shed.
Energy Efficiency and Environmental Impact
Although these particulars are thought to be materially correct their accuracy cannot be guaranteed and they do not form part of any contract.
Property data and search facilities supplied by www.vebra.com