
1336 London Road
Leigh-on-Sea
SS9 2UH
Dundonald Drive, Leigh-on-Sea
£650,000
4 Bedroom House - Semi-Detached
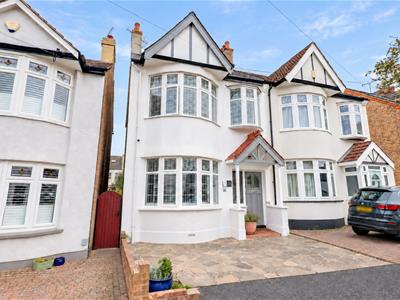
- Extended semi-detached family home
- Driveway for one vehicle
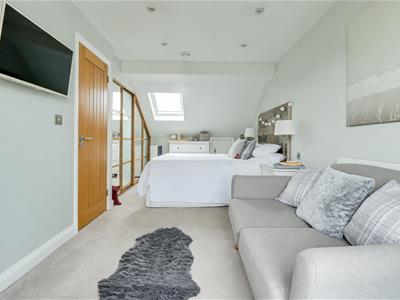
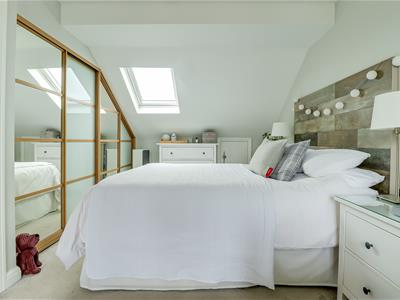
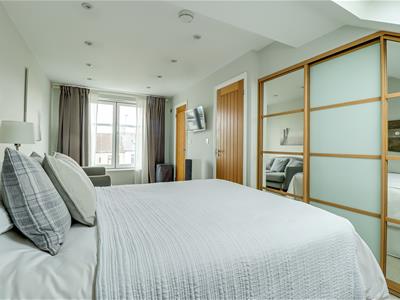
- Master bedroom in roof space with en-suite and fitted wardrobes
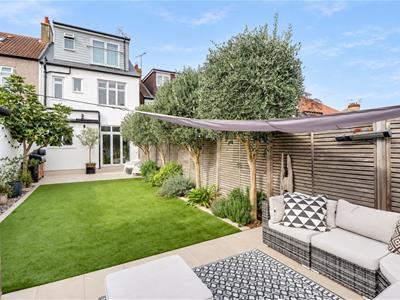
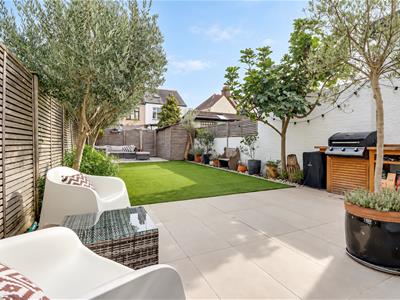
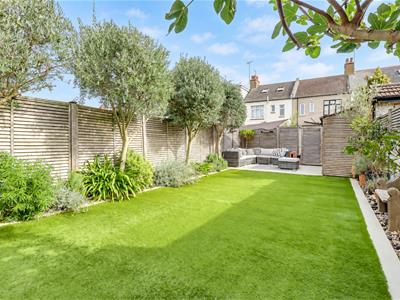
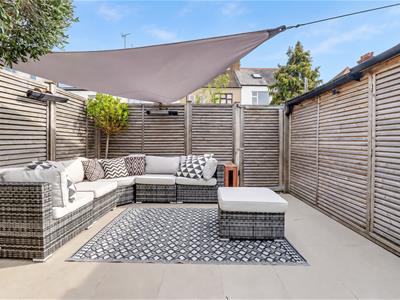
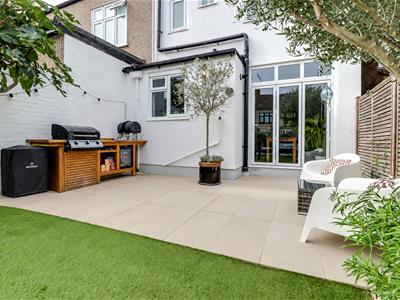
- Landscaped rear garden with two patio's and artificial lawn
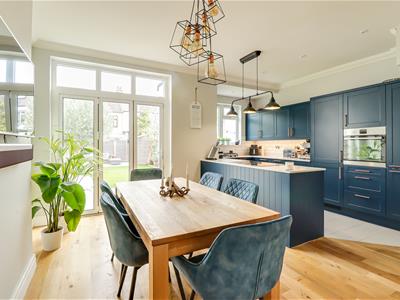
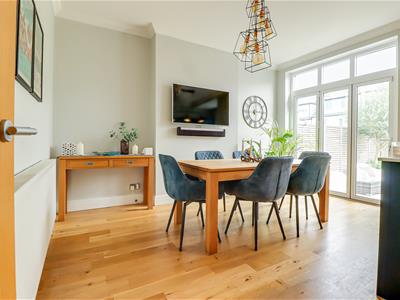
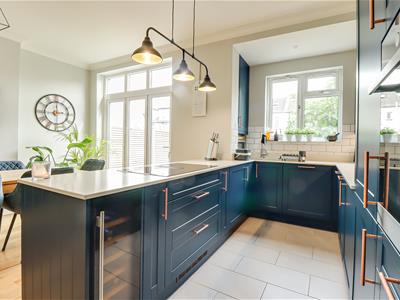
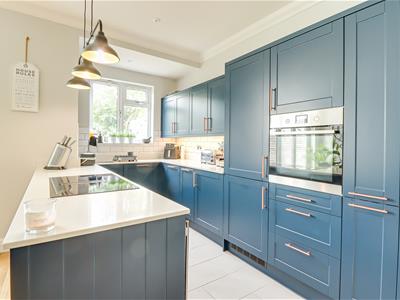
- Impressive kitchen/diner leading out to the garden
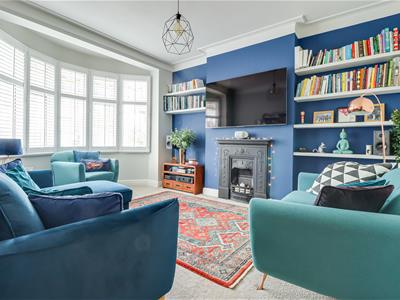
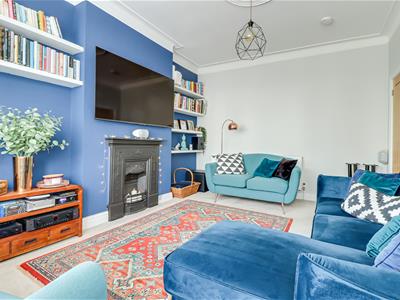
- Bay-fronted lounge
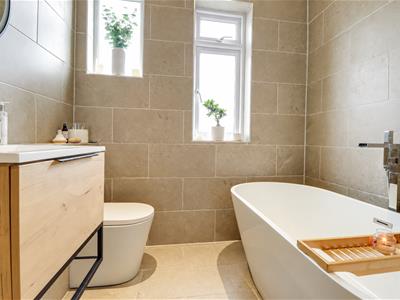
- Stunning first floor four-piece bathroom
- Moments from Leigh Road and Leigh Broadway shopping facilities
- Walking distance to Chalkwell Beach and Park
- Chalkwell Station close by for London commuters
Proudly positioned in the desirable area of Dundonald Drive, Leigh-on-Sea, this extended semi-detached family home offers a perfect blend of comfort, space and modern living. Boasting four spacious bedrooms, the property features a master bedroom located in the roof space, complete with an en-suite bathroom and fitted wardrobes, providing a private retreat for relaxation. The heart of the home is undoubtedly the impressive kitchen/diner, which seamlessly flows into the beautifully landscaped rear garden. This outdoor space is a true delight, featuring two patios and an artificial lawn, ideal for entertaining guests or enjoying family time in the fresh air. Conveniently situated just moments from the vibrant Leigh Road and Leigh Broadway, residents will find a plethora of shopping facilities at their fingertips. Additionally, the property is within walking distance to the picturesque Chalkwell Beach and Park, perfect for leisurely strolls or family outings. This charming home is not only a sanctuary for family life but also a gateway to the best that Leigh-On-Sea has to offer. With its prime location and thoughtful design, it presents an exceptional opportunity for those seeking a welcoming and stylish residence.
Frontage
Crazy paved driveway creating parking for one vehicle, access to:
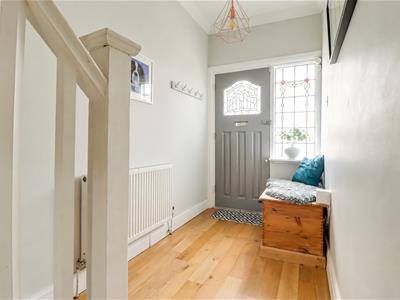
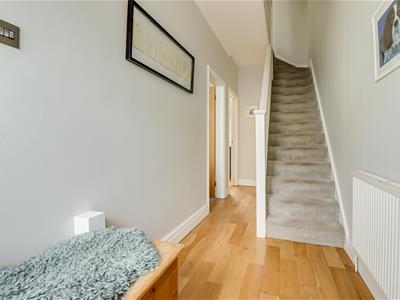
Entrance Hallway
5.181m x 1.550m (16'11" x 5'1")Smooth coved ceiling, ceiling rose, pendant light, solid wood entrance door to the front, with an obscured leadlight stained glass window to the side, carpeted stairs rising to the first floor landing with understairs storage, radiator, real wood flooring.
Bay-Fronted Lounge
4.916m into the bay x 3.475m (16'1" into the bay xCoved ceiling with a ceiling rose, feature fireplace, shelving on either side of the chimney breast, double-glazed and stained glass bay windows to the front with fitted shutter blinds, radiator, carpet.
Kitchen/Diner
5.163m max x 5.153m (16'11" max x 16'10")Kitchen Area:
Smooth coved ceiling with inset spotlights; feature pendant lights. Shaker-style kitchen comprises of: wall and base-level units with quartz worktops and quartz upstands, Peninsula, space for a wine fridge, integrated four-ring AEG induction hob, integrated AEG oven and grill, integrated fridge freezer on a 7-/30 split, integrated dishwasher, cupboard housing a wall-mounted Viessmann boiler, open wine rack, inset stainless steel sink and chrome cooker boiling water hot tap, set of drawers, pull-out larder storage, pull-out bin storage, pull-out corner cupboard, tiled flooring.
Dining Area:
Smooth coved ceiling with a ceiling rose, double-glazed bi-folding aluminium doors to the rear leading out to the garden with glazed windows above, radiator, real wood flooring.
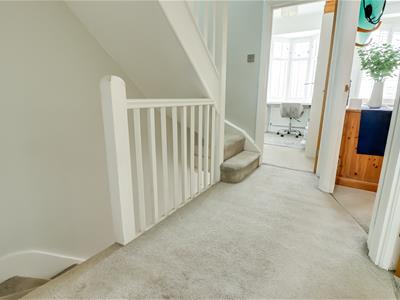
First Floor Landing
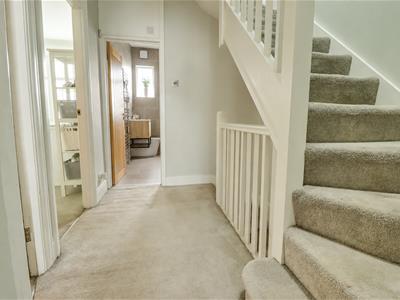
Smooth ceiling with a pendant light, carpeted stairs rising to the second floor, carpet.
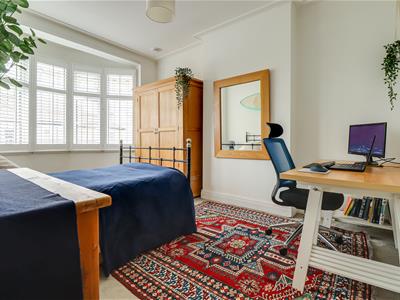
Bedroom Two
4.973m into the bay x 3.279m (16'3" into the bay xCoved ceiling with a ceiling rose and a pendant light, double glazed leadlight and stained glass windows to the front with fitted shutter blinds, radiator, carpet.
Bedroom Three
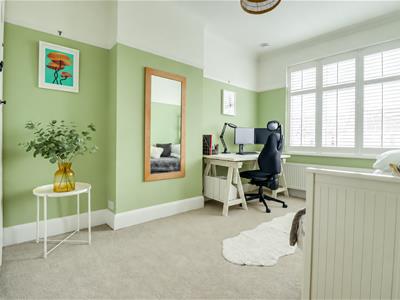
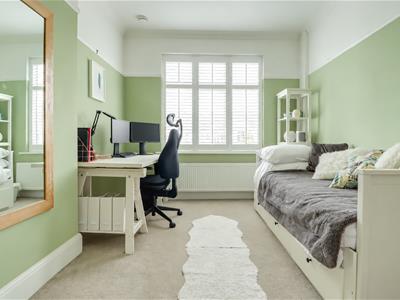
4.277m x 2.929m (14'0" x 9'7")Smooth coved ceiling with a pendant light, picture rails, double-glazed windows to the rear overlooking the garden with fitted shutter blinds, radiator, carpet.
Bedroom Four
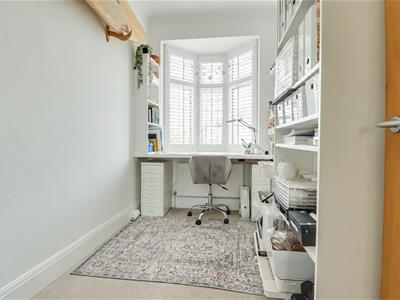
3.329m x 1.792m (10'11" x 5'10")Smooth coved ceiling with a pendant light, double-glazed leadlight and stained glass box bay window to the front with fitted shutter blinds, radiator, carpet.
Four-Piece Family Bathroom
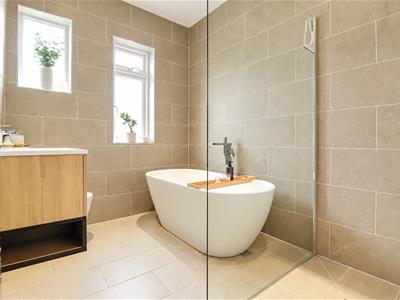
2.733m x 2.118m (8'11" x 6'11")Smooth ceiling with inset spotlights, obscured double-glazed windows to the rear, extractor fan, double walk-in shower with a huge rainfall head and shower hose, inset shelf, freestanding bath with a freestanding tap and shower hose, low-level WC, wall-hung vanity unit wash basin, chrome heated towel rail. fully tiled walls, tiled flooring.
Second Floor Landing
Smooth ceiling with inset spotlights, double-glazed Velux window to the front, carpet, door to:
Bedroom One
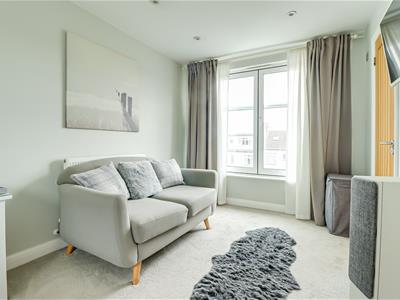
6.114m x 2.674m up to wardrobes (20'0" x 8'9" upSmooth ceiling with inset spotlights, double-glazed Velux window to the front, double-glazed floor-to-ceiling windows to the rear overlooking the garden, double glazed bi-folding doors to the rear opening onto the Juliette balcony, range of fitted sliding door wardrobes, eaves storage cupboard, radiator, carpet, door to:
En-Suite
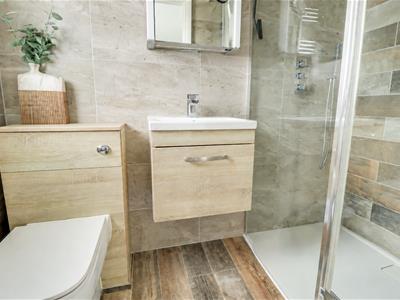
2.255m x 1.178m (7'4" x 3'10")Smooth ceiling with inset spotlights, extractor fan, obscured double-glazed window to the rear, low-level WC, wall-hung vanity unit wash basin, double walk-in shower with a large rainfall head and shower hose, wall hung chrome heated towel rail, fully tiled walls, tiled flooring.
Rear Garden
Commences a paved patio area with the remainder laid to lawn and a further patio area to the very rear giving access to an ally way leading around back to the road, attractive flower, tree and shrub borders, storage shed, outside tap, outside lighting,
Agents Notes:
Council tax band: D
Although these particulars are thought to be materially correct their accuracy cannot be guaranteed and they do not form part of any contract.
Property data and search facilities supplied by www.vebra.com