.png)
125 St. Georges
Jesmond
NE2 2DN
Station Road, Gosforth, Newcastle upon Tyne, NE3
Offers Over £180,000
3 Bedroom Apartment
- THREE BEDROOM UPPER TYNESIDE APARTMENT
- WELL PRESENTED THROUGHOUT
- NEW ROOF INSTALLED IN 2024
- GENEROUS LOUNGE/ DINING ROOM
- NEATLY FITTED KITCHEN
- FAMILY BATHROOM
- SHARED REAR COURTYARD
- POTENTIAL OFF STREET PARKING TO REAR
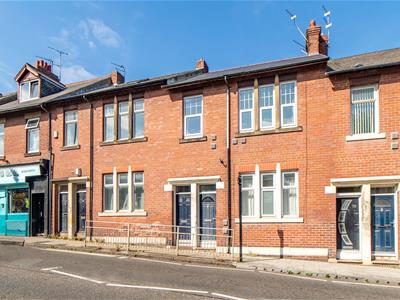
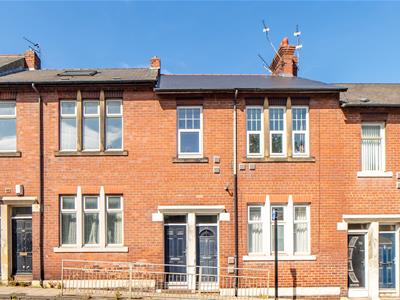
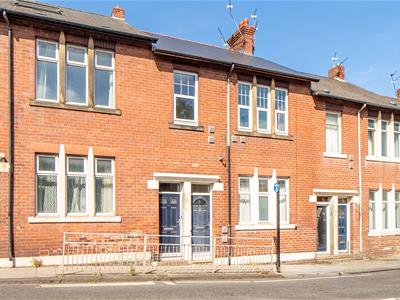
Well-presented three-bedroom upper Tyneside apartment located on Station Road, South Gosforth, Newcastle Upon Tyne
The property provides well-proportioned accommodation including a generous lounge and dining room, fitted kitchen and family bathroom, with three bedrooms providing flexible living space. To the rear, a shared low-maintenance courtyard offers potential for off-street parking, subject to any necessary arrangements.
Station Road is well placed for access to South Gosforth Metro Station, providing direct connections into Newcastle City Centre and across the wider region. South Gosforth offers a range of local shops and everyday amenities, while Gosforth High Street is within walking distance with its wider selection of shops and services. The area also provides convenient access to local schools and transport links, making the property particularly suited to first-time buyers and young professionals seeking well-connected accommodation close to the city.
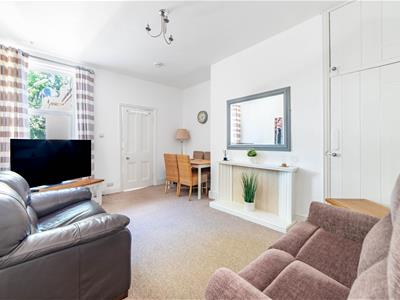
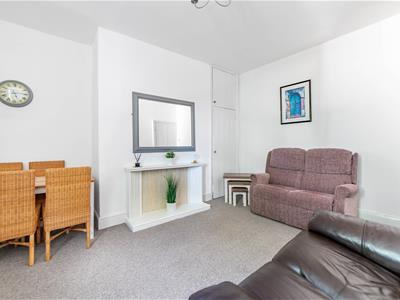
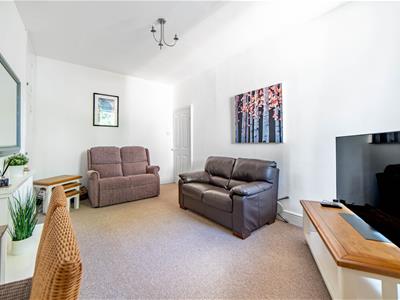
The internal accommodation comprises: a ground floor entrance with stairs leading up to the first floor, where a central hallway provides access to the accommodation. The well-presented lounge and dining room offer a generous reception space with fitted storage, a feature fireplace surround, fitted carpet and windows allowing plenty of natural light into the room.
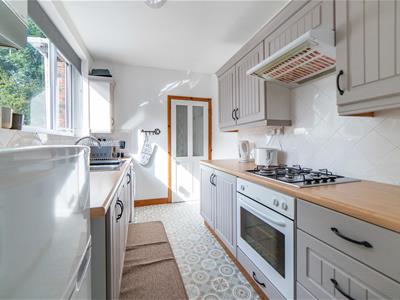
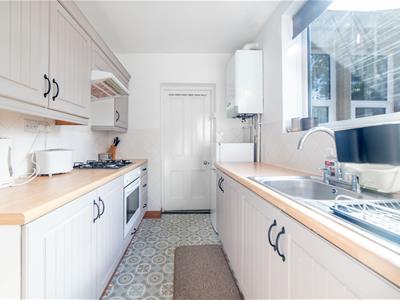
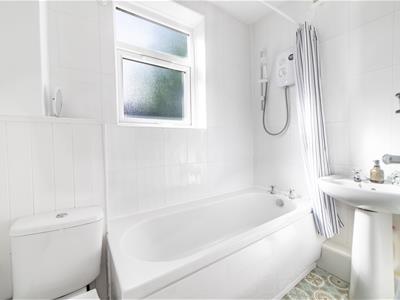
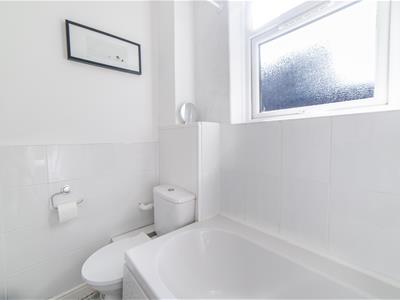
The kitchen is fitted with a range of white wall and base units with wood effect worktops, tiled splashbacks and patterned flooring. There is a built-in oven, gas hob and extractor, together with a sink positioned beneath the window. A door leads through to the rear lobby, where the bathroom is located, while stairs lead down to the shared rear courtyard. The bathroom is fitted with a three-piece suite comprising a bath with shower over, wash hand basin and WC. The room features tiled walls, patterned flooring and a frosted window providing natural light.
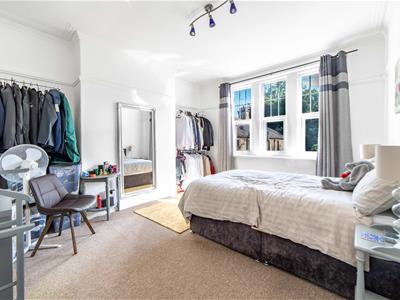
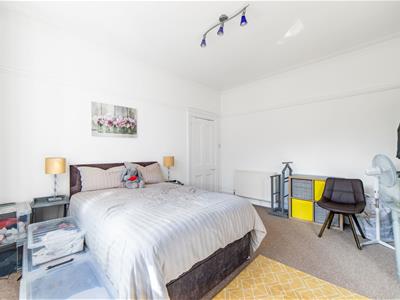
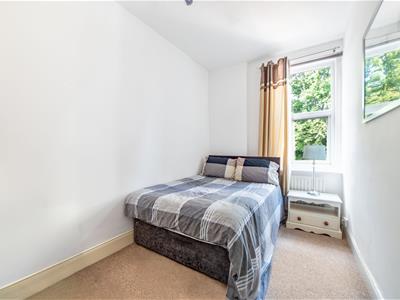
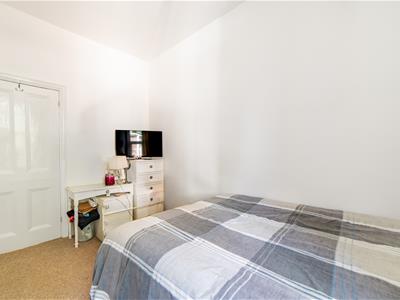
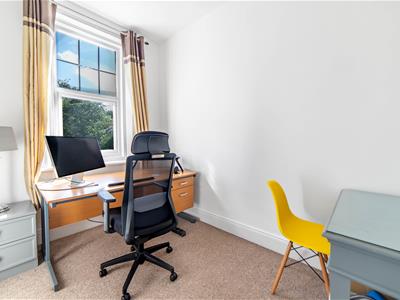
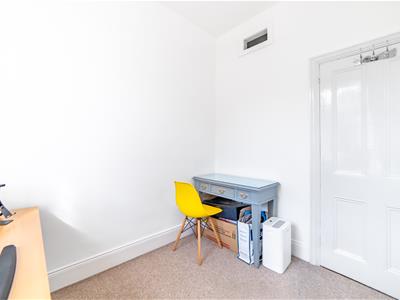
The main bedroom is positioned to the front and offers generous proportions, with a large window providing good natural light. A further front-facing bedroom provides additional accommodation, while the third bedroom is positioned to the rear and could also be used as a home office if required. All three bedrooms are finished with fitted carpet.
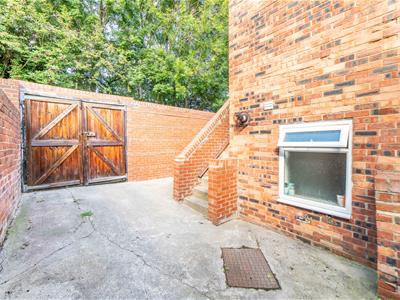
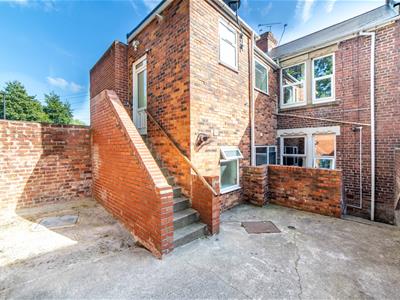
To the rear, stairs lead down to a shared, low-maintenance courtyard enclosed by brick-built walls. The courtyard benefits from a large wooden double gate, offering potential for off-street parking, subject to any necessary permissions or arrangements. The property also benefits from new double glazing throughout, new front and rear entrance doors, and a new roof installed in September 2024.
ON THE GROUND FLOOR
Hallway
Lounge/Diner
4.95m x 3.71m (16'3" x 12'2")Measurements taken from the widest points.
Kitchen
3.35m x 2.31m (11'0" x 7'7")Measurements taken from the widest points.
Bedroom
2.92m x 2.26m (9'7" x 7'5")Measurements taken from the widest points.
Bedroom
4.32m x 3.71m (14'2" x 12'2")Measurements taken from the widest points.
Bedroom
3.86m x 2.26m (12'8" x 7'5")Measurements taken from the widest points.
Lobby
Bathroom
2.49m x 1.43m (8'2" x 4'8")Measurements taken from the widest points.
Disclaimer
The information provided about this property does not constitute or form part of an offer or contract, nor may be it be regarded as representations. All interested parties must verify accuracy and your solicitor must verify tenure/lease information, fixtures & fittings and, where the property has been extended/converted, planning/building regulation consents. All dimensions are approximate and quoted for guidance only as are floor plans which are not to scale and their accuracy cannot be confirmed. Reference to appliances and/or services does not imply that they are necessarily in working order or fit for the purpose.

Energy Efficiency and Environmental Impact
Although these particulars are thought to be materially correct their accuracy cannot be guaranteed and they do not form part of any contract.
Property data and search facilities supplied by www.vebra.com