
7, The Square
Keyworth
Nottinghamshire
NG12 5JT
Firth Close, East Leake, Loughborough
£625,000
6 Bedroom House
- SIX Bedroom Detached Family Home
- Well Presented Throughout
- Plenty Of Off Street Parking
- Open Plan Kitchen Dining Room
- Two Ensuites And A Family Bathroom
- Outdoor Bar And Hot Tub Area
- Ground Floor WC And Utility Room
- Conservatory/Sun Room
- Lots Of Storage Space
- Catchment Area For Well Regarded Schools And Excellent Transport Links
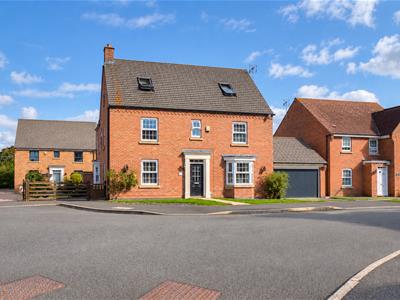
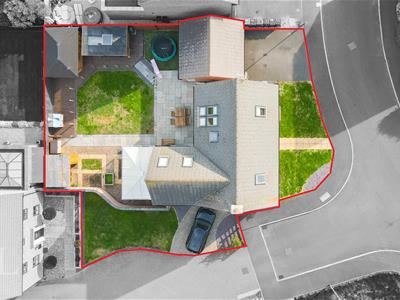
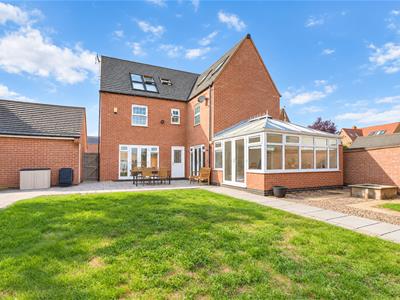
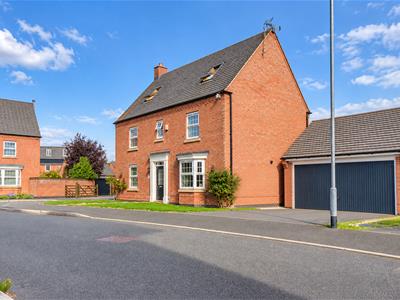
Royston and Lund are delighted to bring to the market this SIX bedroom detached family home, boasting over 2,500 sq ft of accommodation, set down a quiet cul-de-sac on Firth Close in East Leake. Offering ample off-street parking via a double driveway and double garage, along with separate additional parking to the left-hand side of the property. East Leake further boasts plenty of amenities, from local shops, pubs and restaurants to excellent transport links into Loughborough and Nottingham, making this a perfect family home.
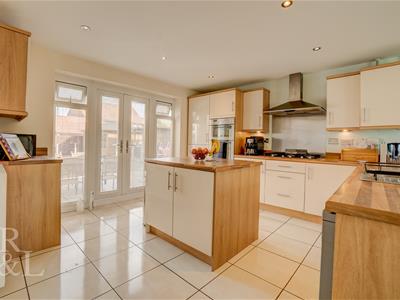
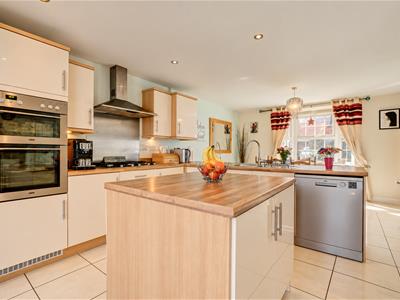
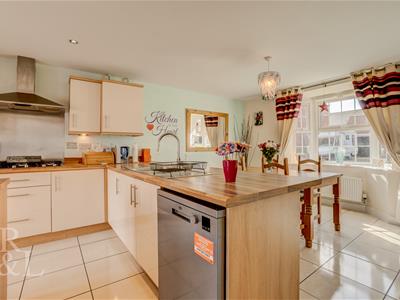
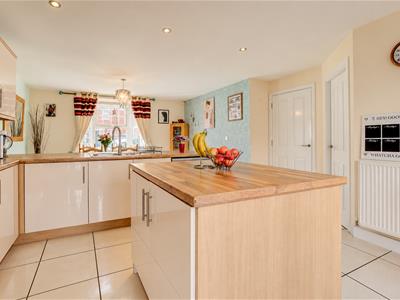
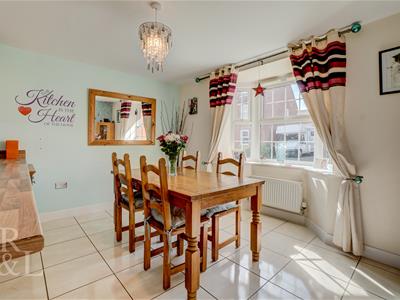
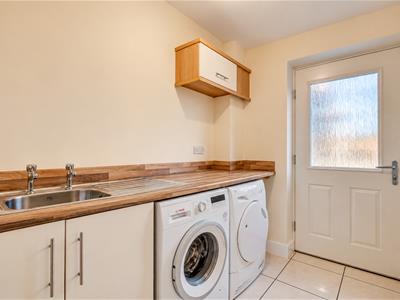
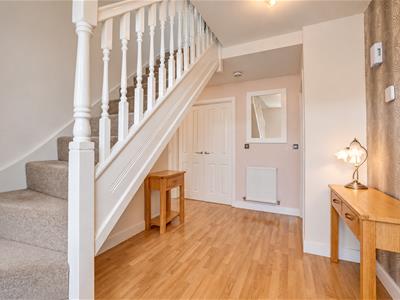
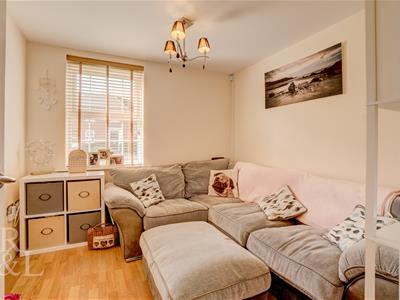
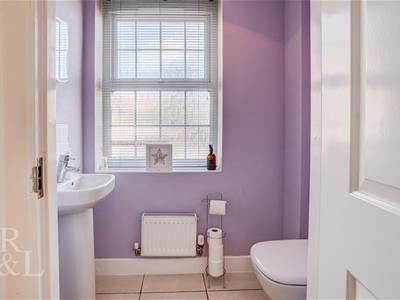
Ground floor accommodation comprises an entrance hall that leads into the main reception room, kitchen dining room, snug, downstairs WC and stairs leading to the first floor. The heart of the home is definitely the kitchen dining room, showcasing high-quality base and wall units with top-of-the-range integrated appliances, including an oven, hob and extractor hood, along with a dishwasher and built-in fridge and freezer. The adjoining dining area presents plenty of space for family and friends, with a bay window to the front elevation overlooking the front lawn. Additionally, to the rear aspect, there are French doors leading to the rear garden and a useful utility room.
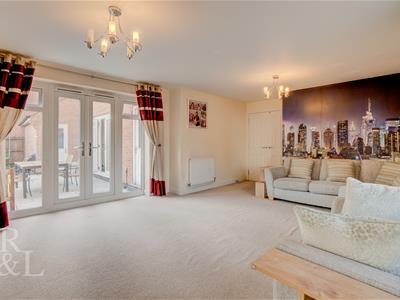
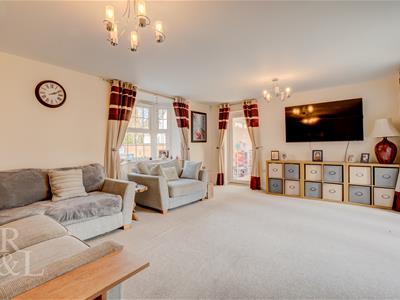
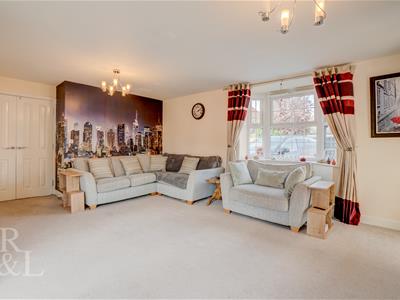
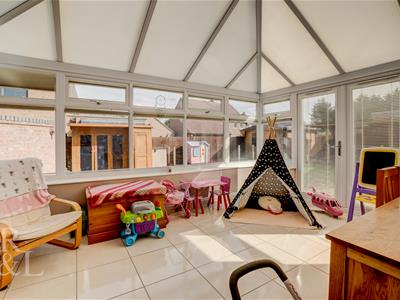
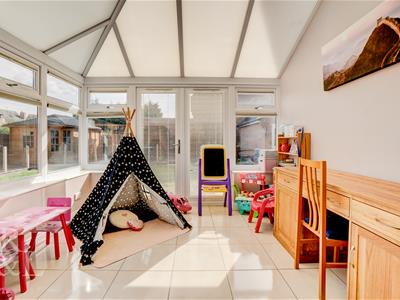
The living room is a generous size, with lots of space for relaxation, showcasing a dual-aspect bay window to the left-hand side and further French doors to the right leading to the garden. Off the living room is a conservatory/sun room, ideal for a kids' playroom or home gym.
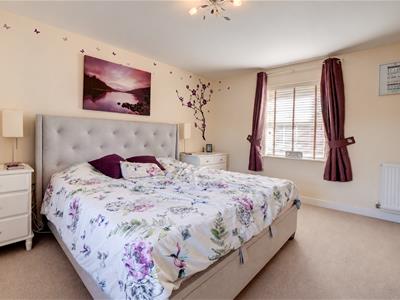
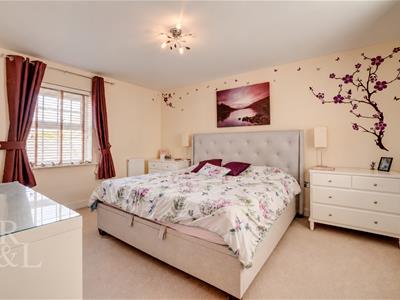
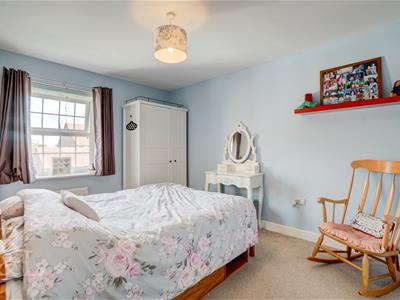
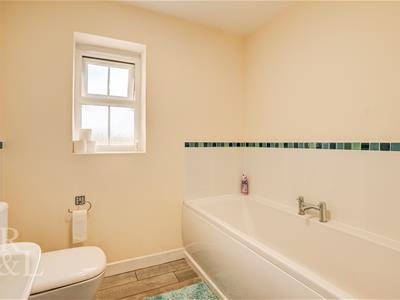
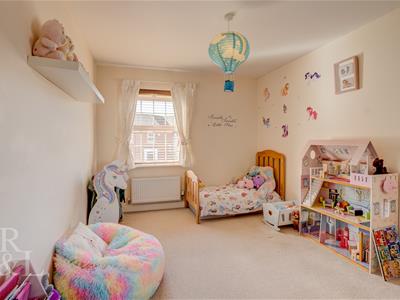
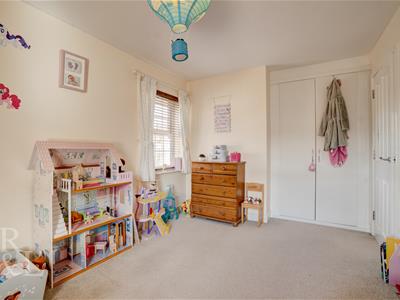
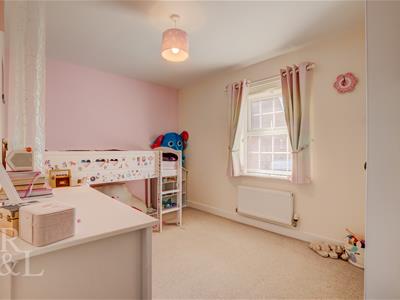
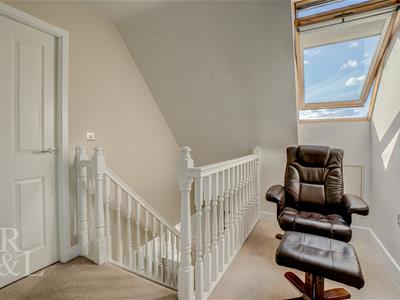
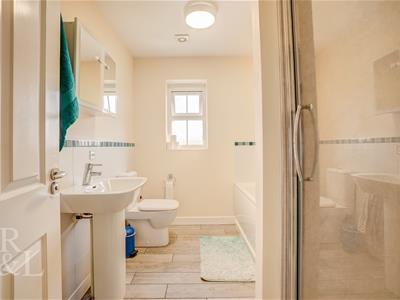
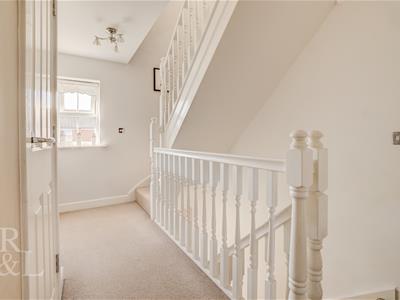
To the first floor, there are four well-proportioned bedrooms. The principal bedroom benefits from double built-in sliding wardrobes and its own en-suite shower room. Bedrooms two, three and four are all doubles, with the second and third also featuring built-in wardrobes. The first-floor landing conveniently presents a separate four-piece family bathroom consisting of a bath, shower, WC and wash basin, along with additional storage cupboards and stairs leading to the second floor.
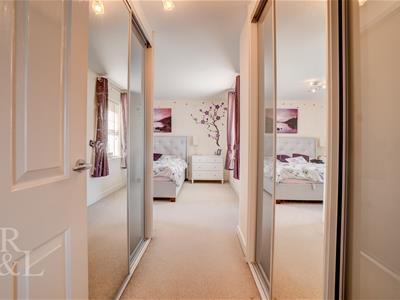
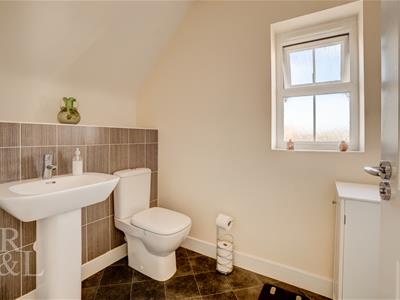
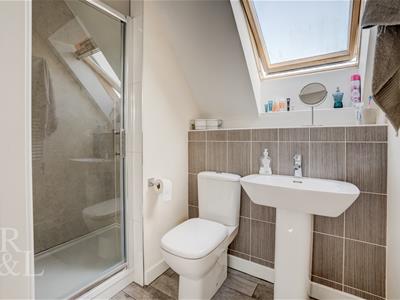
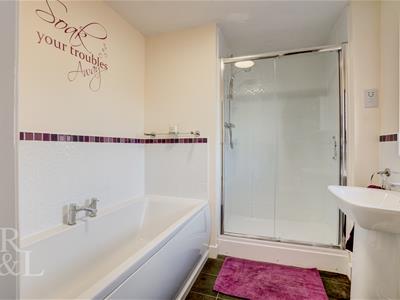
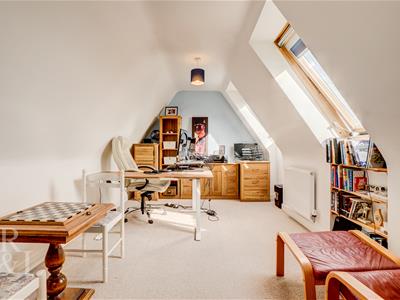
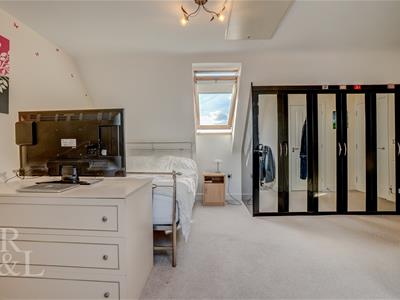
The final floor comprises a further two double bedrooms, with the master bedroom showcasing an impressive amount of space with dual-aspect skylights, built-in wardrobes and an en-suite shower room. The second bedroom on the second floor is a further double with a skylight, currently being used as an office. The second floor is completed with a separate room containing a wash basin and WC, along with plenty of storage.
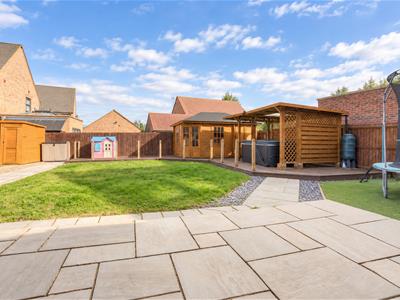
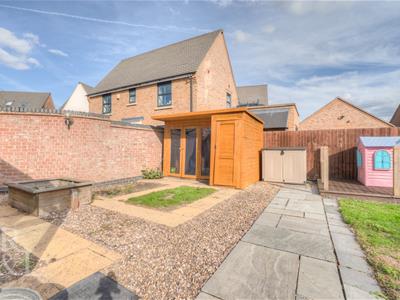
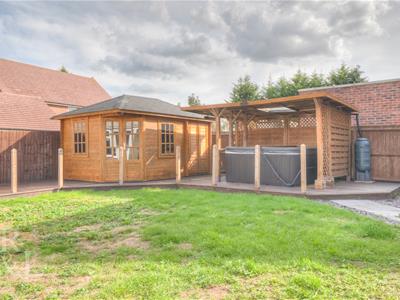
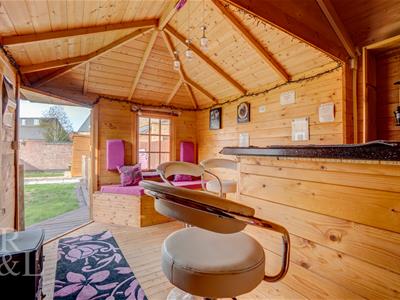
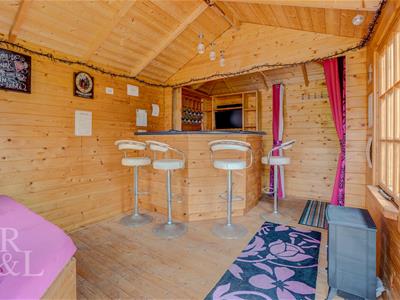
The rear garden is a spacious size, perfect for family occasions and providing a safe space for children to play. There are plenty of patio areas and pathways leading to the rear aspect, where you will find a storage shed and a full wrap-around decking area which incorporates a separate bar area and covered hot tub veranda. As a whole, the rear garden is enclosed by brick and fenced borders.
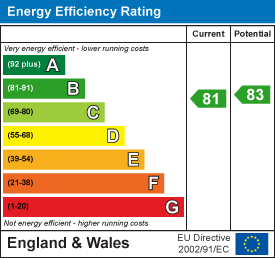
Energy Efficiency and Environmental Impact
Although these particulars are thought to be materially correct their accuracy cannot be guaranteed and they do not form part of any contract.
Property data and search facilities supplied by www.vebra.com