
4 Chester Street
Mold
Flintshire
CH7 1EG
Chester Road East, Shotton, Deeside
Offers In The Region Of £210,000
3 Bedroom Cottage - Semi Detached
- Charming three-bedroom character home with original features
- Prime location in Shotton, within walking distance of the High Street and local amenities
- Generous plot with a substantial wraparound garden offering a high degree of privacy
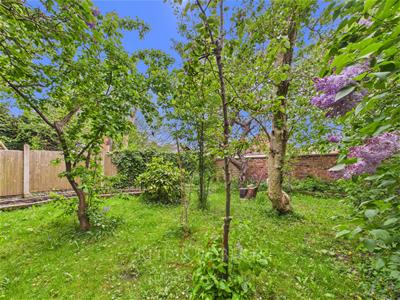
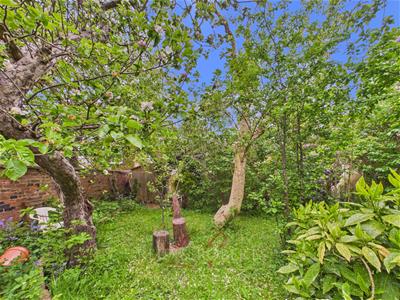
- Beautifully established outdoor space with mature trees, shrubs, and a woodland-style setting
- Multiple reception rooms, including a bright lounge and versatile dining/entertaining space
- Well-proportioned bedrooms, including an impressive principal room with vaulted ceilings
- Practical layout with additional utility space and ample storage throughout
- Excellent transport links, including a nearby train station
- Additional land included with previous planning permission, offering strong development potential
- EPC
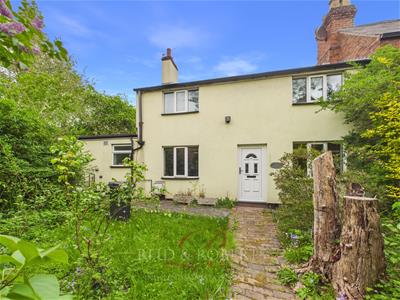
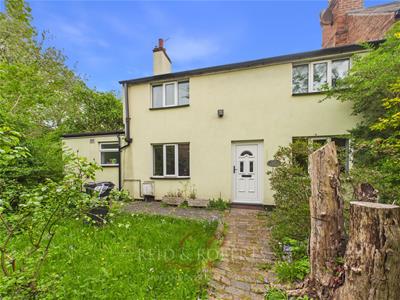
Reid & Roberts are delighted to present this charming and characterful three-bedroom home, ideally situated within the sought-after area of Shotton, Deeside. Enjoying a tucked-away yet highly convenient position just moments from the vibrant High Street, the property benefits from excellent transport links, including a nearby train station, and is perfectly placed for a wide range of local amenities.
Set within a generous plot, this attractive home is surrounded by a substantial wraparound garden, offering an excellent degree of privacy along with fantastic potential for further enhancement. The beautifully established grounds, with mature trees and planting, create a peaceful, almost woodland-style setting—ideal for those seeking both space and tranquillity.
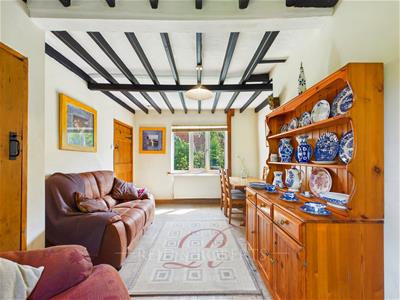
Internally, the property retains a wealth of original features, including exposed beams, traditional doors, and original wooden floorboards, blending character with comfortable living. The well-proportioned accommodation briefly comprises an entrance hallway, lounge, dining room, kitchen, rear porch/utility, shower room, landing, and three spacious bedrooms.
Further enhancing its appeal, additional land to the side is to be included within the property, which has previously benefited from planning permission. Presenting an exciting opportunity for future development, subject to the necessary consents.
This is a fantastic opportunity to acquire a unique home full of charm, with scope to personalise and add value, all within a popular and well-connected location.
Entrance Hallway
Accessed via a uPVC door with decorative frosted insert, this welcoming space features traditional quarry tiled flooring and exposed ceiling beams, setting the tone for the character found throughout. Central ceiling light point.
Lounge
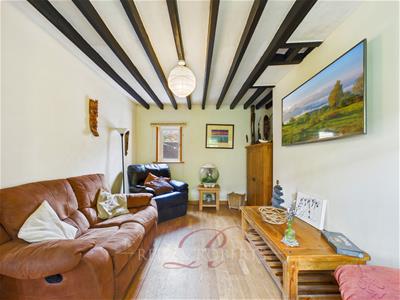
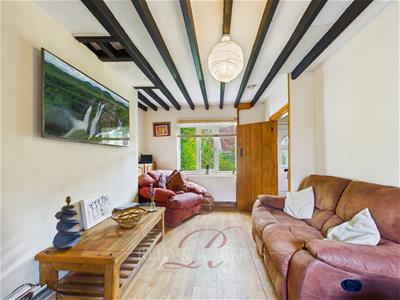
A beautifully presented reception room enjoying dual aspect uPVC double glazed windows to the front and side elevations, both fitted with Venetian blinds. The room benefits from oak-effect flooring, exposed beam ceiling, panel detailing, a double panelled radiator, and a central ceiling light point.
Dining Room
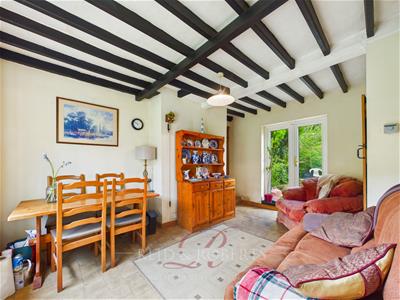
A versatile and generously sized reception room, ideal for both formal dining and entertaining. Featuring continuation of tiled flooring, exposed beams, and a uPVC double glazed window to the front elevation. Patio doors provide direct access to the garden. A substantial under-stairs storage cupboard offers excellent storage or potential for conversion, subject to requirements.
Kitchen
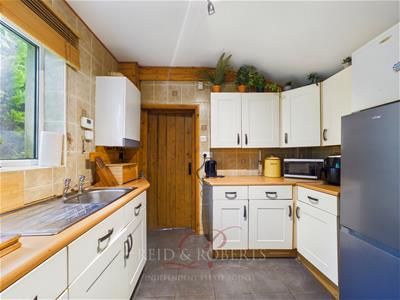
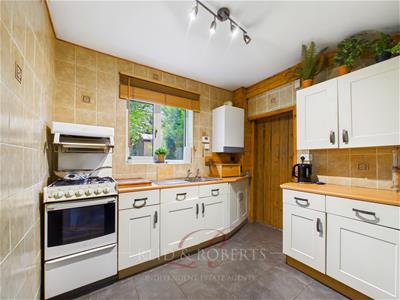
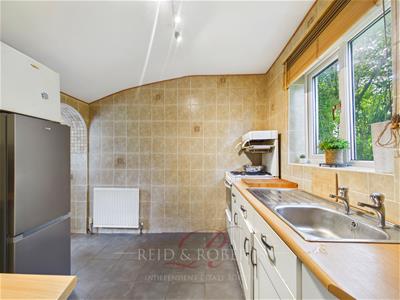
Located to the rear, the kitchen is fitted with a range of wall, base, and drawer units complemented by wood-effect work surfaces and fully tiled walls. Additional features include slate-effect tiled flooring, space for a gas cooker and tall fridge freezer, inset sink with drainer, and housing for a Potterton Promax combi boiler.
Rear Porch/Utility Area
A practical addition providing plumbing for a washing machine, with continued tiled flooring and access via a uPVC door to the side garden.
Shower Room
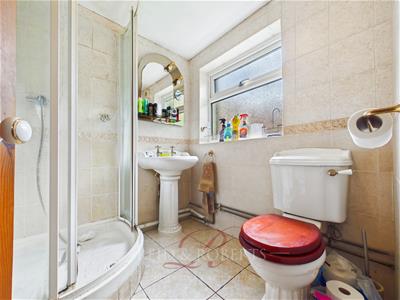
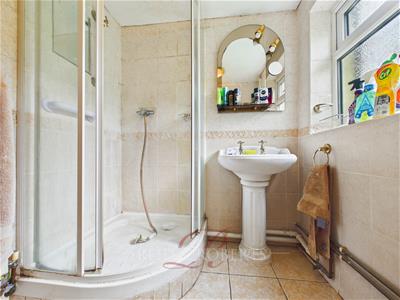
Appointed with a corner shower enclosure with mains-fed shower, low flush WC, and wash hand basin. Fully tiled walls and flooring, a frosted uPVC window, radiator, and central ceiling light point complete the room.
Landing
Featuring exposed wooden floorboards and a uPVC double glazed window to the rear elevation, with access to all first-floor accommodation.
Bedroom One
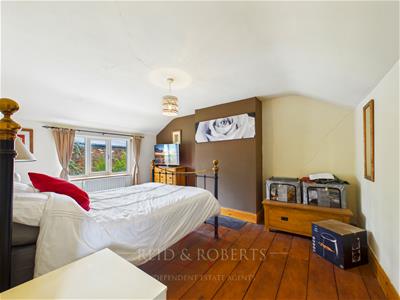
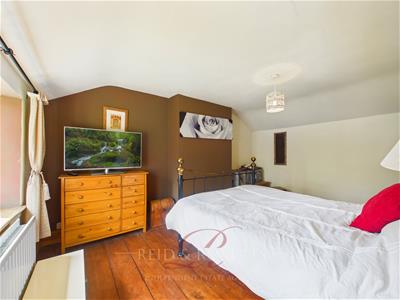
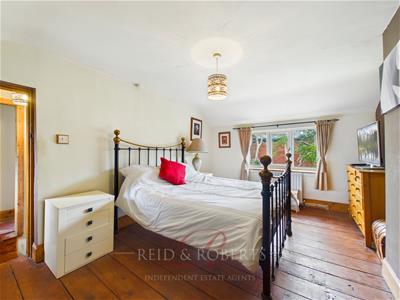
An impressive principal bedroom boasting vaulted ceilings, exposed original floorboards, and a uPVC double glazed window to the front elevation. A spacious and light-filled room rich in character.
Bedroom Two
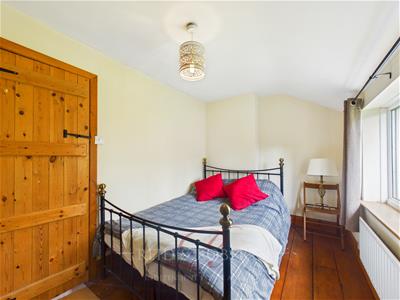
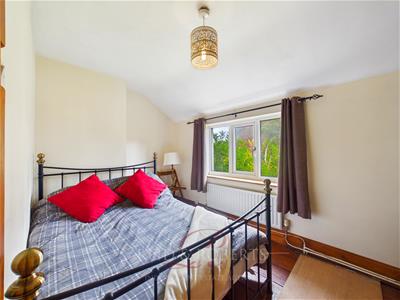
A well-proportioned double bedroom with exposed floorboards and a front-facing uPVC window. Benefiting from over-stairs storage with hanging rails and shelving.
Bedroom Three
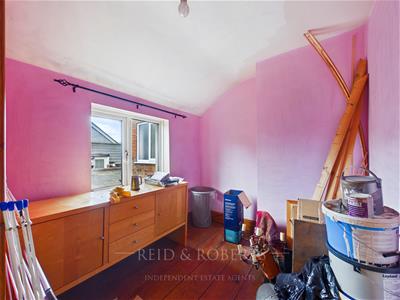
A further good-sized bedroom with exposed floorboards and a uPVC double glazed window to the rear elevation, offering flexibility as a bedroom, nursery, or home office.
Externally
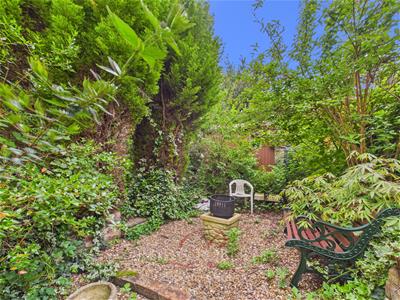
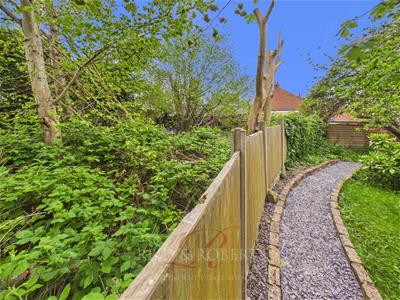
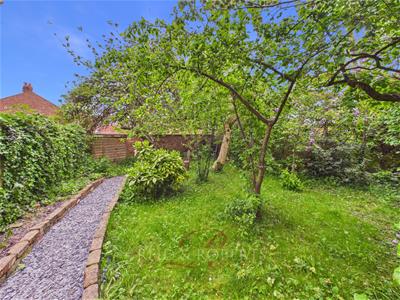
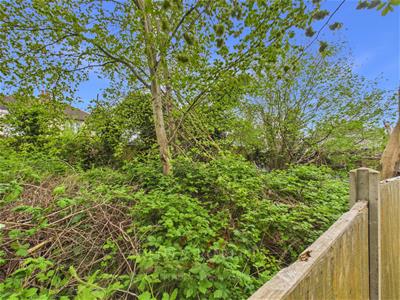
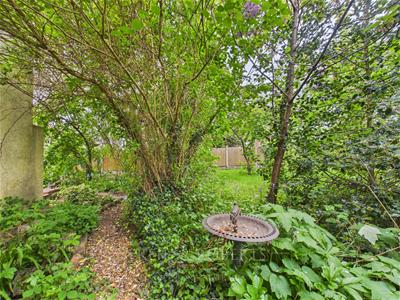
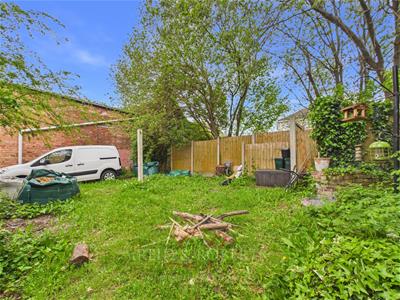
A true highlight of the property is the substantial wraparound garden, offering an exceptional level of privacy for such a central location. Beautifully established with a variety of mature trees, shrubs, and planting, the garden creates a tranquil, almost woodland-style setting.
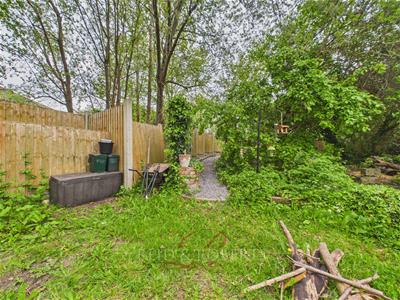
Gravel pathways wind through the space, leading to different areas ideal for seating and entertaining, while the overall plot offers excellent versatility for families and keen gardeners alike.
Importantly, the land beyond the fence to the left-hand side is also understood to be included within the title, significantly increasing the overall plot size. This area has previously had planning permission, presenting exciting potential for further development, subject to the necessary consents.
EPC Rating - to be confirmed.
Council Tax Band - B
Do You Have A Property To Sell?
Please call 01352 700070 and our staff will be happy to help with any advice you may need. We can arrange for Lauren Birch or Holly Peers to visit your property to give you an up to date market valuation free of charge with no obligation.
Would you like to arrange a viewing?
Strictly by prior appointment through Reid & Roberts Estate Agents. Telephone Mold office on 01352 700070. Do you have a house to sell? Ask a member of staff for a FREE VALUATION without obligation.
How To Make An Offer
Call a member of staff who can discuss your offer and pass it onto our client. Please note, we will want to qualify your offer for our client
Loans and Repayments
YOUR HOME IS AT RISK IF YOU DO NOT KEEP UP REPAYMENTS ON A MORTGAGE OR OTHER LOANS SECURED ON IT.
Looking For Mortgage Advice?
Reid & Roberts Estate Agents can offer you a full range of Mortgage Products and save you the time and inconvenience of trying to get the most competitive deal yourself. We deal with all major Banks and Building Societies and can look for the most competitive rates around. Telephone Mold office on 01352 700070
Misrepresentation Act
These particulars, whilst believed to be accurate, are for guidance only and do not constitute any part of an offer or contract - Intending purchasers or tenants should not rely on them as statements or representations of fact, but must satisfy themselves by inspection or otherwise as to their accuracy. No person in the employment of Reid and Roberts has the authority to make or give any representations or warranty in relation to the property.
Money Laundering
Both vendors and purchasers are asked to produce identification documentation and we would ask for your co-operation in order that there will be no delay in agreeing the sale.
Our Opening Hours
MONDAY - FRIDAY 9.00am - 5.30pm
SATURDAY 9.00am - 4.00pm
PLEASE NOTE WE OFFER ACCOMPANIED VIEWINGS 7 DAYS A WEEK
Services
The Agents have not tested any included equipment (gas, electrical or otherwise), or central heating systems mentioned in these particulars, and purchasers are advised to satisfy themselves as to their working order and condition prior to any legal commitment.
Although these particulars are thought to be materially correct their accuracy cannot be guaranteed and they do not form part of any contract.
Property data and search facilities supplied by www.vebra.com