
Howell and Wall
Tel: 01925 417091
722 Knutsford Road
Latchford
Warrington
Cheshire
WA4 1JW
Townfield Close, Barnton, Northwich
PCM £1,150 p.c.m. To Let
3 Bedroom House - Detached
- THREE BEDROOM DETACHED PROPERTY
- WELL PRESENTED THROUGHOUT
- SPACIOUS LIVING ROOM
- MODERN FITTED KITCHEN
- GROUND FLOOR W.C
- THREE WELL-PROPORTIONED BEDROOMS
- PRIVATE DRIVEWAY
- ENCLOSED REAR GARDEN
- POPULAR BARNTON LOCATION
- COUNCIL TAX BAND C
THREE BEDROOM DETACHED PROPERTY | WELL PRESENTED THROUGHOUT | SPACIOUS LIVING ROOM | MODERN FITTED KITCHEN | GROUND FLOOR W.C | PRIVATE DRIVEWAY | ENCLOSED REAR GARDEN | POPULAR RESIDENTIAL LOCATION | COUNCIL TAX BAND C | VIEWING HIGHLY RECOMMENDED
Situated in a popular residential area of Barnton, this well-presented three-bedroom detached property offers spacious and practical accommodation throughout, making it an ideal home for families, couples and professionals alike.
The ground floor comprises a welcoming entrance hall, convenient downstairs W.C, modern fitted kitchen and a generously sized living room. The living room provides ample space for both living and dining furniture, with French doors opening directly onto the rear garden and allowing plenty of natural light into the space.
To the first floor are three well-proportioned bedrooms, including a spacious principal bedroom, alongside a modern family bathroom with a shower over the bath.
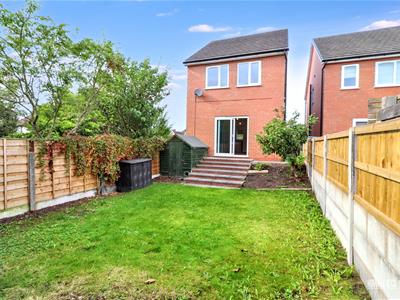
Externally, the property benefits from a private driveway providing off-road parking, together with an enclosed rear garden predominantly laid to lawn, providing an ideal outdoor space for relaxing and entertaining.
Barnton is a popular residential village on the outskirts of Northwich, offering a range of local amenities, schools and everyday conveniences. The property is also well positioned for access into Northwich town centre and surrounding areas, with convenient road links making it a great choice for commuters.
EXTERNAL
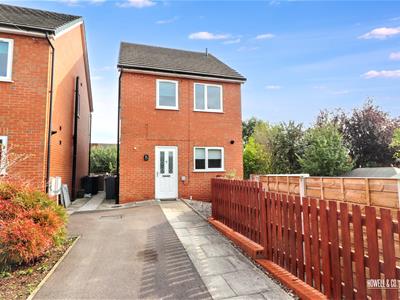
Situated in a pleasant residential position, this attractive three-bedroom detached property benefits from a private driveway providing convenient off-road parking. To the rear is an enclosed garden, predominantly laid to lawn with fenced boundaries, offering a great outdoor space for relaxing or entertaining.
ENTRANCE HALL
Welcoming entrance hall providing access to the ground floor accommodation and staircase leading to the first floor.
W.C
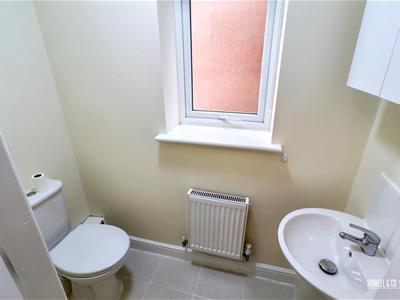 Convenient ground floor cloakroom fitted with a WC and wash hand basin.
LIVING ROOM
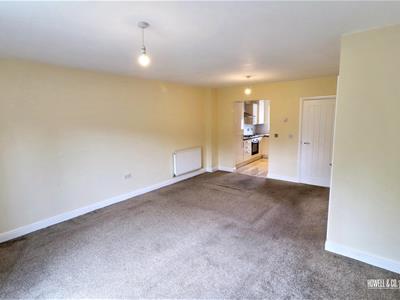
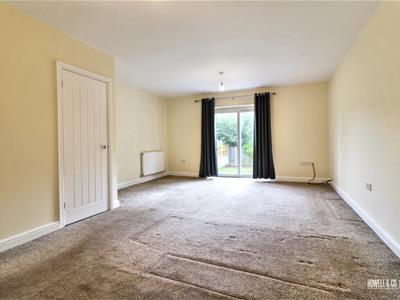 A particularly spacious and bright living room extending across the rear of the property, with French doors opening directly onto the rear garden. Offering ample space for both living and dining furniture, creating a versatile and sociable main living area.
KITCHEN
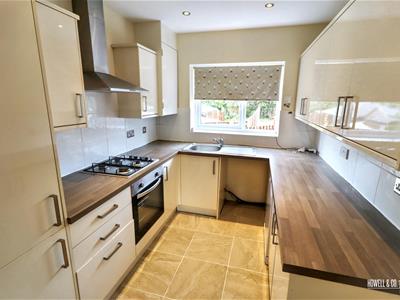 Fitted kitchen comprising a range of wall and base units with complementary work surfaces, integrated oven and gas hob with extractor over, and space for additional appliances. Window to the front elevation provides plenty of natural light.
LANDING
First-floor landing providing access to all three bedrooms and the family bathroom.
BEDROOM 1
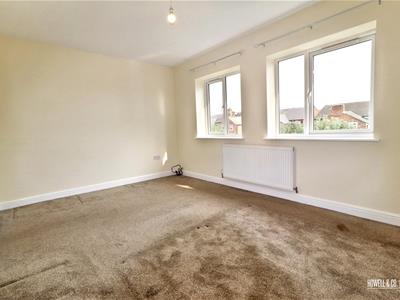
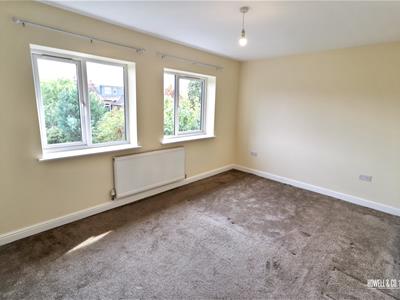 Generously sized double bedroom positioned to the rear of the property, benefiting from two windows overlooking the garden and providing plenty of natural light.
BEDROOM 2
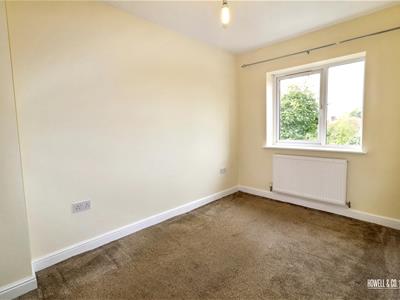 Well-proportioned second bedroom situated to the front of the property, offering space for a range of bedroom furniture.
BEDROOM 3
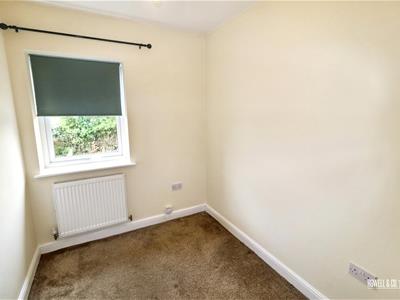 A further bedroom positioned to the front of the property, ideal for use as a single bedroom, nursery or home office.
BATHROOM
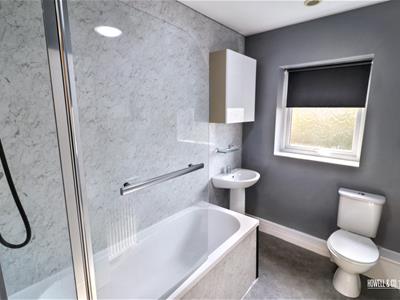 Modern family bathroom fitted with a three-piece suite comprising panelled bath with shower over and glass screen, wash hand basin and WC, complemented by contemporary wall panelling and a window providing natural light and ventilation.
Although these particulars are thought to be materially correct their accuracy cannot be guaranteed and they do not form part of any contract.
Property data and search facilities supplied by www.vebra.com