76 Central Avenue, Dogsthorpe
Peterborough
PE1 4LH
Miller Way, Peterborough
Offers in excess of £230,000
3 Bedroom House - Semi-Detached
- 2012 Built Kier Home
- Semi Detached House
- Three Bedrooms
- W/C, En-Suite & Family Bathroom
- Driveway For Two Vehicles
- Central PE1 Location
- No Forward Chain
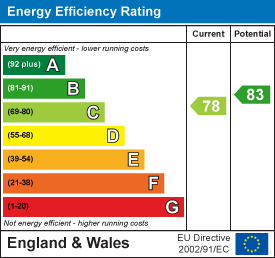
- Energy Performance Rating C & Council Tax Banding C
Three Bedroom Semi-Detached Home | No Forward Chain | Two Parking Spaces | Ideal First Time Buy or Investment
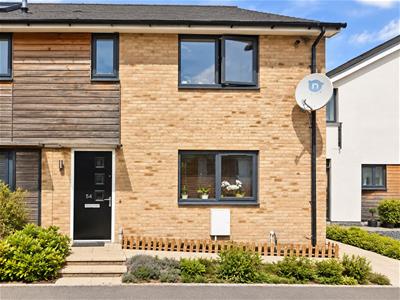
Offered to the market with No Forward Chain, this modern three bedroom semi-detached home was built by Kier Homes in 2012 and offers well-planned accommodation arranged over two floors. With three bedrooms, two bathrooms, a downstairs WC, enclosed rear garden and parking for two vehicles, this property represents an appealing opportunity for a first time buyer or buy-to-let investor.
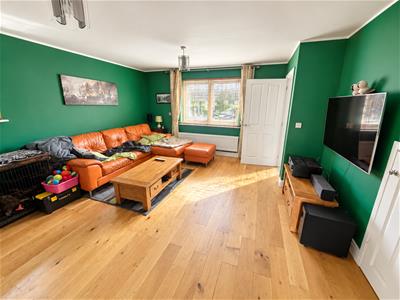
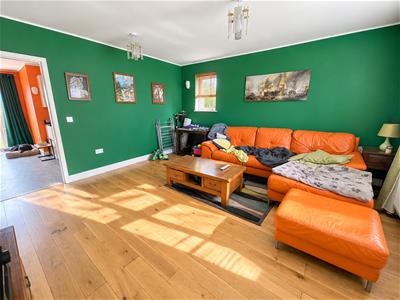
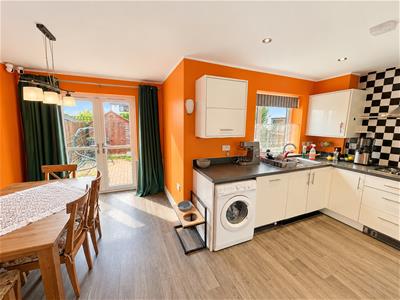
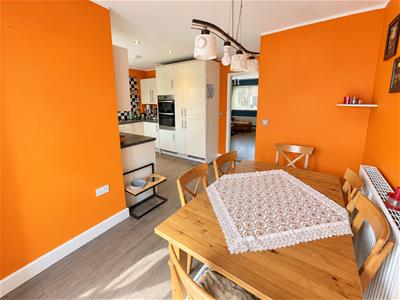
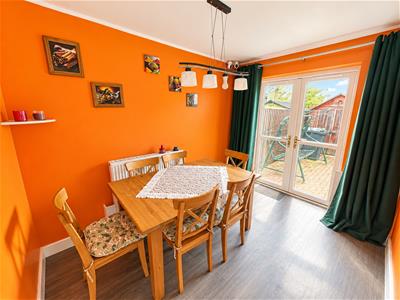
The ground floor opens into a welcoming entrance hall with stairs rising to the first floor and access to the spacious lounge. The lounge provides a comfortable principal reception room, while the kitchen/diner offers a practical and sociable space for both everyday dining and entertaining, with access towards the rear of the property. A useful downstairs WC completes the ground floor.
Upstairs, the property provides three bedrooms, comprising two double bedrooms and a single bedroom. The principal bedroom benefits from its own en-suite shower room, while the remaining bedrooms are served by the separate family bathroom.
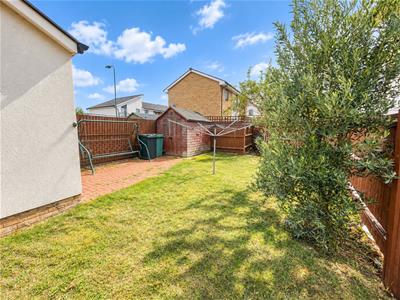
Outside, the property benefits from an enclosed rear garden, providing a private outdoor space, while to the front there is off-road parking for two vehicles.
Built in 2012 by Kier Homes, the property offers the advantages of modern construction together with a practical layout that should appeal particularly to those looking to take their first step onto the property ladder. For investors, our Valuer considers the property to have rental potential of approximately £1,100 per calendar month, subject to market conditions and the usual letting assessment.
The property is Council Tax Band C and has an EPC rating of C.
With No Forward Chain, three bedrooms, an en-suite, private garden and two parking spaces, we would recommend an early viewing to appreciate the accommodation and opportunity on offer.
Lounge - 14’9 x 14’6
Wooden flooring, radiator, uPVC double glazed window facing the front, under stair storage cupboard.
Kitchen/Diner - 13’11 x 17’6
Vinyl flooring, radiator, uPVC double glazed door leading to garden, uPVC double glazed window to the rear. Fitted wall and base units, one and half bowl sink with mixer tap and drainer, integrated fridge/freezer, dishwasher, washing machine, double electric oven, four ring gas hob with extractor over. Gas boiler.
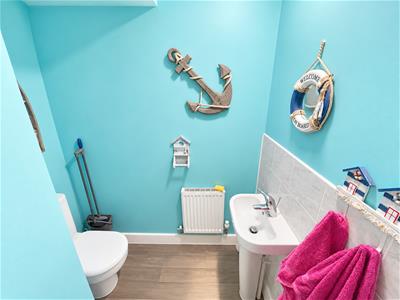
W/C - 5’11 x 3’9
Vinyl flooring, radiator, pedestal mounted wash hand basin, standard WC.
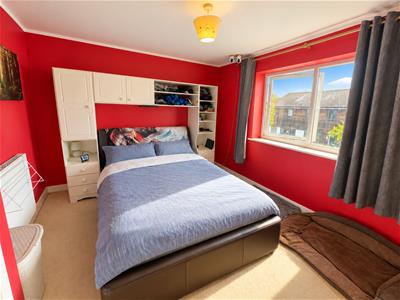
Bedroom One - 10’11 x 10’5
Carpeted flooring, radiator, uPVC double glazed window to the front.
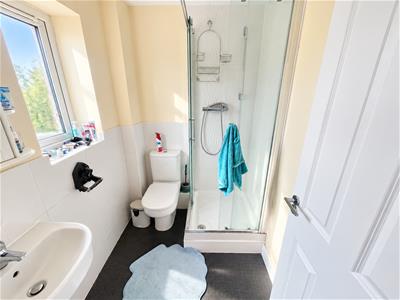
En-Suite - 5’1 x 6’4
Vinyl flooring, radiator, frosted uPVC double glazed window to the front. Standard WC, wall mounted sink, single enclosure shower, extractor fan.
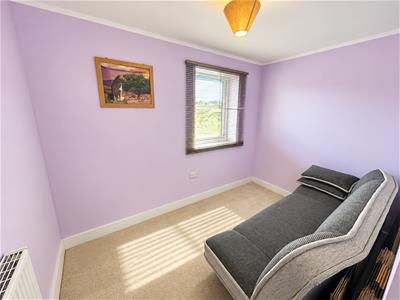
Bedroom Two - 8’2 x 10’3
Carpeted flooring, radiator, uPVC double glazed window facing the rear.
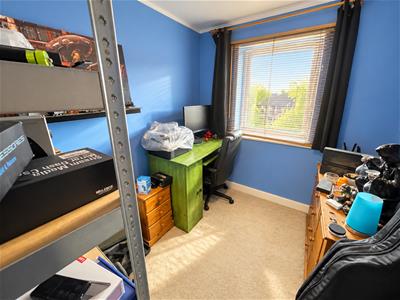
Bedroom Three - 8’2 x 6’11
Carpeted flooring, radiator, uPVC double glazed window facing the rear.
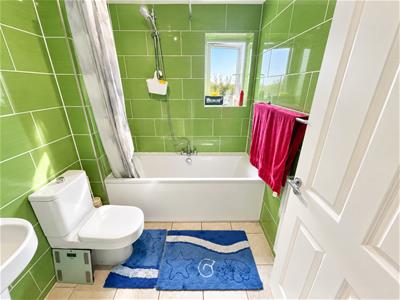
Bathroom - 6’0 x 6’11
Tiled flooring, radiator, tiled walls, frosted uPVC double glazed window to the side, standard WC, panelled bath with shower over, extractor fan, wall mounted sink.
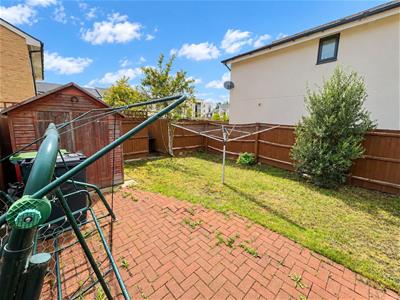
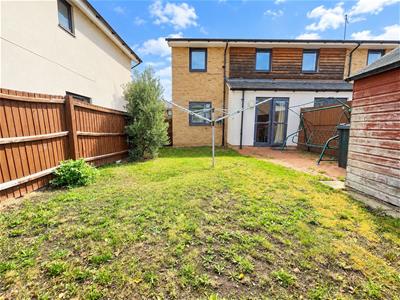
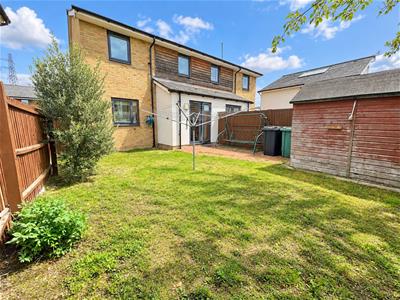
Garden -
Enclosed by timber lap fencing, combination lawn and block paving. Wooden shed.
Rear - Two allocated parking spaces.
Energy Efficiency and Environmental Impact
Although these particulars are thought to be materially correct their accuracy cannot be guaranteed and they do not form part of any contract.
Property data and search facilities supplied by www.vebra.com