.png)
125 St. Georges
Jesmond
NE2 2DN
Langley Place, Walkergate, Newcastle upon Tyne, NE6
Offers Over £250,000
4 Bedroom House - Detached
- FOUR BEDROOM DETACHED FAMILY HOME
- WELL PRESENTED THROUGHOUT
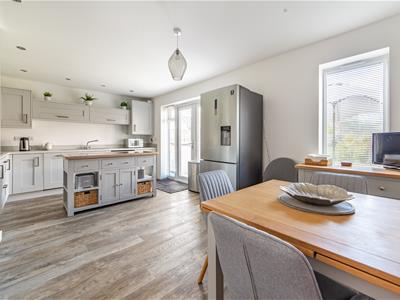
- SPACIOUS KITCHEN DINER
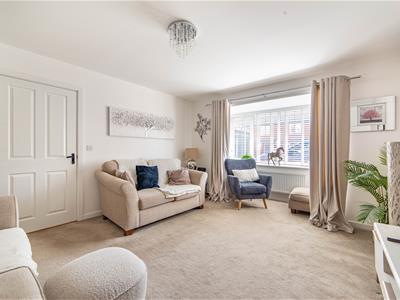
- LIVING ROOM WITH BAY WINDOW
- EN SUITE TO MAIN BEDROOM
- FITTED WARDROBES TO TWO BEDROOMS
- FANTASTIC NORTH WEST FACING ENCLOSED REAR GARDEN
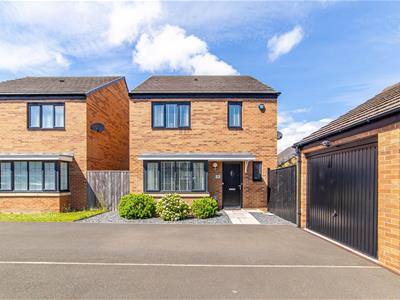
- OFF STREET PARKING & DETACHED GARAGE
- BOASTING CLOSE TO 1200 SQ FT
Attractive Four-Bedroom Detached Family Home Situated within Langley Place, Walker, Boasting Close to 1200Sq ft, Spacious 16ft Living Room, Impressive 19ft Open-Plan Kitchen/Diner, Principal Bedroom with En-Suite Shower Room, Family Bathroom, Ground-Floor WC, Fantastic North West Facing Landscaped Rear Garden, Off Street Parking & Detached Garage!
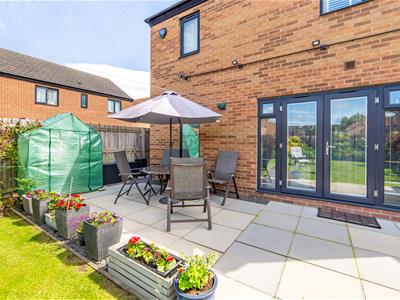
This well-presented family home is set within the residential Langley Place development, just off Langley Road in Walker. The ground floor offers a generous living room and a kitchen/dining room with French doors opening onto the rear patio and lawn, creating an easy connection between the house and garden. Upstairs are four bedrooms, including a principal bedroom with an en-suite shower room, together with a family bathroom.
The property is conveniently placed for local shops, schools and everyday amenities, with access to Newcastle City Centre and the wider Tyne and Wear area via nearby road links and Walkergate Metro station.
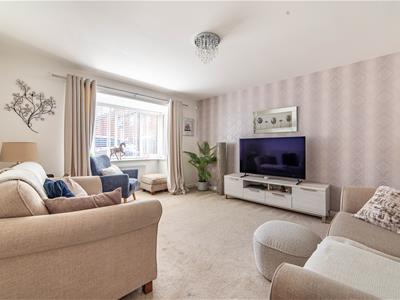
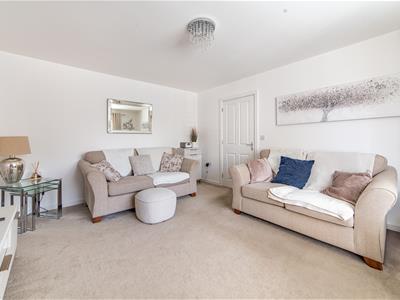
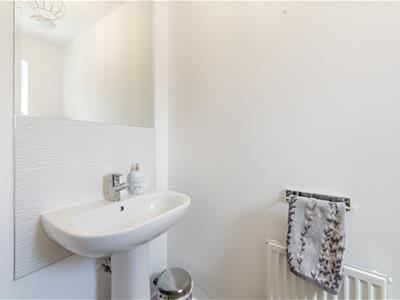
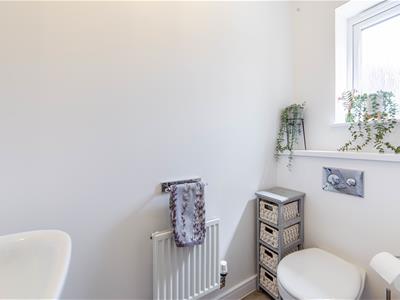
The internal accommodation comprises: an entrance hall with a convenient WC, useful understairs storage and stairs leading up to the first floor. To the left, the living room is beautifully presented and enjoys a large bay window with fitted shutters, allowing excellent natural light to fill the space. Neutral décor and generous proportions create a welcoming setting for everyday living.
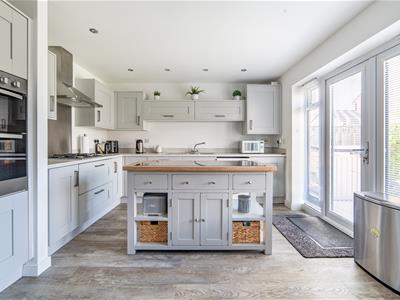
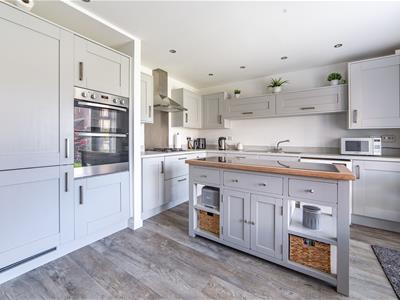
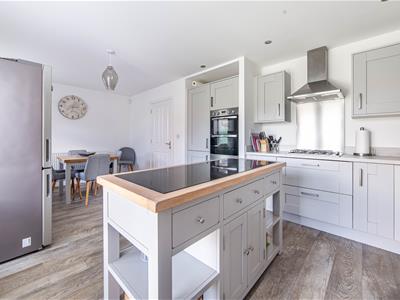
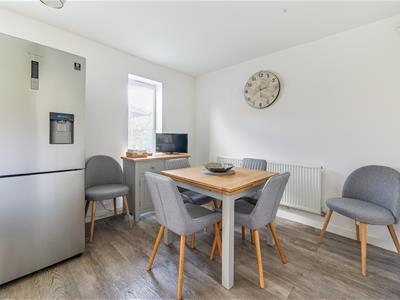
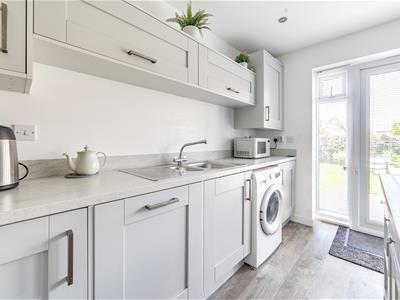
To the rear, the kitchen/diner spans the full width of the property and serves as the focal point of the home. Fitted with shaker-style units, integrated double ovens, a gas hob with stainless steel extractor, recessed lighting and extensive work surfaces, the room offers ample storage and preparation space alongside plenty of room for dining furniture. French doors open directly onto the rear garden, enhancing the connection between the indoor and outdoor spaces.
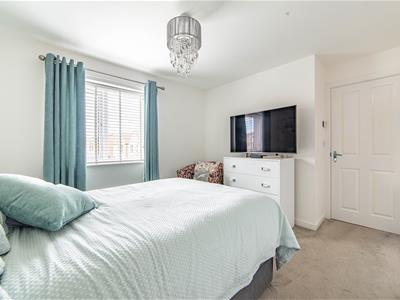
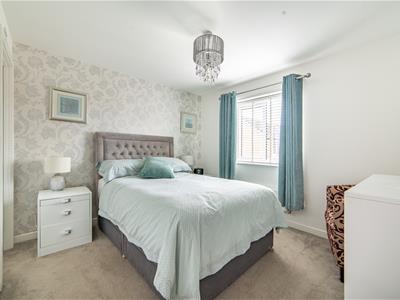
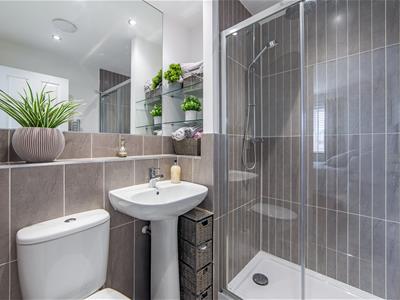
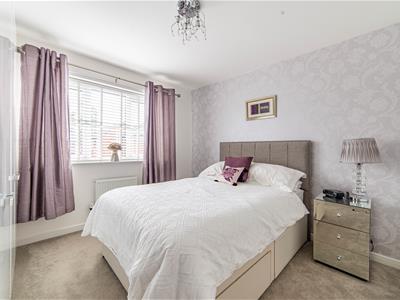
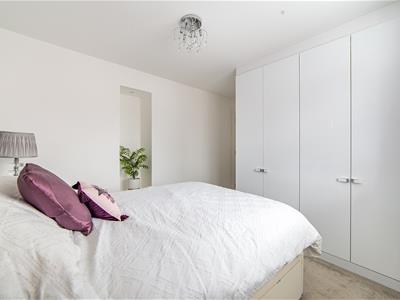
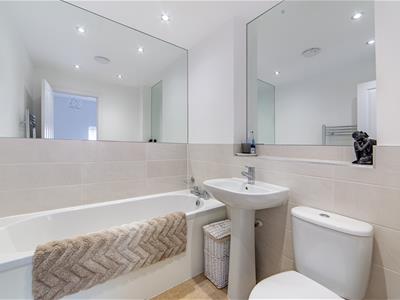
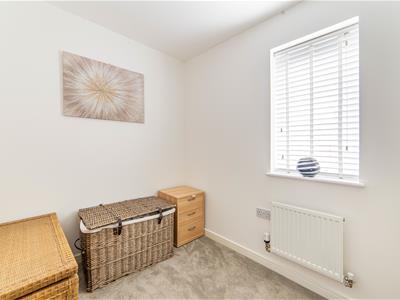
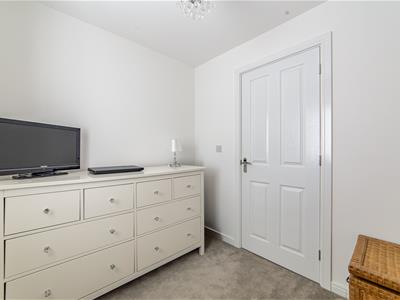
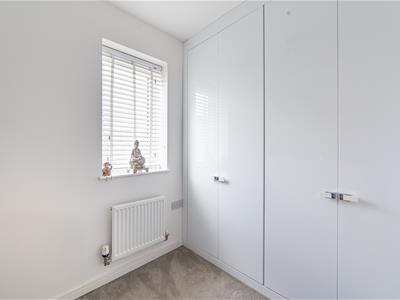
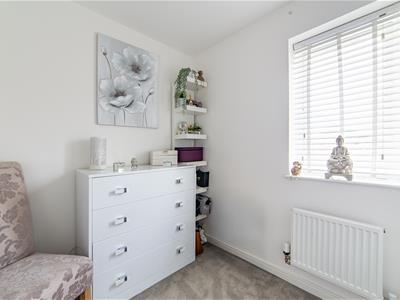
Stairs lead to the first-floor landing, providing access to all accommodation. The master bedroom is a spacious double room with a contemporary en-suite shower room featuring a glazed shower enclosure and modern tiling. A further double bedroom benefits from fitted wardrobes, whilst one of the single bedrooms also incorporates fitted storage. The remaining bedroom offers versatile accommodation suited to family living, guests or home working. Completing the first floor is the family bathroom, fitted with a three-piece suite including a panelled bath and complementary tiling.
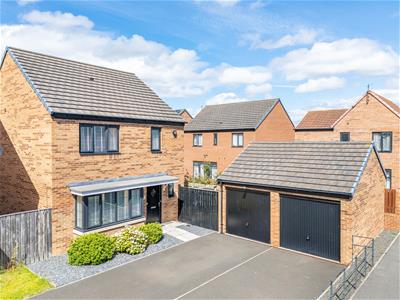
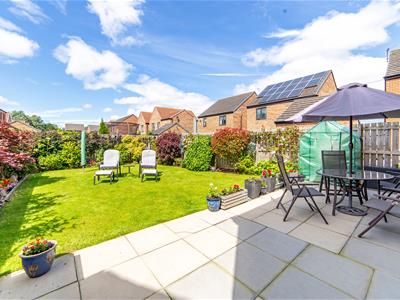
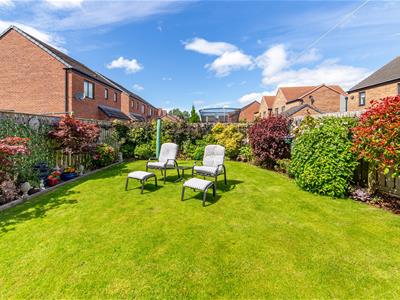
Externally, the property enjoys an attractive frontage with a driveway providing off-road parking and access to a detached double garage. To the rear, the enclosed garden has been thoughtfully maintained and features a generous paved seating area, a well-kept lawn, and established planting, creating an excellent space for outdoor dining and relaxation.
ON THE GROUND FLOOR
Hall
WC
Living Room
5.11m x 3.78m (16'9" x 12'5")Measurements taken from the widest points.
Kitchen/Diner
3.58m x 6.02m (11'9" x 19'9")Measurements taken from the widest points.
ON THE FIRST FLOOR
Landing
Bedroom
2.98m x 3.80m (9'9" x 12'6")Measurements taken from the widest points.
En-suite
1.86m x 1.81m (6'1" x 5'11")Measurements taken from the widest points.
Bedroom
3.46m x 3.80m (11'4" x 12'6")Measurements taken from the widest points.
Bedroom
1.99m x 2.21m (6'6" x 7'3")Measurements taken from the widest points.
Bedroom
2.03m x 2.79m (6'8" x 9'2")Measurements taken from the widest points.
Bathroom
1.86m x 1.90m (6'1" x 6'3")Measurements taken from the widest points.
OUTBUILDINGS
Garage
5.11m x 2.63m (16'9" x 8'8")Measurements taken from the widest points.
Disclaimer
The information provided about this property does not constitute or form part of an offer or contract, nor may be it be regarded as representations. All interested parties must verify accuracy and your solicitor must verify tenure/lease information, fixtures & fittings and, where the property has been extended/converted, planning/building regulation consents. All dimensions are approximate and quoted for guidance only as are floor plans which are not to scale and their accuracy cannot be confirmed. Reference to appliances and/or services does not imply that they are necessarily in working order or fit for the purpose.
Energy Efficiency and Environmental Impact

Although these particulars are thought to be materially correct their accuracy cannot be guaranteed and they do not form part of any contract.
Property data and search facilities supplied by www.vebra.com