
A Wilson Estates Ltd
Tel: 0161 303 0778
122 Mottram Road
Stalybridge
SK15 2QU
Maple Avenue, Stalybridge
£290,000
2 Bedroom Bungalow - Semi Detached
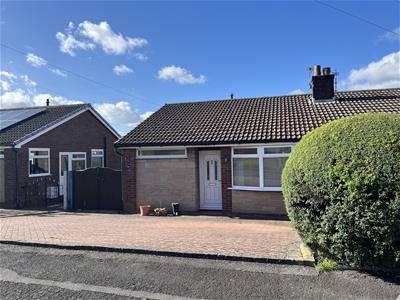
- Two bedroom Semi Detached Bungalow
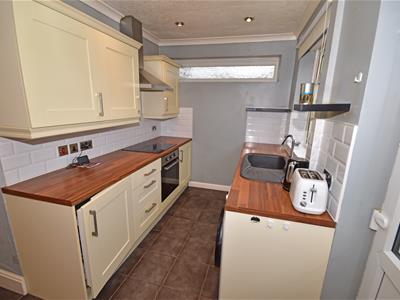
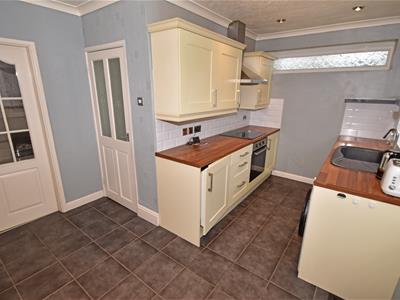
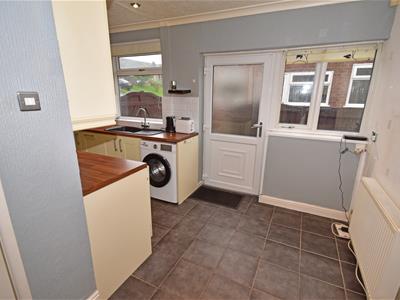
- Fitted Dining Kitchen
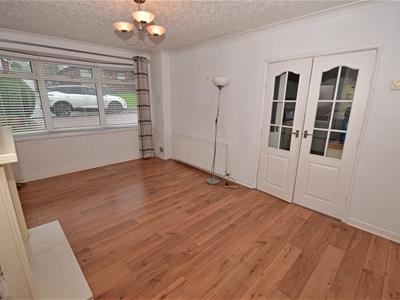
- Two Reception Rooms
- Gardens to the Front & Rear
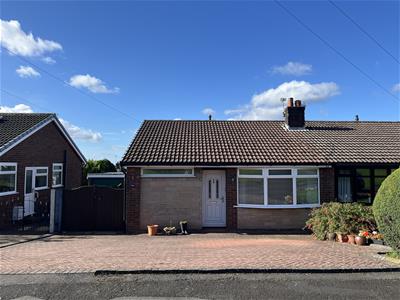
- Detached Garage & Large Driveway
- Chain Free, Viewing Essential!
Occupying a peaceful and highly sought after position, this attractive two bedroom semi detached bungalow with the property offering well proportioned accommodation briefly comprises: Entrance porch, great sized lounge, fitted dining kitchen, two good sized bedrooms and a shower room/WC. The property is complemented by double glazing and gas central heating throughout. Externally, the property continues to impress, with generously sized gardens to both the front and rear, a private driveway and detached garage further enhance the property's practicality and appeal.
Offered to the market chain free, this is a property that is sure to attract considerable interest and is ideally suited to those looking for a well positioned and chain free bungalow with excellent potential to make their own.
Early viewing is strongly recommended to fully appreciate the accommodation, gardens and enviable location on offer.
GROUND FLOOR
Porch
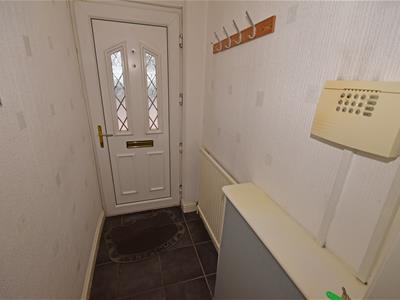 1.89m x 1.05m (6'2" x 3'5")Upvc double glazed front door, radiator
Lounge
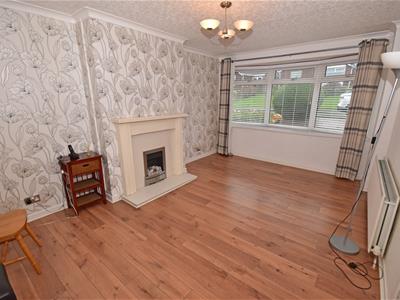 4.95m x 3.40m (16'3" x 11'2")Bow window to front, fitted feature fire surround with fire inset, laminate wooden floor, ceiling cornices, radiator.
Kitchen/Dining Room
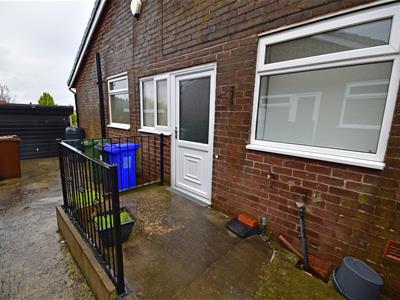
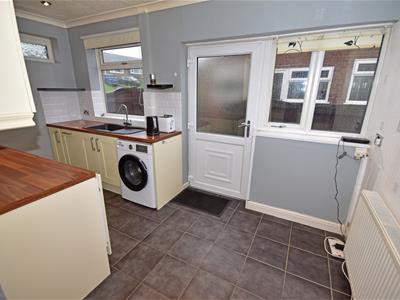 4.25m x 3.26m (13'11" x 10'8")Window to front, windows to side, fitted with a matching range of base and wall units incorporating a single drainer sink unit and worktops over, fitted four ring electric hob with extractor hood above and electric oven below, integrated fridge, space and plumbing for automatic washing machine, Upvc double glazed door to the side elevation, inset ceiling spot lights, radiator.
Inner Hall
0.80m x 1.79m (2'7" x 5'10")
Bedroom 1
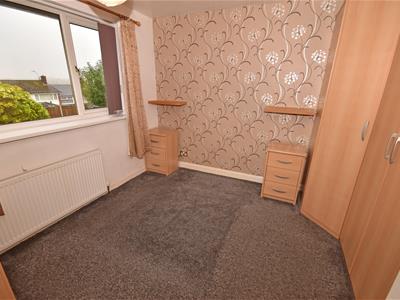
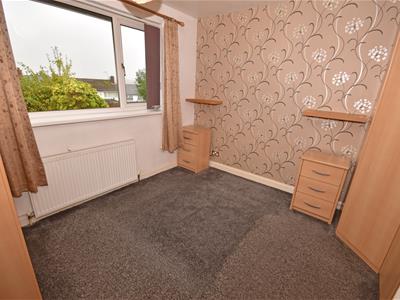 3.43m x 3.35m (11'3" x 11'0")Window to rear, fitted wardrobes and bedside units, radiator.
Bedroom 2
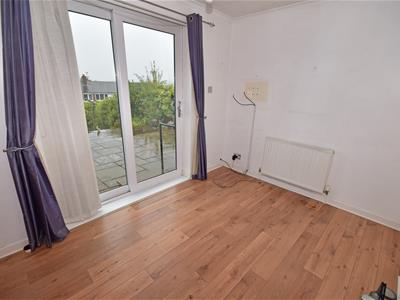
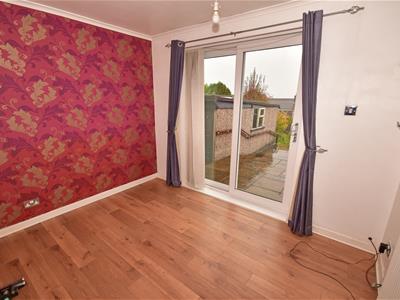 2.53m x 3.31m (8'4" x 10'10")Sliding patio doors to the rear garden, laminate wooden floor and radiator.
Shower Room
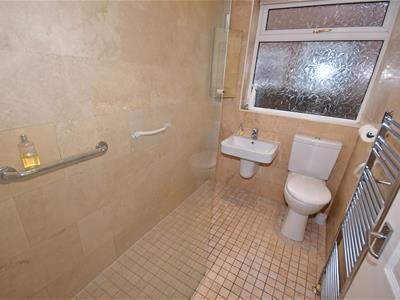 1.50m x 2.32m (4'11" x 7'7")Window to side, large walk in shower cubicle, wall mounted wash hand basin, low level WC, tiled floor and walls, heated towel rail.
OUTSIDE
Garage
4.65m x 2.57m (15'3 x 8'5)Up and over door, window to the side.
Gardens
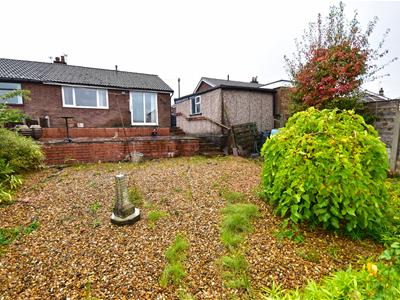
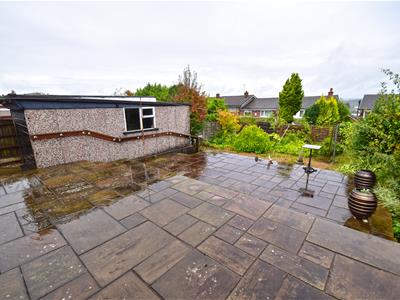
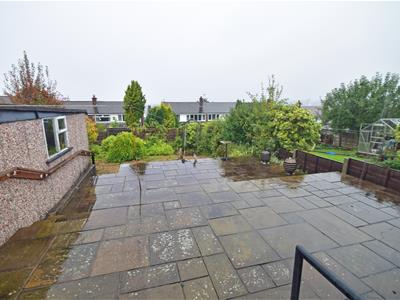
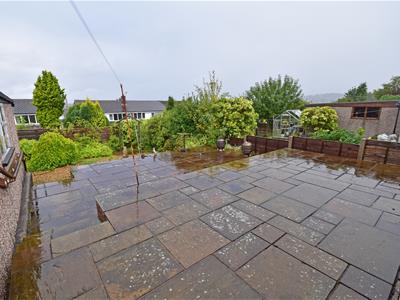 Large block paved driveway leading to double gates which opens to the side elevation and leads to the detached garage. The rear garden is of a great size with large paved patio area leading to a low maintenance shale garden with fenced boundaries.
Although these particulars are thought to be materially correct their accuracy cannot be guaranteed and they do not form part of any contract.
Property data and search facilities supplied by www.vebra.com