Sterling House
33 Conway Road
Colwyn Bay
Clwyd
LL29 7AA
Green Road, Rhos On Sea, Colwyn Bay
Asking Price £434,950
2 Bedroom Bungalow - Detached
- Detached 2 Bedroom Bungalow of Quality
- Exclusive Residential Road Yards from Promenade
- Garage, Store and Ample Off Road Parking
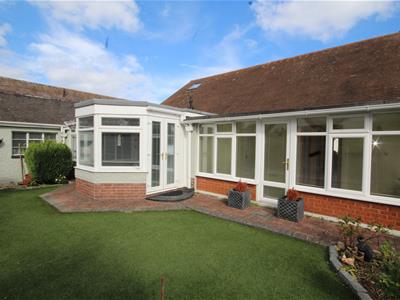
- Private Rear Sunny Garden, Conservatory and Sun Room
- Porch, Hallway, Large Lounge & Diining
- Modern Fitted Kitchen Breakfast, Large Utility
- Gas C.H - Double Glazing
- Tenure Freehold, Council Tax Band F
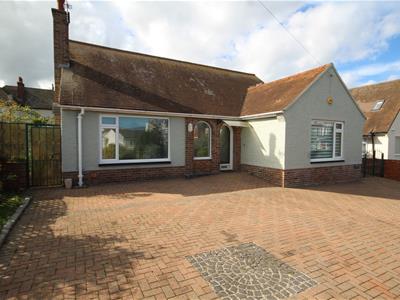
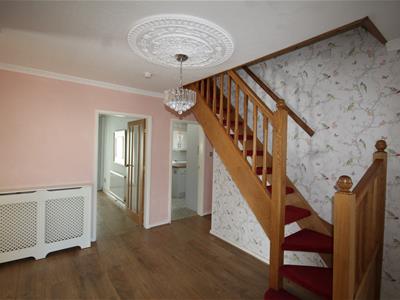
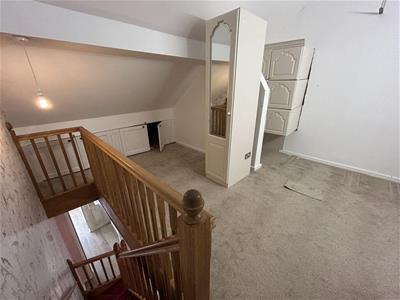

On an exclusive residential road this QUALITY DETACHED BUNGALOW offers a perfect blend of comfort and convenience. With 2 SPACIOUS BEDROOMS, EN SUITE SHOWER & FAMILY BATHROOM this property is ideal for those seeking a tranquil retreat by the coast. As you enter, you are welcomed by a PORCH that leads into a GENEROUS HALL, setting the tone for the rest of the home. The LARGE LOUNGE DINING AREA is perfect for entertaining guests or enjoying quiet evenings in, while the SUN ROOM and CONSERVATORY provide additional spaces to relax and soak in the natural light. The fitted KITCHEN BREAKFAST AREA is both functional and inviting, making it a wonderful spot for morning meals. This bungalow also boasts a LOFT HOBBIES ROOM and a LARGE LANDING, offering extra space for your interests or storage needs. The property is situated on an exclusive residential road, just a stone's throw from the picturesque Cayley Promenade, allowing for leisurely strolls along the coast and into Rhos village For those with vehicles, the property includes ample parking, along with a GARAGE and a STORE ROOM, providing ample space for all your needs. This home is not just a place to live; it is a lifestyle choice, combining the ease of single-storey living with the charm of a coastal community. Gas Centrally heated and double glazed. Tenure Freehold, Council Tax Band F. Energy Rating 55D Potential 77C. Ref CB8103
Entrance Porch
Double glazed leaded front door, glazed inner door to
Halway
Central heating radiator and cabinet, coved ceilings
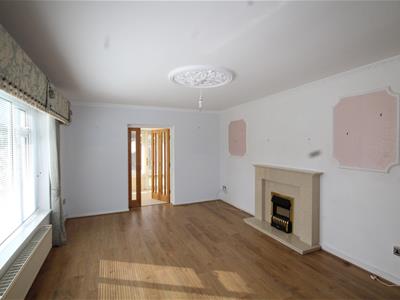
Lounge
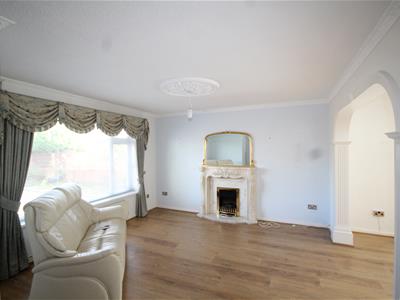
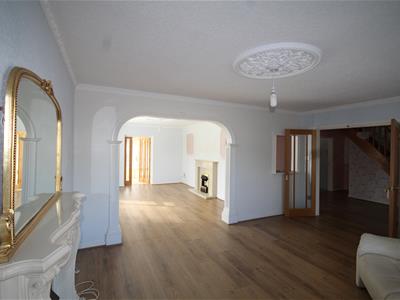
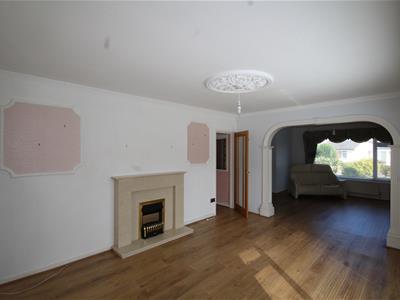
4.83m x 3.94m (15'10 x 12'11)Glazed double doors from the hall, double glazed window to front aspect, period style fireplace and hearth, living flame electric fire, decorative ceilings, central heating radiator, archway to
Sitting Room
4.85m x 3.63m (15'11 x 11'11)Double glazed window, marble fireplace and hearth, electric fire, 2 decorative framed mouldings decorative ceilings
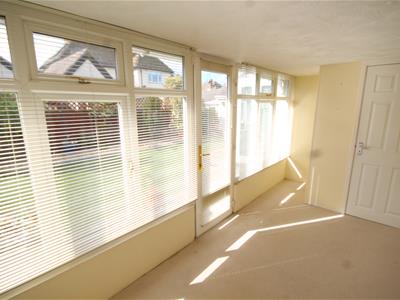
Sun Room
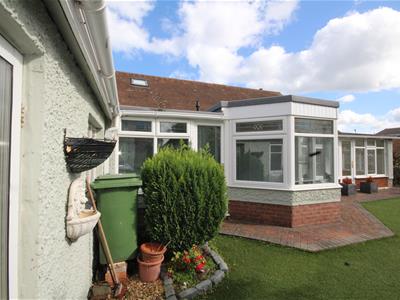
4.70m x 1.96m (15'5 x 6'5)Oak folding doors, brick lower walls, windows double glazed, central heating radiator, store cupboard
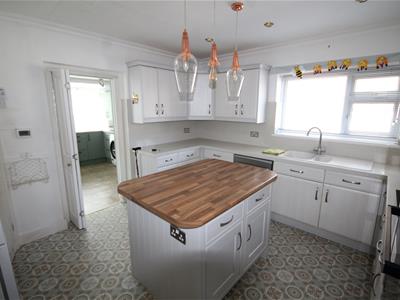
Fitted Kitchen Breakfast Room
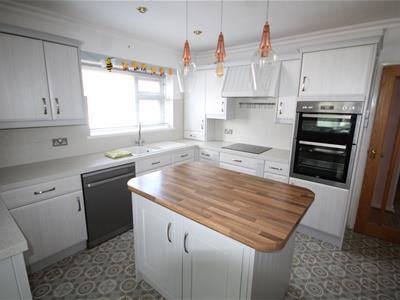
3.73m x 3.56m (12'3 x 11'8)Franke single drainer sink unit, grey wood grain effect base cupboards and drawers with speckled design work top surfaces, wall units, double glazed, built in dishwasher, 4 ring electric hob unit, pan drawers, built in oven, cooker extractor hood, central heating radiator, island breakfast bar unit, louvre door cupboard, gas central heating boiler, splash back
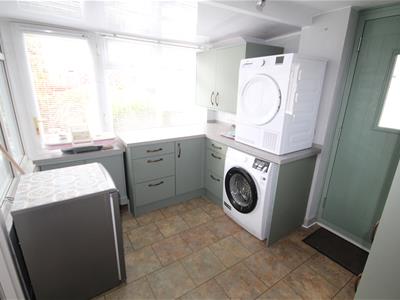
Large Utility Room
3.38m x 2.49m (11'1 x 8'2)Base cupboards and drawers, marble effect tops, plumbing for washing machine, double glazed door, larder cupboard
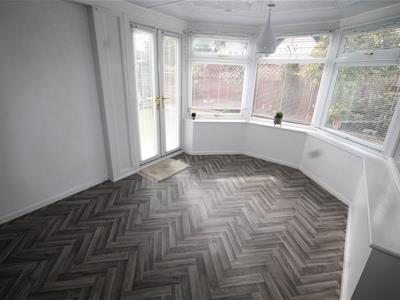
Conservatory
4.24m x 3.07m (13'11 x 10'1)Lower walls brick, windows double glazed, central heating radiator, double glazed french doors
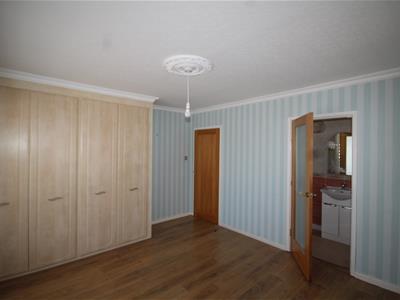
Bedroom 1
4.22m x 3.61m (13'10 x 11'10)Central heating radiator, 2 double glazed windows, fitted 4 door wardrobe, coved ceilings
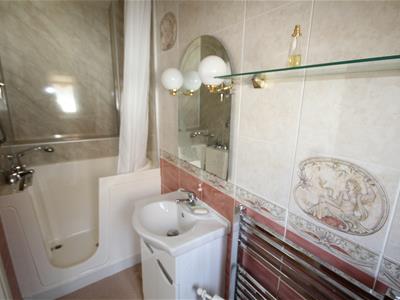
En Suite Shower Room
2.95m x 2.57m (9'8 x 8'5)Walk in shower tub and seat, tiled walls, vanity wash hand basin, w.c, heated towel radiator, double glazed
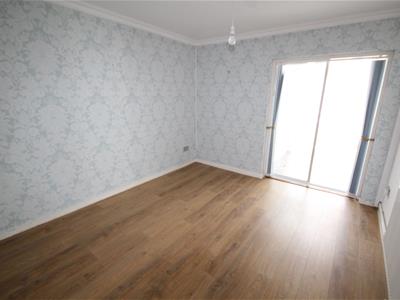
Bedroom 2
3.58m x 3.18m (11'9 x 10'5)Central heating radiator, coved ceilings, double glazed patio doors to the conservatory
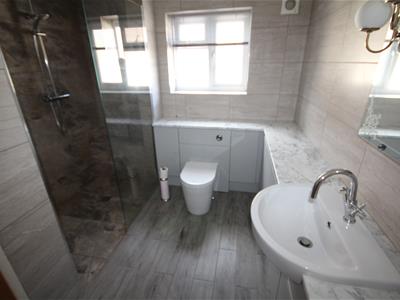
Shower Room
2.95m x 2.57m (9'8 x 8'5)Double shower cubicle and unit, grey design tiled walls and floor
Spacious Landing Area
5.82m x 3.89m (19'1 x 12'9)Oak stairway off the Hall to Upstairs, range of built in cupboards and roof void storage
Loft Hobbies Room
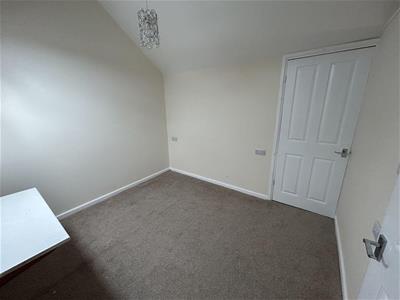
3.02m x 2.82m (9'11 x 9'3)Double glazed velux window, two walk in roof void cupboards
The Garage
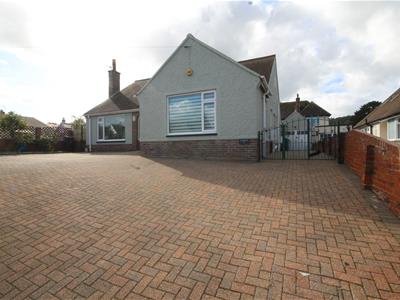
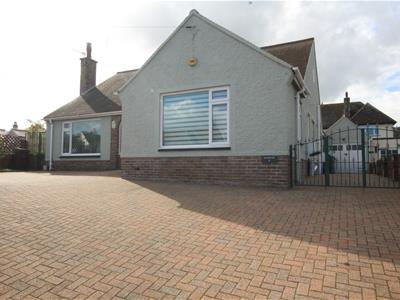
5.41m x 2.62m (17'9 x 8'7)Decorative brick driveway leading to the SINGLE GARAGE, brick and rendered elevations, apex roof, double doors.
The Gardens
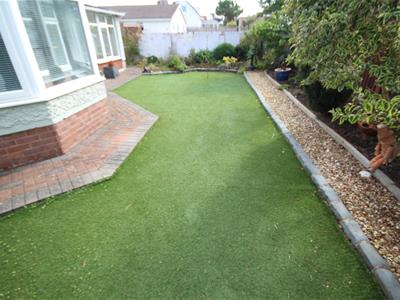
The front of the house is laid with decorative brick paviours providing ample parking and turning space. Private rear garden with artificial lawn, flower borders, pathways, garden store room
AGENTS NOTE
Viewing Arrangements By appointment with Sterling Estate Agents on 01492-534477 e mail sales@sterlingestates.co.uk and web site www.sterlingestates.co.uk
Market Appraisal; Should you be thinking of a move and would like a market appraisal of your property then contact our office on 01492-534477 or by e mail on sales@sterlingestates.co.uk to make an appointment for one of our Valuers to call. This is entirely without obligation. Why not search the many homes we have for sale on our web sites - www.sterlingestates.co.uk or alternatively www.guildproperty.co.uk These sites could well find a buyer for your own home.
Money Laundering Regulations - In order to comply with anti-money laundering regulations, Sterling Estate Agents require all buyers to provide us with proof of identity and proof of current address. The following documents must be presented in all cases: Photographic ID (for example, current passport and/or driving licence), Proof of Address (for example, bank statement or utility bill issued within the previous three months). On the submission of an offer proof of funds is required.
BROADBAND & MOBILE CONNECTION
The speeds indicated on the checker are the fastest estimated speeds predicted by the network operator(s) providing services in this area. Actual service availability at a property or speeds received may be different. More information. The table shows the predicted broadband services in your area.
Standard17 Mbps1 Mbps
Good Superfast59 Mbps10 Mbps
Good Ultrafast1800 Mbps220 Mbps
Various factors can affect coverage, such as being close to large trees or buildings when outdoors, or the thickness of walls if you’re inside a building. This means there may be differences between the coverage prediction and your experience.
EE-Good outdoor, variable in-home
O2-Good outdoor
Three-UKGood outdoor, variable in-home
VodafoneGood outdoor
Energy Efficiency and Environmental Impact

Although these particulars are thought to be materially correct their accuracy cannot be guaranteed and they do not form part of any contract.
Property data and search facilities supplied by www.vebra.com