5 The Mall,
Salendine Shopping Centre,
144 Moor Hill Road
Salendine Nook
Huddersfield
HD3 3XA
New Hey Road, Mount, Huddersfield
Offers in the region of £220,000
3 Bedroom House - Terraced
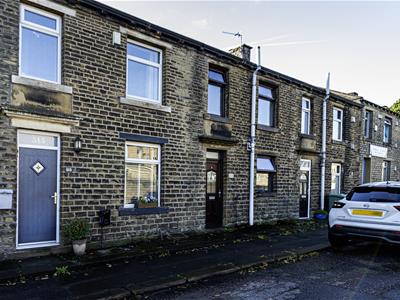
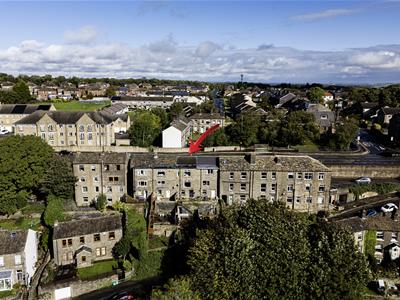
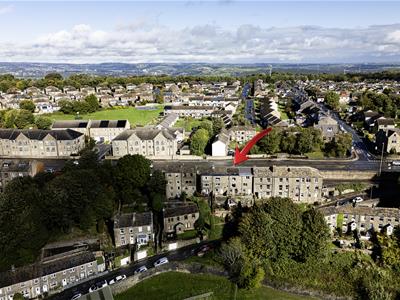
Only an internal inspection can truly appreciate the deceptively spacious nature of this charming three-storey mid-terrace cottage, tucked away in a little-known part of New Hey Road, away from the main road. The property is conveniently located close to well-regarded local schools and offers excellent access to the M62 motorway network, making it ideal for commuters.
The property offers accommodation arranged over three floors. The ground floor comprises an entrance hall, lounge/diner and breakfast kitchen. To the first floor are three bedrooms and a contemporary-style house bathroom.
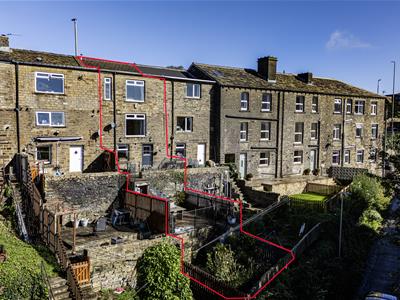
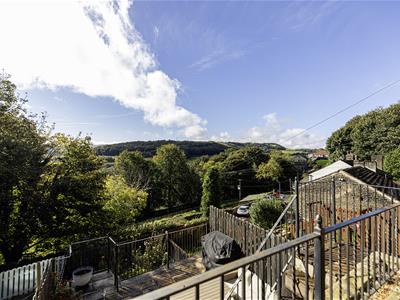
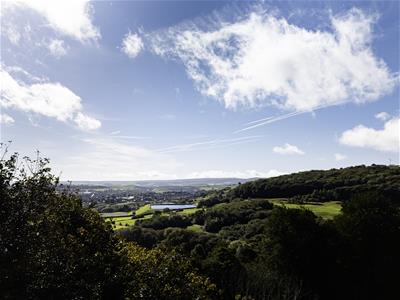
Externally, there is on-street parking to the front elevation. To the rear, the property enjoys magnificent far-reaching views from three elevations, benefiting from a southerly aspect overlooking Colne Valley and beyond.
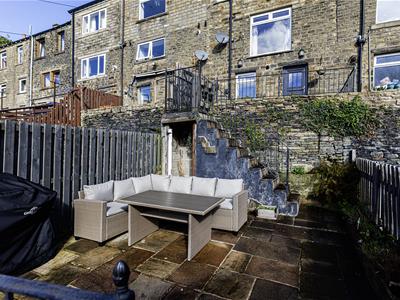
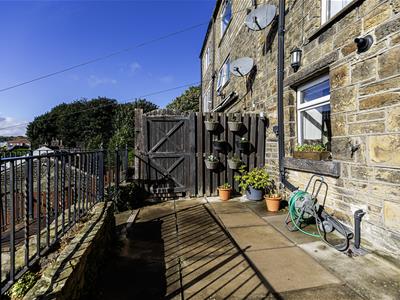
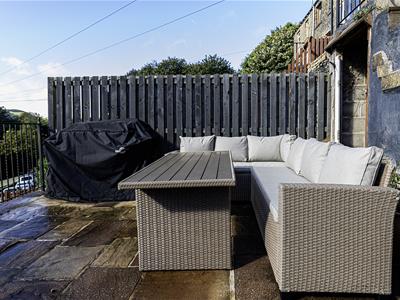
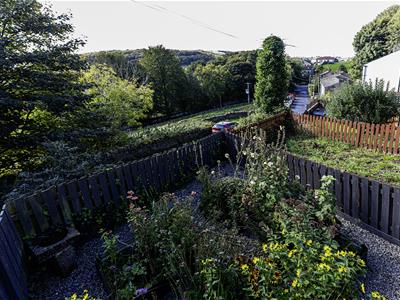
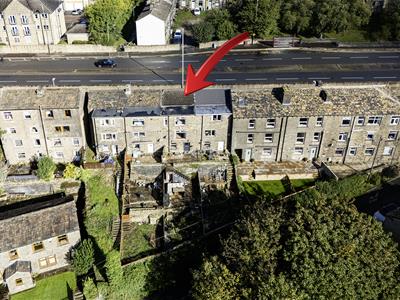
The rear garden is particularly appealing, featuring two good-sized flagged terraces enclosed by wrought iron balustrades, leading down to a lower lawned and tiered garden.
A characterful home offering flexible accommodation, attractive outdoor space and exceptional far-reaching views.
Entrance Hall
A uPVC and double glazed door opens to the entrance hall where there are exposed beams on show to the ceiling along with a ceiling light point. From here access can be gained to the following rooms.
Lounge/Diner
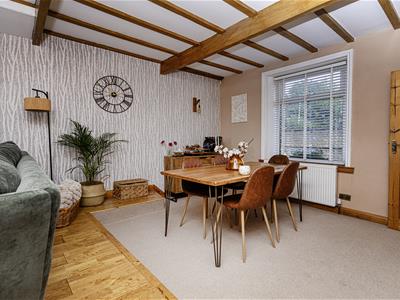
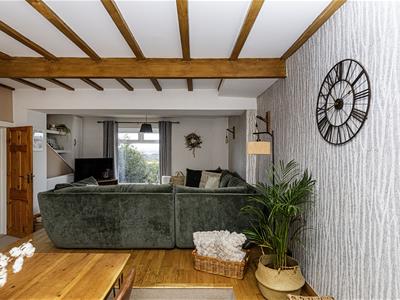
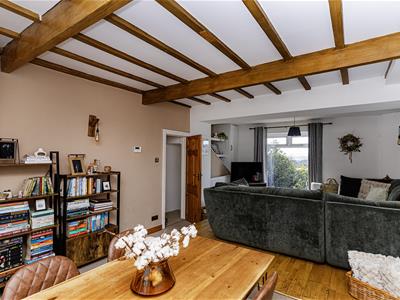
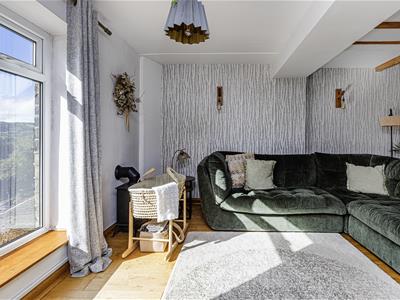
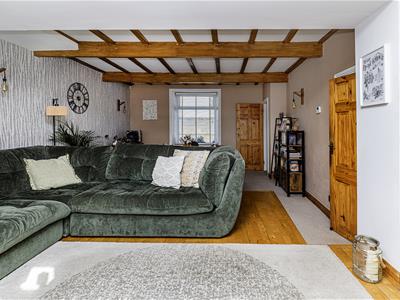
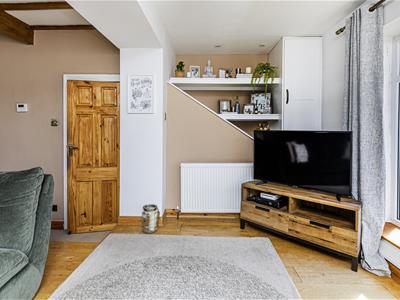
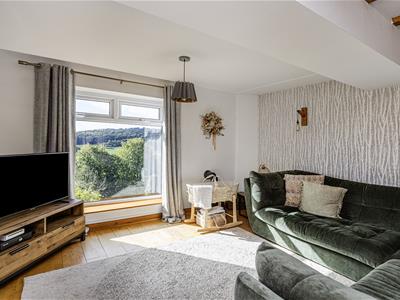 As the measurement would suggest this superior sized open plan lounge/diner enjoys natural light from the front and rear elevations, the rear offering a fantastic view through a large uPVC double glazed window over the terraced garden, countryside and reservoir beyond. Part of the room enjoys a raised hardwood oak seating area, there are lots of exposed roof timbers on show with three wall light points, two radiators and to the alcove there is a useful fitted storage cupboard with contemporary style shelving and concealed inset downlights. A matching timber panel door then leads down to the breakfast/kitchen.
Breakfast Kitchen
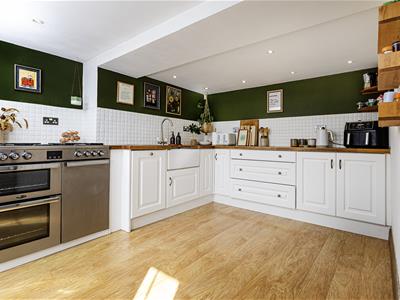
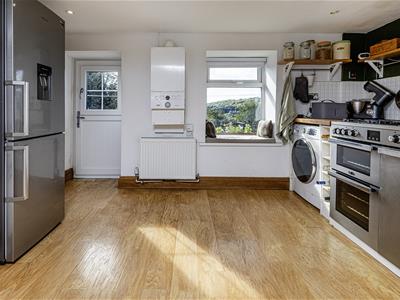
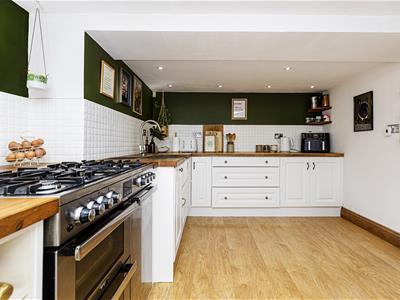 This room enjoys a similar outlook to the rear via a uPVC double glazed window. The kitchen comprises a range of modern base cupboards, drawers, hardwood worktops with tiled splashbacks. There are an array of integrated appliances including an inset Belfast sink unit and a chrome mixer tap over, range style double oven with five ring burner hob above, integrated Bosch dishwasher and housing for an automatic washing machine. There are inset downlights, amtico style flooring and a radiator. This room also houses the Vokara central heating boiler.
First Floor Landing
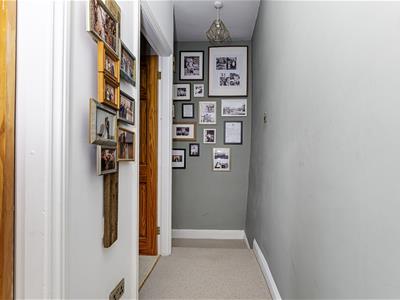
There are exposed beams to the ceiling along with two ceiling light points.
Master Bedroom
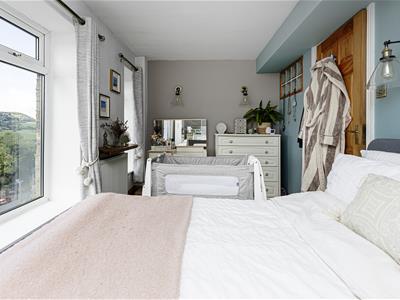
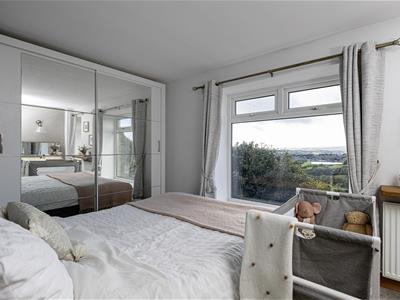
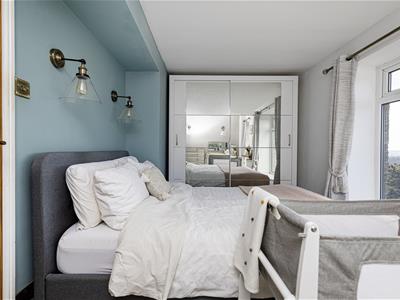
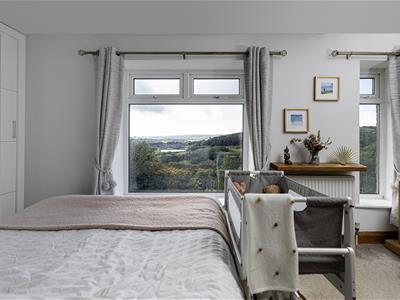
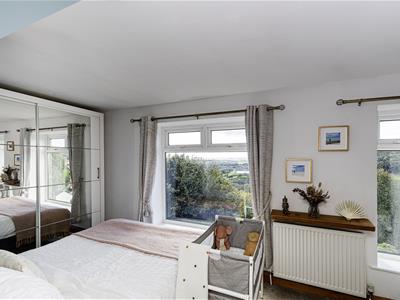 This double bedroom is set to the rear of the property and has two windows offering most fantastic views over towards the reservoir enjoying a southerly aspect. There are four wall light points along a TV aerial point and a radiator.
Bedroom Two
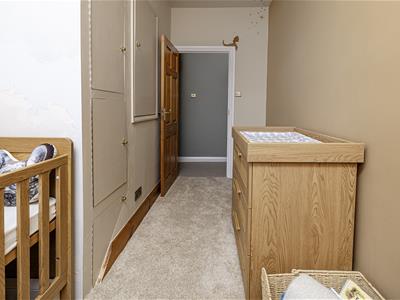
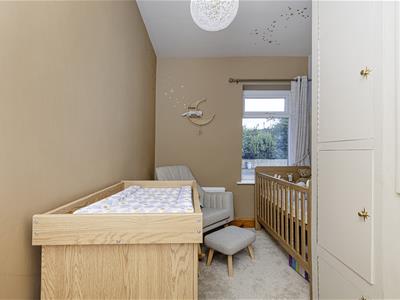 This L shaped double bedroom is set to the front of the property and has a uPVC double glazed window to the front elevation. There is a ceiling light point along with a radiator and beech style laminate flooring.
Bedroom Three
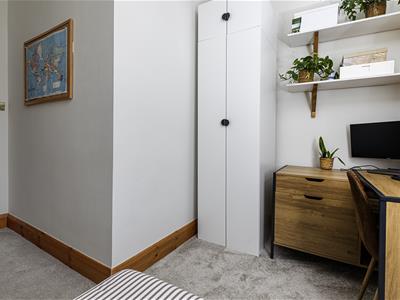
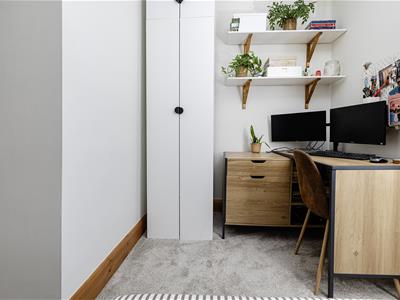
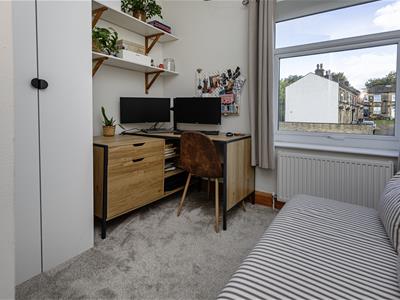 This ingle bedroom is set to the front of the property and has a uPVC double glazed window to the front elevation. There are built in wardrobes along with additional storage cupboard above the bulkhead, access to loft space, a ceiling light point and a radiator.
House Bathroom
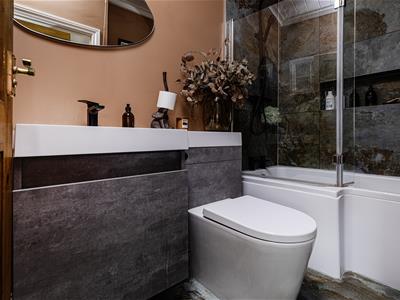
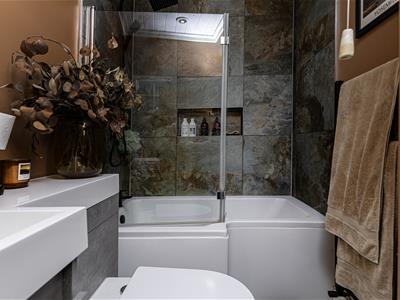 Having a modern white suite, comprising a low flush WC with concealed cistern with adjoining vanity hand basin with black mixer tap over and a useful storage cupboard beneath. There is a panelled shower bath with a splash screen with mixer tap and an overlying mains fed shower. There is appropriate tiling to the walls, with contrasting tiled flooring, inset downlights to ceiling and a stylish black ladder style heated towel rail.
External Details
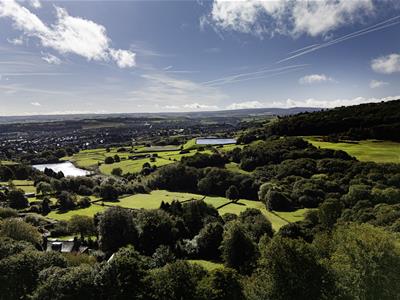 A hardwood-style door with glazed insert provides access to the breakfast terrace, which is predominantly flagged and enclosed by a wrought iron balustrade, enjoying the delightful far-reaching views mentioned previously.
Steps lead down to a further terrace, laid with attractive Indian slate paving and enclosed by fenced boundaries with additional wrought iron railings. From here, further steps descend to a lower wildlife garden, creating a pleasant and private outdoor space.
There is also a useful under-stairs storage cupboard, providing valuable additional storage.
Tenure
The vendor informs us the property is Freehold.
Energy Efficiency and Environmental Impact
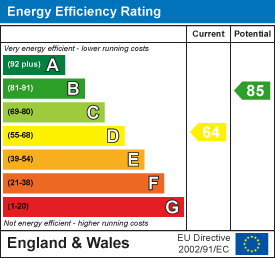

Although these particulars are thought to be materially correct their accuracy cannot be guaranteed and they do not form part of any contract.
Property data and search facilities supplied by www.vebra.com