
Sunderlands
Tel: 01497 822522
3 Pavement House
The Pavement
Hay-on-Wye
Hereford
HR3 5BU
Tredomen, Brecon
Guide Price £1,000,000
3 Bedroom Farm - Residential
- Characterful three bedroom farmhouse with traditional features
- Approximately 75.90 acres of predominantly Grade 2 & 3 pasture land and mature woodland
- Traditional farm buildings including stables
- Garage and courtyard parking
- Rural location in the pretty hamlet of Tredomen within easy reach od everyday amenities
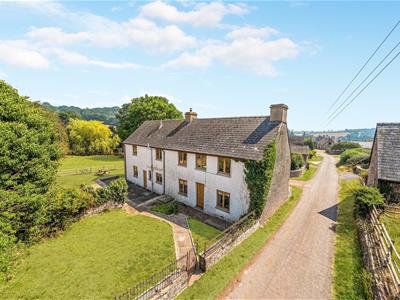
Middle House Farm is an impressive holding set within the historic hamlet of Tredomen, surrounded by the spectacular scenery of the Bannau Brycheiniog National Park. At its heart lies a
characterful period farmhouse, believed to date from the early 17th century, offering generous accommodation with the opportunity for sympathetic enhancement to create an exceptional
country home.
Extending to approximately 76 acres, the farm comprises productive pasture land, complemented by a small area of broadleaf woodland.
Description
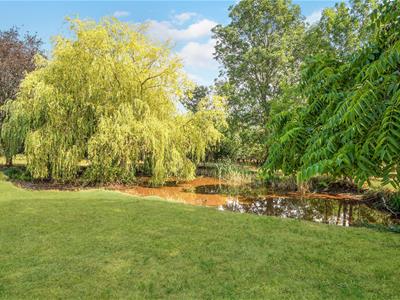
A range of traditional farm buildings and stabling provide excellent versatility for agricultural, equestrian or lifestyle pursuits (subject to the necessary consents), while the attractive gardens and grounds, including an orchard and pond, enhance the property's strong rural appeal. Combining a historic farmhouse, traditional buildings and productive land, Middle House Farm represents a rare opportunity to acquire a compact yet highly attractive holding.
Location
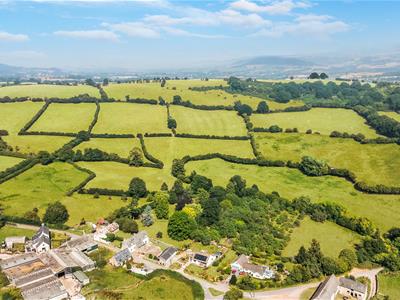
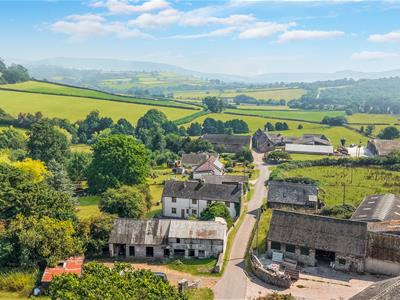
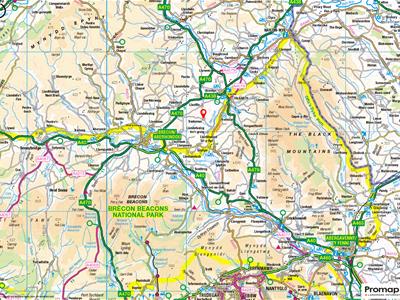
Middle House Farmhouse is situated within the historic hamlet of Tredomen, approximately 4 miles west of the market town of Talgarth and around 7 miles north-east of Brecon, within the Bannau Brycheiniog (Brecon Beacons) National Park. The property enjoys a peaceful rural setting surrounded by unspoilt farmland and rolling countryside, whilst remaining within easy reach of a range of everyday amenities. Talgarth offers independent shops, cafés, public houses, a primary school and healthcare facilities, with a wider selection of retail, educational and leisure services available in Brecon. The area is renowned for its outstanding natural beauty and provides excellent access to the Black Mountains, Hay-on-Wye (approximately 11 miles) and an extensive network of walking, cycling and outdoor recreation opportunities. Tredomen itself is a small historic settlement with origins dating back several centuries, contributing to the character and appeal of this attractive rural location.
Middle House Farmhouse
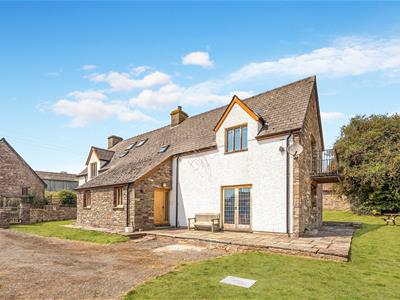
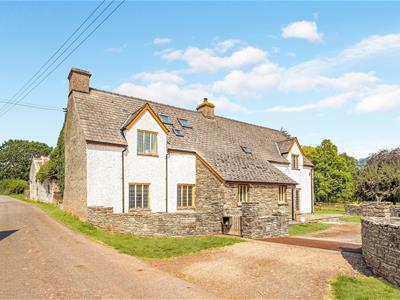
Middle House Farmhouse is a substantial period residence occupying an idyllic position within the historic hamlet of Tredomen, surrounded by the unspoilt landscapes of the Bannau Brycheiniog National Park. Believed to date from the early 17th century, the property is rich in character and architectural interest, combining traditional stone and rendered elevations beneath a slate roof. The accommodation extends to provide well-proportioned family living space, retaining an abundance of period character throughout. Whilst the interiors would now benefit from a degree of modernisation and sympathetic refurbishment, the property offers an exceptional opportunity to create a distinguished country home, perfectly balancing contemporary comforts with its historic heritage.
The property is approached via a generous courtyard providing ample parking and stone garaging, the farmhouse enjoys attractive gardens and a delightful rural outlook, with views across the surrounding Bannau Brycheiniog National Park and Black Mountains. The accommodation is more particularly described as follows:
Rear Porch
3.08m x 2.20m (10'1" x 7'2")With a quarry tiled floor, window overlooking the rear aspect and a door leading through to the principal accommodation.
W/C
2.15m x 2.03m (7'0" x 6'7" )Comprising a wash hand basin and WC, quarry tiled floor, radiator, window to the rear elevation and ceiling hatch to attic space.
Utility
3.16m x 2.24m (10'4" x 7'4")With a door and window to the front elevation.
Kitchen/Breakfast Room
6.61m x 6.37m (max) (21'8" x 20'10" (max))With exposed ceiling beams, a solid fuel Rayburn, fitted wall and base units with integrated electric oven and hob, and windows to the front and side elevations. Double doors lead to the side elevation onto a patio area.
Reception Room
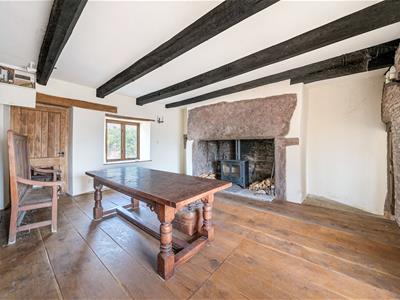
5.67m x 5.59m (18'7" x 18'4" )With 16th-century oak floorboards and oak wall panelling, an inglenook fireplace with wood-burning stove and stone overmantel, together with exposed ceiling timbers. A door leads to the front elevation, with windows to both the front and rear elevations.
Sitting Room
5.59m x 2.74m (18'4" x 8'11")With exposed oak floorboards and wall panelling, an open fireplace with stone surround and exposed ceiling timbers, together with windows to the front and rear elevations.
Central Hallway
With door to front elevation and staircase rising to the first floor.
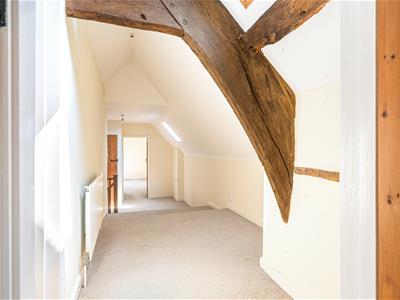
Upstairs Hallway
A spacious landing providing access to the bedroom accommodation and family bathroom, with carpet flooring, exposed ceiling timbers and Velux windows.
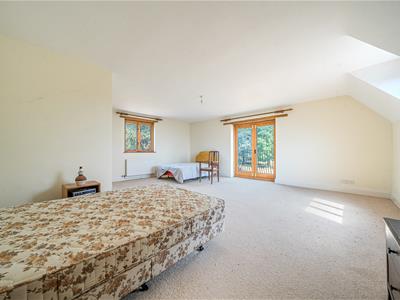
Main Bedroom
6.39m x 5.72m (20'11" x 18'9")With carpet flooring, radiator, built-in wardrobes, together with windows to the front and rear elevations. Double doors open onto a timber balcony, affording views across the surrounding countryside.
Bedroom
5.71m x 3.50m (18'8" x 11'5")With carpet flooring, exposed ceiling timbers, vaulted ceiling, feature stone fireplace recess and a window to the front and rear elevation.
Bedroom
4.87m x 4.08m (max) (15'11" x 13'4" (max))With carpet flooring, exposed ceiling timbers, vaulted ceiling with Velux window, wash hand basin and radiator.
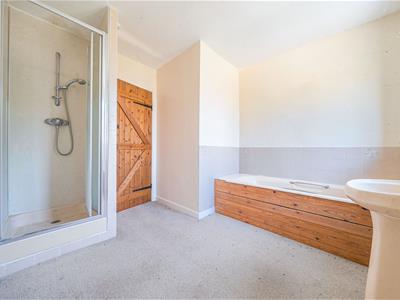
Bathroom
Comprising carpet floor with bath, shower, basin and toilet.
Buildings
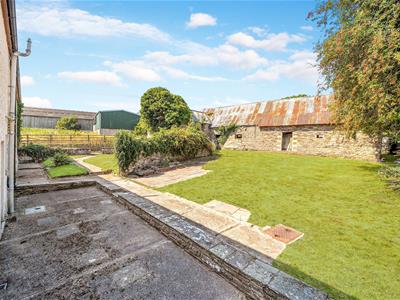
Middle House Farm benefits from a useful range of traditional farm buildings situated to the north of the farmhouse, together with a separate yard area providing independent access and operational flexibility. In addition, there is a stone-built range adjacent to the farmhouse comprising garaging, stabling and stores, offering excellent ancillary accommodation suitable for a variety of agricultural, equestrian and general storage purposes (subject to the necessary consents).
Traditional Building
Comprising an L-shaped traditional farm building of stone and block construction beneath a corrugated sheet roof. Historically utilised for livestock housing and general storage, the buildings benefit from independent access directly from the council-maintained road via a separate yard area. Offering considerable versatility, the range presents potential for a variety of agricultural, equestrian, commercial or alternative uses, subject to the necessary consents.
Garage & Stables
A traditional stone-built outbuilding under a slate roof, comprising two stables, a garage with adjoining concrete apron and two useful stores, providing excellent ancillary accommodation for equestrian, agricultural or general storage purposes.
The Land
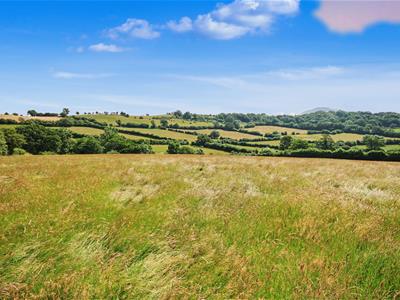
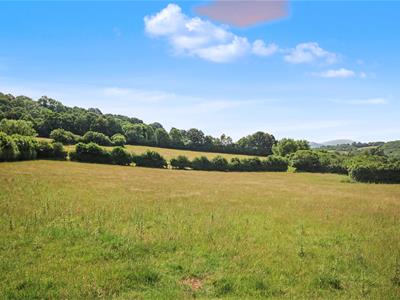
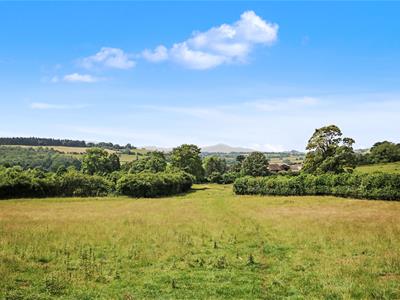
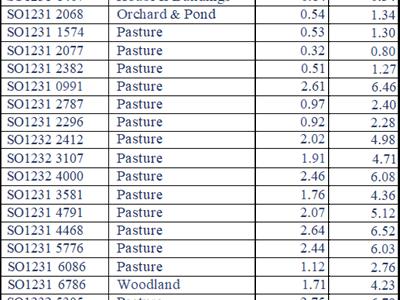
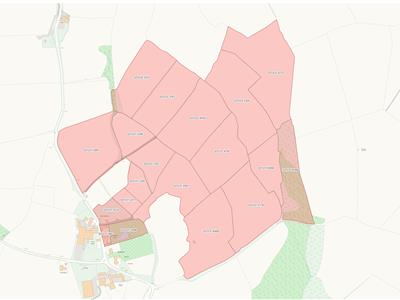
The land extends to approximately 75.90 acres in total, comprising productive pasture divided into a series of interconnecting field parcels. Classified as predominantly Grade 2 and 3 under the provisional agricultural land classification, the land has been utilised for grazing livestock, offering strong stocking capabilities and secure boundaries formed by mature mixed-species hedgerows and post-and-wire fencing. Access is taken directly from the council-maintained road via the yard to the north of the farmhouse. There is also direct road frontage access into field parcel 0991.
A small area of established woodland enhances both the ecological and visual appeal of the holding. The land provides a versatile opportunity for commercial agriculture, alongside potential for environmental or diversification schemes, subject to the necessary consents.
Energy Performance Certificate
Middle House Farmhouse has an energy performance rating of an F.
Council Tax Band
Middle House Farm is a band G for council tax.
Services
Middle House Farmhouse is connected to mains water, main electricity, propane gas and foul drainage is to a septic tank.
Mobile signal/coverage - Varying coverage available from the following providers: EE, O2, Three, Vodafone.
Access
The property is accessed via the council maintained road known as Green Lane.
Tenure
The property is sold freehold, with vacant possession upon completion.
Designations
Middle House Farm is in the Bannau Brycheiniog National Park. The land is sold subject to the Control of Agricultural Pollution (Wales) Regulations, which apply to all agricultural land in Wales.
Wayleaves, Easements & Rights of Way
The property is sold subject to and with the benefit of all easements, quasi easements, wayleaves, and rights of way whether declared or undeclared. There are public rights of way crossing the land at Middle House Farm.
Timber, Sporting & Mineral Rights
All standing timber, mineral rights or any sporting rights, if owned, are included in the sale of the land.
Boundaries & Fencing
The Purchaser shall be deemed to have full knowledge of the boundaries and neither the Vendors nor their Agents will be responsible for defining any ownership of boundaries, hedges or fences. They will however provide whatever assistance they can to ascertain the ownership of the same.
Mode of Sale
Middle House Farm is being offered for sale as a whole by Private Treaty. Prospective Purchasers should carry out their own enquiries with Powys County Council and other Authorities before making an offer. All offers should be reported to the selling agents.
Guide Price
Offers in the region of £1,000,000
Planning
No formal planning searches have been undertaken on the land. Full details of the planning history can be found on the local authority website.
Local Authority & Public Utilities
Powys County Council, County Hall, Spa Road East, Llandrindod Wells, Powys, LD1 5LG
Bannau Brycheiniog National Park Authority, Plas y Ffynnon, Cambrian Way, Brecon, Powys, LD3 7HP
Dwr Cymru Welsh Water, Linea, Fortran Road, St Mellons, Cardiff, CF3 0LT
National Grid Electricity Distribution plc, Avonbank, Feeder Road, Bristol, BS2 0TB
Viewing
Viewing strictly by appointment with the selling agent only.
Matthew Nicholls on 07811 521267
Hay-on-Wye Office on 01497 822522
Health & Safety
Prospective Purchasers should take all necessary care when making an inspection including wearing suitable clothing. Viewings are taken solely at the risk of those who view and neither the Agents nor the owners of the property take responsibility for any injury however caused.
Site Plans
The plans included in the sale particulars are for identification purposes only and may have been reduced in scale to assist with printing. Any interested parties should check the Title Plan before proceeding to purchase.
Important Notice
These particulars are set out as a guide only. They are intended to give a fair description of the property but may not be relied upon as a statement or representation of facts. These particulars are produced in good faith but are inevitably subjective and do not form part of any Contract. No persons within Sunderlands have any authority to make or give any representation or warranty whatsoever in relation to the property.
Misinterpretation Act
(a) The property is sold with all faults and defects (if any), whether in good condition or otherwise and neither the Vendors nor Sunderlands 1862 LLP, the Agents for the Vendors, shall be in any way responsible for such faults and defects, or for any statements contained in the particulars of the property prepared by the said Agents.
(b) The purchaser shall be deemed to acknowledge that he has not entered into a contract in reliance on any of the said statements that he has satisfied himself, as to the contents of each of the said statements by inspection or otherwise, and that no warranty or representation has been made by the Vendors or the said Agents in relation to, or in connection with the property.
(c) Any error, omission or misstatement in any of the said statements shall not entitle the purchaser to rescind or to be discharged from this contract, nor give either party any cause for action.
(d) All measurements and distances are approximate. The services have not been tested by the Agents. (The normal enquiry is carried out by the purchaser’s Solicitors and the type of inspection undertaken by a purchaser’s surveyor have not been carried out by the selling agents for the purchase or preparation of these particulars). Interested prospective purchasers are recommended to obtain an independent survey report on this property.
Directions
From Hay-on-Wye, proceed south on the A438 towards Brecon for approximately 5 miles before turning right signposted Talgarth. Continue into Talgarth and, upon leaving the town, follow the minor road signposted towards Tredomen. Continue for approximately 1.5 miles into the hamlet of Tredomen, where Middle House Farm will be found within the village.
What3words ///relieves.else.kite
Energy Efficiency and Environmental Impact

Although these particulars are thought to be materially correct their accuracy cannot be guaranteed and they do not form part of any contract.
Property data and search facilities supplied by www.vebra.com