
141 New Road Croxley Green
Rickmansworth
Hertfordshire
WD3 3EN
Scots Hill, Croxley Green, Rickmansworth
Guide Price £450,000
2 Bedroom House - Terraced
- Refurbished mid terrace cottage
- Catchment for highly regarded Rickmansworth school
- Ideal location within easy reach of Croxley Green and Rickmansworth stations
- Contemporary kitchen/breakfast room with integrated appliances and underfloor heating
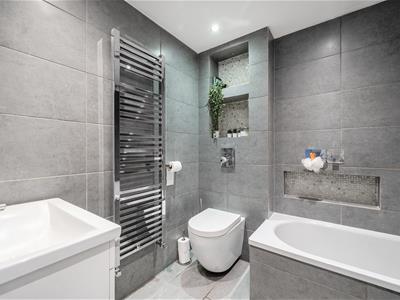
- Luxury ground floor bathroom with underfloor heating
- Cosy lounge with log burner
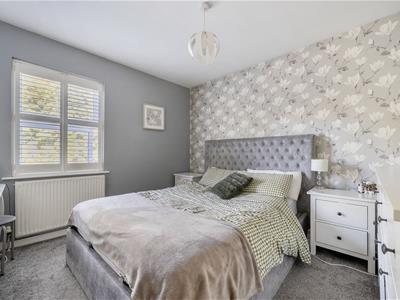
- 2 well propositioned double bedrooms
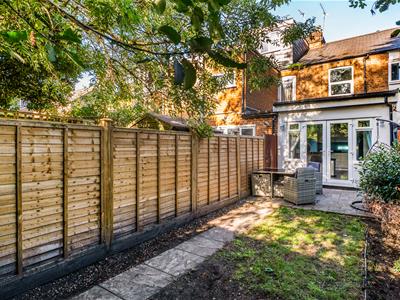
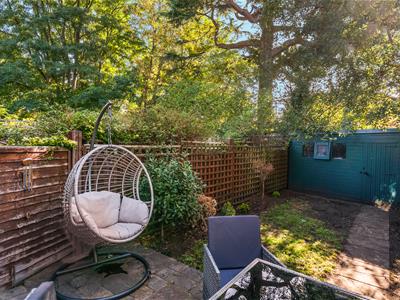
- Private rear garden
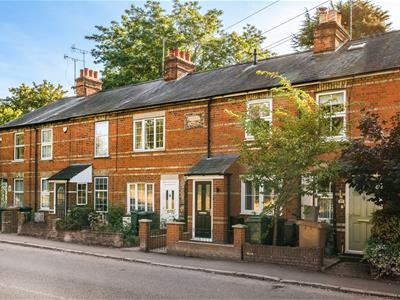
A fantastic opportunity to purchase this beautifully refurbished two-bedroom character cottage, perfectly balancing period charm with modern living. Located within easy reach of the highly regarded Rickmansworth School, local shops, and both Rickmansworth and Croxley Green Metropolitan Line stations, this home is ideal for first-time buyers, downsizers, or investors alike.
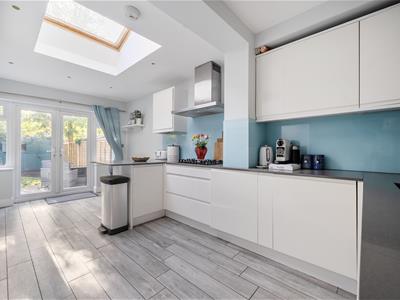
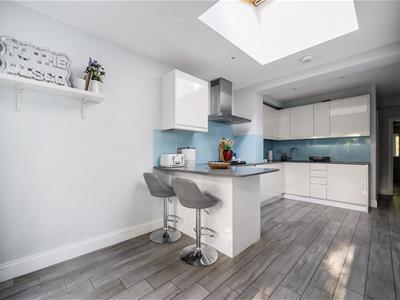
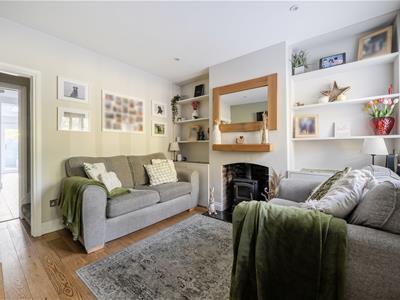
The ground floor features a welcoming entrance porch leading into a cosy lounge, centred around a log burner. To the rear, the contemporary kitchen/breakfast room serves as the heart of the home, boasting underfloor heating, an extensive range of white gloss storage units and integrated appliances with French doors leading into the garden. A luxury ground floor bathroom suite completes the lower level. Upstairs, the first floor offers two well-proportioned double bedrooms with bedroom one retaining a period fireplace.
Outside, there is a private rear garden featuring a paved patio leading onto a lawned area. At the foot of the garden sits a highly functional garden shed equipped with power, offering excellent storage or workshop potential. Tastefully decorated throughout, this property effortlessly blends its original character features with contemporary upgrades.
Entrance Porch
Feature leaded light double glazed door leading to entrance porch. Engineered wood flooring. Inset spot light. Part glazed door leading to lounge.
Lounge
3.35 x 3.23 (10'11" x 10'7")Feature fire place with oak mantle, inset log burner. Alcoves either side of the chimney breast with shelving and storage cupboards below. Further cupboard under window housing fuse box. Double glazed window to front aspect with fitted shutters. Period style radiator, inset spot lights, engineered wood flooring. Opening leading to kitchen/breakfast room and stairs rising to first floor.
Kitchen/Breakfast Room
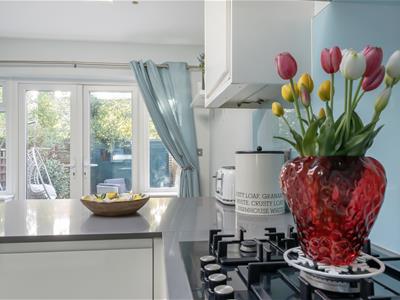
5.49 x 3.23 (18'0" x 10'7")Fitted with an extensive range of contemporary style white high gloss wall and base units, quartz work surfaces incorporating breakfast bar. Glass splashbacks. Inset stainless steel sink unit with mixer tap. Five ring gas hob with steel extractor hood above. Two eye level electric ovens (top oven/microwave, bottom oven/grill), integrated washing machine. dishwasher and fridge/freezer. Inset spotlights. Double glazed French doors with windows either side leading to rear garden. Under pelmet colour changing lights. Porcelain tiled flooring with under floor heating. Velux window with remote control opener. TV point. Space for table and chairs. Door to bathroom.
Bathroom (ground floor)
A luxury contemporary style white bathroom suite comprising; inset bath with tiled surround, wall mounted chrome mixer tap and drencher style shower over bath. Low flush WC with hidden cistern. Wall mounted vanity sink with chrome mixer tap and drawers below. Above the vanity sink is a wall mounted mirror with blue tooth audio and colour changing lights. Tiled walls incorporating areas of shelving with feature mosaic tiles and lights. and tiled flooring with under floor heating. Chrome heated towel rail/radiator. Shaver point. Inset spot lights. Ceiling extractor fan. Cupboard providing storage and pipes for under floor heating.
Landing
Doors to both bedrooms, ceiling light point.
Bedrooms
Bedrooms 1 - Double glazed window to front aspect with fitted shutters, radiator, ceiling light point. Feature period style fireplace.
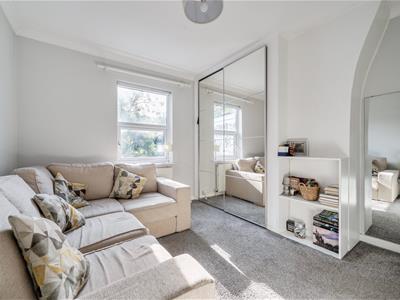
Bedrooms 2 - Double glazed window to rear aspect, radiator, ceiling light point. Fitted wardrobes along right hand side. Built-in louvre door cupboard providing storage and controls for heating system.
Loft
Accessed from the second bedroom. The loft area is part boarded with a loft ladder and light. Housing wall mounted 'Worcester' central heating boiler and hot water cylinder.
Outside
11.74 x 3.86 (38'6" x 12'7")Front - Dwarf brick retaining wall to front right-hand boundary with path leading to entrance porch. Outside cupboard housing gas meter. The remainder of the frontage is a gravel area to right-hand side and a pathway on the left hand side leads to a covered alleyway with archway and wrought iron gate giving neighbours the access to the rear of their properties. .
Rear - From the kitchen/breakfast room French doors provide access to a paved patio area with picket fencing, feature arbour and gate, which leads on to an area of lawn with a border to the left-hand side. A pathway on the right-hand side leads to rear of the garden with timber garden shed with power supply. Fencing to boundaries. To the left-hand side of the patio is gated access leading to the shared passage and front of the property. To right-hand side of patio is gated access leading to neighbouring properties. (right of way). Outside tap, Outside light.
Council Tax Band
Band D
Local Authority
Three Rivers District Council 01923 776611
Croxley Green
Croxley Green is a large village situated between the towns of Watford (to the East) and Rickmansworth (to the West). It has a friendly village atmosphere and the extensive village green is part of its soul and heritage. A good selection of local shops cater for its mixed family community and more extensive shopping and leisure facilities can be found in Watford (Intu Centre) and Rickmansworth. The village has excellent schools and Croxley has its own Metropolitan Line station with frequent services to Baker Street. Access to the motorway network is via junctions 17 & 18 of the M25 which are both within 2.5 miles. Croxley Green borders the Chess Valley. The Grand Union Canal forms the eastern boundary of the village. Croxley Business Park is a modern business hub which attracts a wide range of industries and provides employment for many of the local residents.
Agency Notes
Thank you for showing an interest in a property marketed by James Estate Agents. Please be aware, should you wish to make an offer for this property, we will require proof of funding and ID documentation.
D2/170619
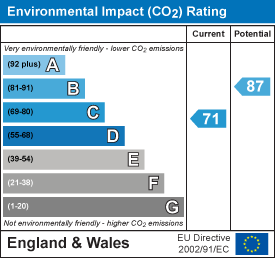
Energy Efficiency and Environmental Impact

Although these particulars are thought to be materially correct their accuracy cannot be guaranteed and they do not form part of any contract.
Property data and search facilities supplied by www.vebra.com