
County Estate Agents
Tel: 01253 711511
7 Orchard Road
St Annes On Sea
Lancashire
FY8 1RY
West Bank Avenue, Lytham St. Annes
Asking price £799,950
4 Bedroom House - Semi-Detached
- IMPRESSIVE PERIOD FAMILY HOME IN PRIME LOCATION - CLOSE TO LYTHAM TOWN CENTRE, SEAFRONT, LYTHAM GREEN & EXCELLENT TRANSPORT LINKS
- FOUR / FIVE DOUBLE BEDROOMS WITH STUNNING EN SUTE TO PRINCIPLE - MODERN FAMILY BATHROOM
- TWO / THREE GENEROUS RECEPTION ROOMS - DINING KITCHEN - UTILTY ROOM AND DOWNSTAIRS WC
- FRONT AND REAR GARDENS - LARGE DRIVEWAY AND GARAGE.
Situated on one of Lytham’s most desirable streets, this impressive four/five-bedroom period residence beautifully combines timeless character with modern family living. Ideally located within easy walking distance of the vibrant town centre, picturesque seafront and iconic Lytham Green, the property offers an enviable setting for both family life and coastal living.
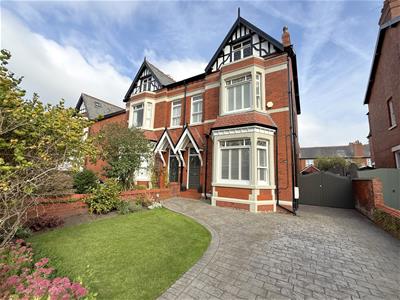
The home immediately impresses with its excellent kerb appeal, complemented by a generous driveway providing ample parking, access to the garage and a private rear garden.
At the heart of the home is an impressive dining kitchen, accompanied by a separate utility room and convenient downstairs WC.
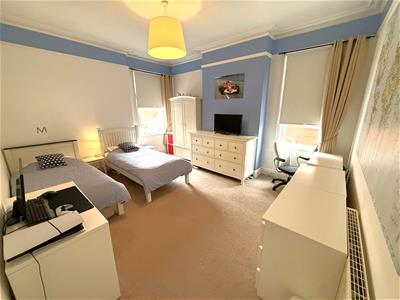
Three further reception rooms offer a wealth of versatile living space, with one currently utilised as a bedroom. Each room retains a range of attractive period features, adding to the character and charm of the property.
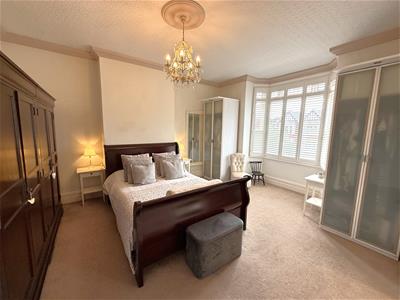
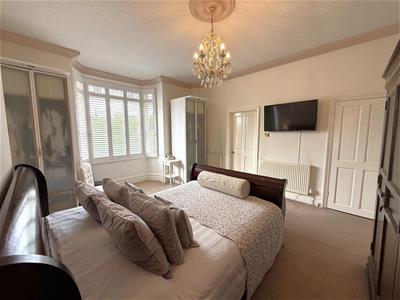
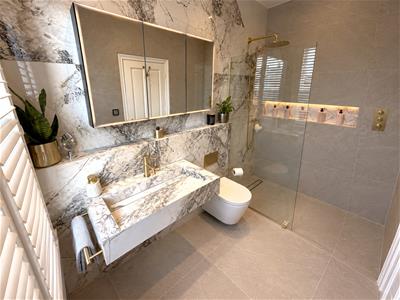
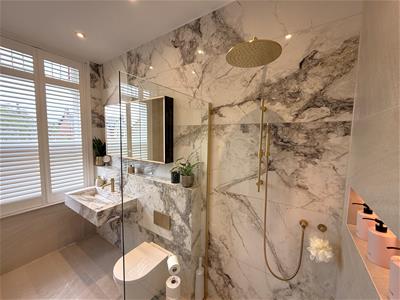
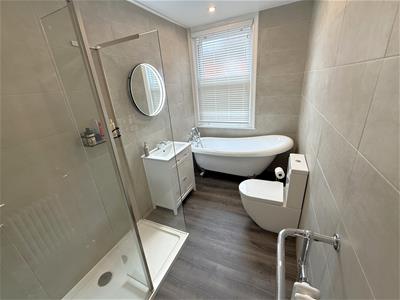
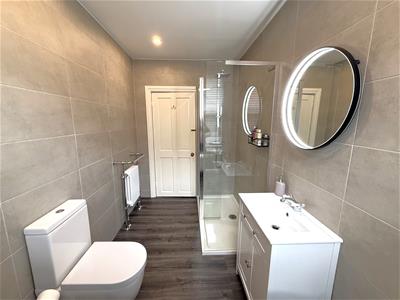
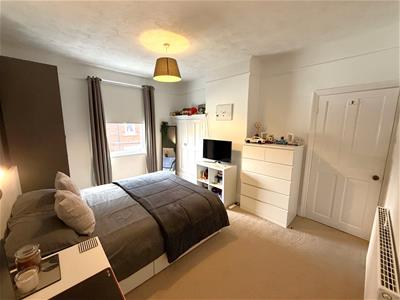
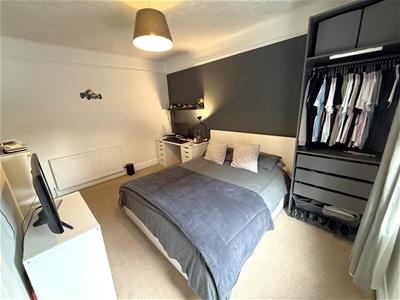
The first floor is home to an impressive principal bedroom suite, featuring a large bay window and stylish en-suite shower room. Three further well-proportioned double bedrooms are served by a spacious, modern family bathroom.
Combining period charm and generous proportions, this exceptional Lytham home offers an outstanding opportunity in a highly sought-after location.
Entrance
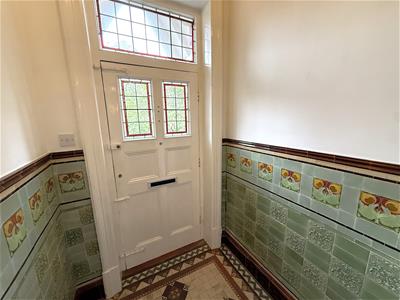
Original solid wood entrance door with decorative glass panels leads into;
Entrance Porch
Original half tiled walls and floor, light, door leads into;
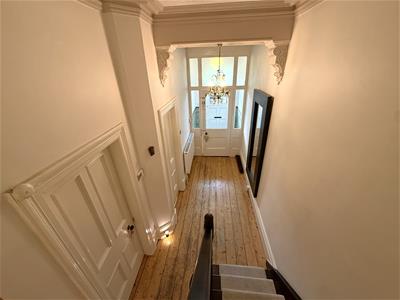
Entrance Hall
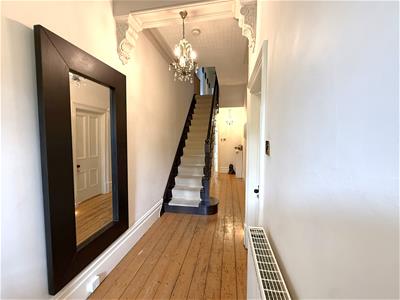
Stairs leading to the the first floor, radiator, under stairs storage cupboard, wooden floor, decorative coving, doors lead to the following rooms;
Lounge
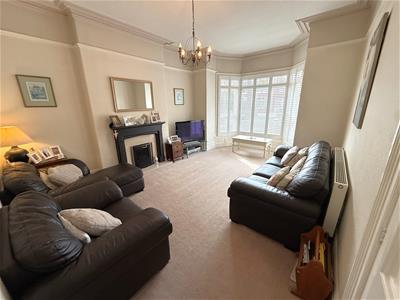
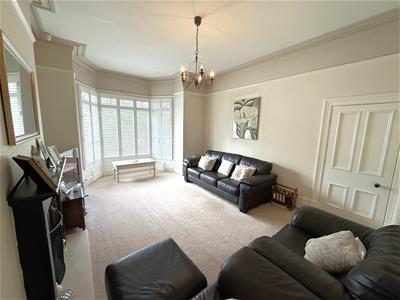
5.87m x 4.11m (19'3 x 13'6)Bright and spacious principle reception room with large bay window to the front with decorative stained glass top lights and fitted shutter blinds, fireplace housing living flame gas fire with marble backdrop and hearth, radiator, television point, picture rail and coving.
Second Reception Room
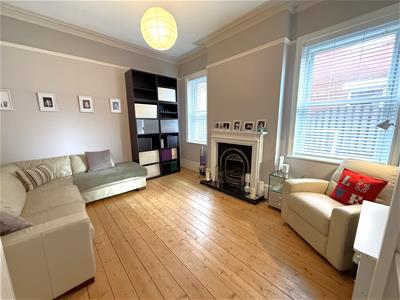
4.57m x 3.84m (15' x 12'7 )Two UPVC double glazed sash windows to the side, fireplace housing living flame gas fire with cast iron surround and tiled hearth, television point, radiator, wooden floor, picture rail and coving.
Dining Kitchen
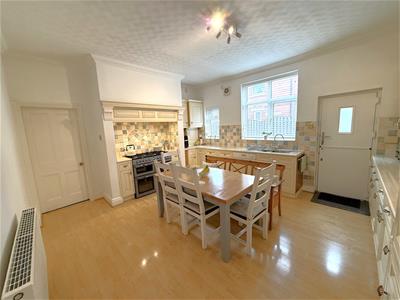
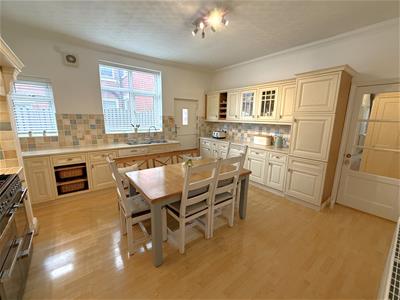
4.88m x 4.22m (16' x 13'10)Composite stable door to the side, two UPVC double glazed windows to the side, comprehensive range of wall and base units with wood effect laminate work surfaces, integrated appliances include: one and a half bowl stainless steel sink and drainer, fridge, freezer, plumbed for dishwasher, space for large free standing range cooker, overhead illuminated extractor fan, tiled to splash backs, radiator, wood effect laminate flooring, coving, cupboard housing boiler.
Third Reception Room / Bedroom
4.24m x 3.43m (13'11 x 11'3)Two UPVC double glazed sash windows to the side, television point, radiator, coving.
Inner Hallway
Radiator
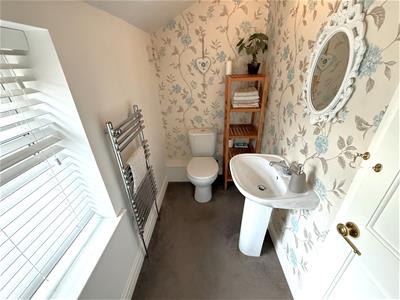
Downstairs WC
1.98m x 1.30m (6'6 x 4'3)UPVC double glazed window to the side, two piece suite comprising of pedestal wash hand basin and WC, wall mounted heated towel rail.
Utilty Room
2.57m x 2.31m (8'5 x 7'7 )Composite door leading to the rear, UPVC double glazed window to side, base units with wood effect laminate work surfaces, stainless steel sink and drainer, plumbed for washing machine and space for tumble dryer, radiator, wood effect laminate floor.
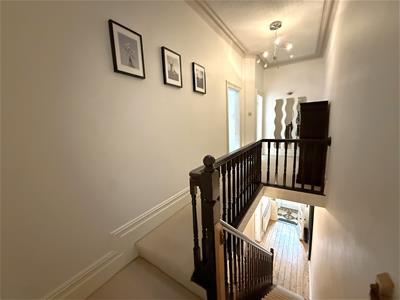
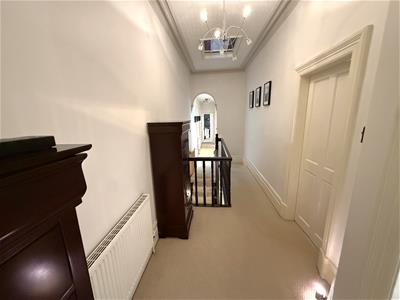
First Floor Landing
Decorative arch and original ceiling light, loft access, (the loft is part boarded), two radiators, doors lead to the following rooms;
Bedroom Three
4.24m x 3.45m (13'11 x 11'4 )UPVC double glazed sash window to side, original cupboards, picture rail, radiator, television point.
Bedroom Four
3.20m x 2.97m (10'6 x 9'9)UPVC double glazed sash window to side, television point, radiator, coving.
Family Bathroom
3.15m x 1.78m (10'4 x 5'10)UPVC double glazed opaque sash window to side, four piece suite comprising of: freestanding roll top bath with mixer tap and shower attachment, vanity wash hand basin, walk in waterfall shower with further shower attachment and WC, traditional chrome and white towel rail radiator, recessed spot lights, tiled walls and wood effect waterproof vinyl floor, illuminated mirror.
Principle Bedroom
5.33m x 4.22m (17'6 x 13'10)Large bay window to the front with decorative stained glass top lights and fitted shutter blinds, television point, two radiators, coving and ceiling rose.
En Suite
3.00m x 1.52m (9'10 x 5')Stunning en suite shower / wet room with window to the front with decorative stained glass top lights and fitted shutter blinds, three piece suite comprising of: walk in water fall shower with further shower attachment and illuminated alcove for wash products, floating wash hand basin with concealed drain and WC, fully tiled walls and floor, recessed spotlights, extractor fan, wall mounted mirrored illuminated cabinet with bluetooth, underfloor heating.
Bedroom Two
4.70m x 3.99m (15'5 x 13'1)UPVC double glazed sash windows to rear and side, radiator, television point, picture rail and coving.
Garage
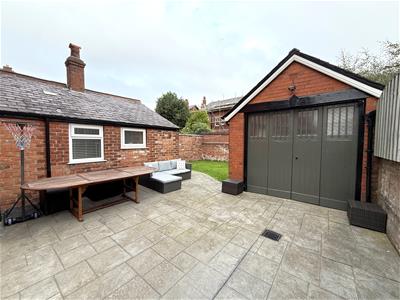
5.31m x 3.10m (17'5 x 10'2)Brick built single garage accessed via wooden double doors with opaque window to side, power and light.
Outside
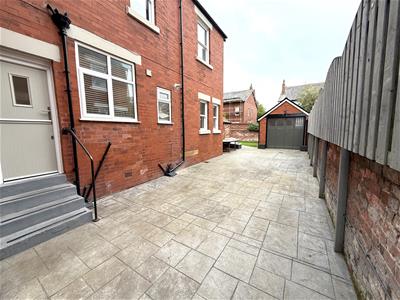
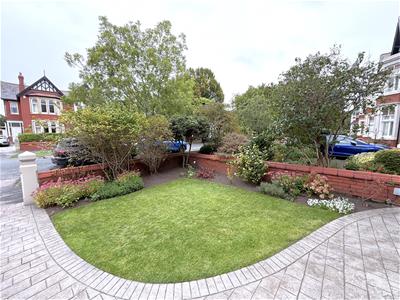
The property is approached via an attractive and well-maintained front garden, laid to lawn and complemented by established shrub borders, creating a welcoming first impression. A generous block-paved driveway provides excellent off-road parking for several vehicles.
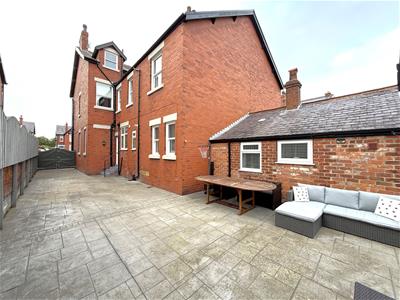
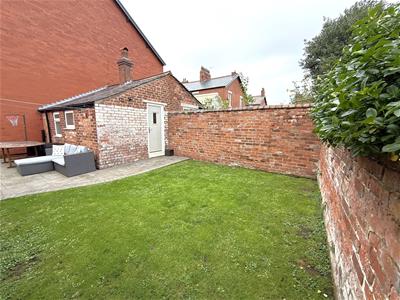
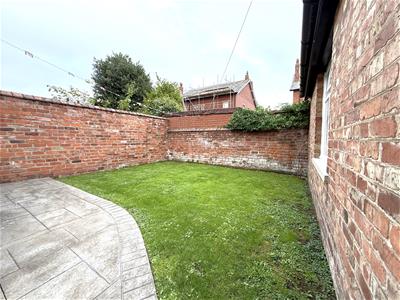
To the rear, the property benefits from a private and well-proportioned garden, laid to lawn with a large paved area extending around the side of the house. The substantial side space provides excellent access and additional outdoor space, with secure wooden gates offering privacy and practicality. There is also an external water tap.
Other Details
Tenure - Freehold
Council Tax Band - E
The property has recently been pointed to the front and side and also benefits from all new wooden fascia boards.
On the third floor there is a stained-glass front window and double-glazed sash rear window with huge potential to convert the loft to add further rooms.

Energy Efficiency and Environmental Impact
Although these particulars are thought to be materially correct their accuracy cannot be guaranteed and they do not form part of any contract.
Property data and search facilities supplied by www.vebra.com