
9 + 10 Angel Lane
Penrith
Cumbria
CA11 7BP
Tirril, Penrith
£690 p.c.m. To Let
2 Bedroom Flat
- First Floor Apartment
- Desirable Village Location Between Penrith and Ullswater
- 2 Bedrooms + 2 En-suite Bathrooms
- Open Plan Living Accomodation
- Oil Central Heating & Double Glazing
- Parking Available

- EPC Rate C- Council Tax Band B
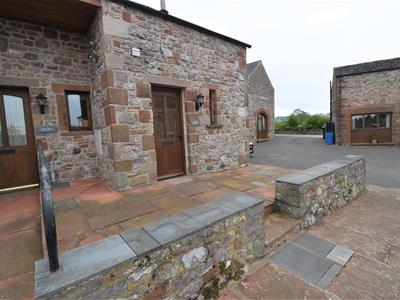
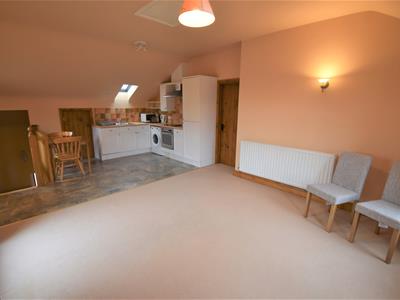
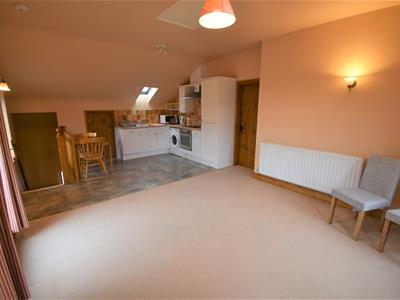
Located in the beautiful sought after village of Tirril, sits this first floor apartment located on a private complex. This apartment has a modern open plan living space with room for a dining table as well as parking to the front and a small patio seating area at the front of the property. The apartment briefly comprises ; Entrance lobby, stairs to first floor, open plan living, kitchen and dining space, two bedrooms complete with two en-suites.
Location
From Penrith, head South on the A6 and drive through Eamont Bridge. At the mini roundabout by the Crown Hotel, turn right, signposted to Tirril and Pooley Bridge. On entering the village of Tirrl turn left at the small green and drive up the hill to Tirril Farm Cottages.
Amenities Sockbridge and Tirril
Sockbridge, is located between Penrith and Lake Ullswater and is on the fringe of the Lake District National Park and is conveniently situated for access to Ullswater and the surrounding Fells In the adjoining village of Tirril there is a well patronised public house, a village hall supporting community events, a garage with filling station and a church nearby in Barton. A local bus service connects the village with Penrith, 3 miles and Pooley Bridge 2.5 miles. Penrith is a popular market town with a population of around 16,000 people and facilities include: infant, junior and secondary schools with a further/higher education facility at Newton Rigg College. There are 5 supermarkets and a good range of locally owned and national high street shops. Leisure facilities include: a leisure centre with; swimming pool, climbing wall, indoor bowling, badminton courts and a fitness centre as well as; golf, rugby and cricket clubs. There is also a 3 screen cinema and Penrith Playhouse. Penrith is known as the Gateway to the North Lakes and is conveniently situated for Ullswater and access to the fells, benefiting from the superb outdoor recreation opportunities.
Services
Mains water, drainage and electricity are connected to the property. Oil fired central heating.
Viewing
STRICTLY BY APPOINTMENT WITH WILKES-GREEN + HILL
ACCOMMODATION
Entrance
Stairs rise from the front door lead up to the:
Open Plan Kitchen Living Room
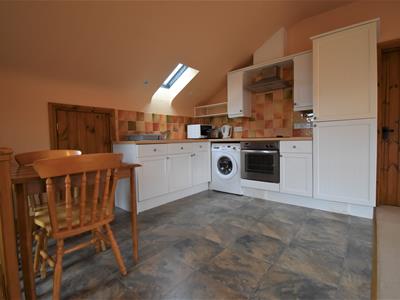 2.84m x 4.22m + 3.84m x 3.89m (9'04 x 13'10 + 12'0Fitted with shaker style wall and base units with wood effect worktop incorporating a stainless steel single drainer sink and mixer tap. There is an integral fridge and freezer, washing machine, oven and electric hob with extractor above.
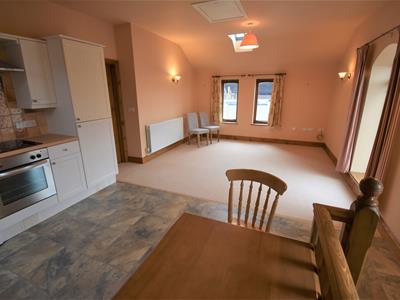 The living area has two windows to the rear and a feature window to the side, radiator and TV and power points.
Bedroom One
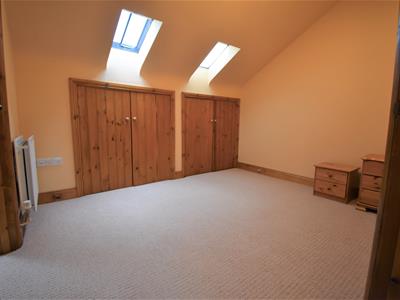 2.69m x 3.38m (8'10 x 11'01)Having two skylight windows. There is storage to the eaves with hanging and shelving, radiator and TV aerial point. A door leads to the;
En-Suite
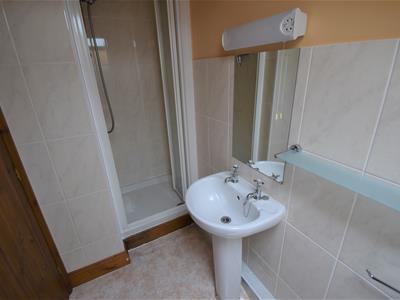 1.19m x 2.67m (3'11 x 8'09)Having white WC, wash basin and shower cubicle being fully tiled with mains fed shower. There is a light and shaving socket, towel rail and skylight window.
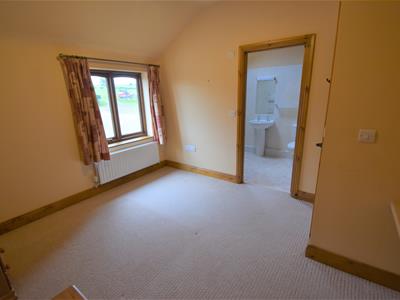
Bedroom Two
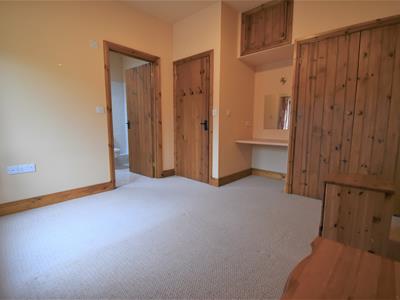 3.25m x 3.94m (10'08 x 12'11)Having a double glazed window to the rear, wall lights and TV point. There is a double built in wardrobe and a nook with shelf and mirror.
En-Suite
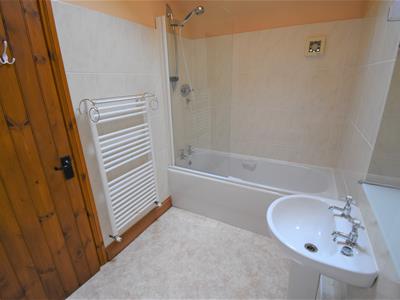 2.79m x 1.70m (9'02 x 5'07)Being part tiled and having a white WC, wash basin and bath with mains fed shower over. There is a mirror with light and shaving socket, towel rail and sky light window.
Outside
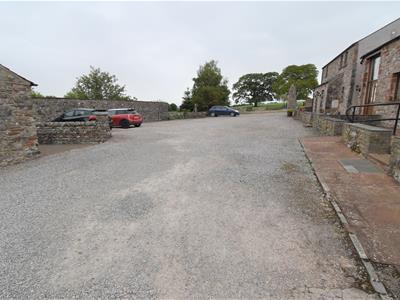 Communal area for bins and recycling, parking.
Fees
On signing the tenancy agreement you will be required to pay:
Rent £690.00
FEES DURING YOUR TENANCY:
TENANCY AMENDMENT FEE, where requested by the tenant - £48 (inc. VAT)
EARLY TERMINATION OF TENANCY, where requested by the tenant - £480 (inc. VAT)
Plus an rent due under the terms of the signed tenancy agreement
DEFAULT FEE - replacement of lost key/security/safety devices - £48 (inc. VAT)
Plus any actual costs incurred
DEFAULT FEE – unpaid rent - 3% over base
for each date that the payment is outstanding and applies to rent
which is more than 14 days overdue
Applications will not be processed until the property has been viewed and we have received proof of ID: A passport or driving licence together with proof of current address in the form of a utility bill or bank statement (under 3 months old)
WILKES-GREEN + HILL LTD is a member of The Property Ombudsman
WILKES-GREEN + HILL LTD is a member of a client money protection scheme operated by Propertymark
Energy Efficiency and Environmental Impact
Although these particulars are thought to be materially correct their accuracy cannot be guaranteed and they do not form part of any contract.
Property data and search facilities supplied by www.vebra.com