
16 Algitha Road
Skegness
PE25 2AG
Elm Crescent, Burgh Le Marsh, Skegness
£220,000
3 Bedroom Bungalow - Detached
- Spacious Detached Bungalow
- Three Bedrooms
- Spacious Lounge
- Driveway & Garage
- Close To Lincoln Bus Route
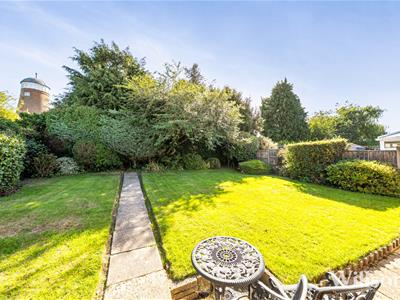
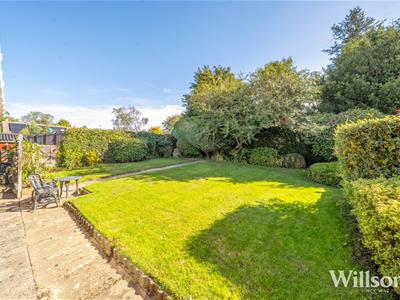
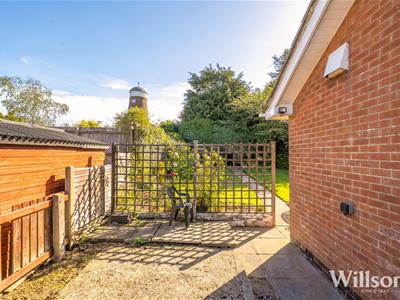
- Mature Rear Gardens With Windmill View
- Gas Central Heating

- EPC Rating - D
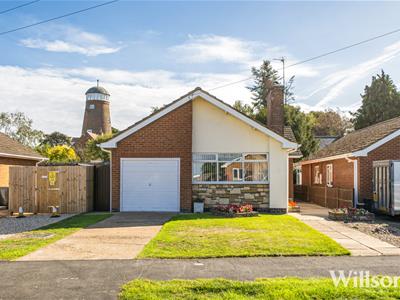
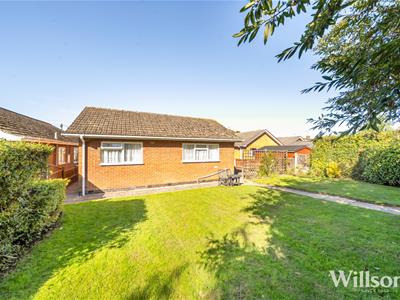
Set within a popular residential area of Burgh-le-Marsh and easily accessible to the local amenities and Lincoln to Skegness transport links, this spacious detached bungalow provides an ideal home from first time buyers to retirees looking to downsize. Benefitting from a mature rear enclosed garden with windmill views, uPVC windows and doors, gas central heating, garage and off road parking.
Front Of Property
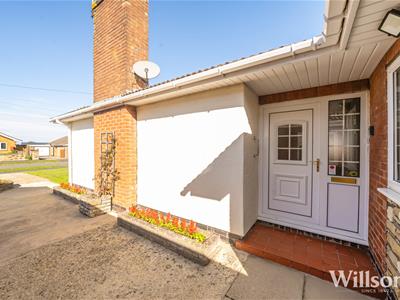
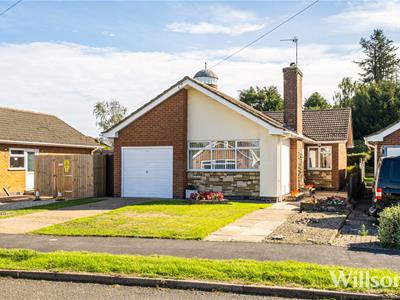 Having an open fronted lawned area with concrete driveway to the garage and footpath leading to the side entrance with boundaries of timber fencing.
Hallway
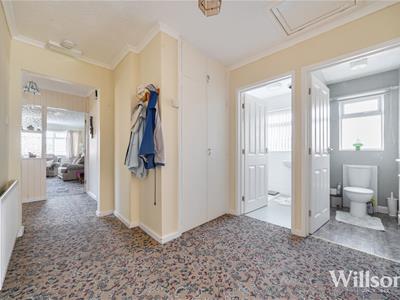
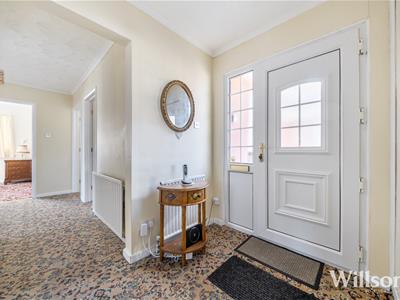 With carpeted flooring, access to the loft space and airing cupboard.
Lounge
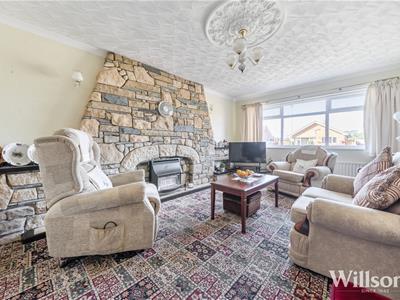
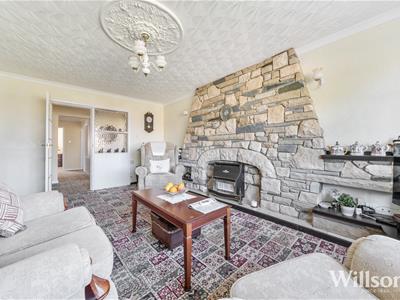 5.51m x 3.63m (18'1" x 11'11")With glazed panelled door and internal window leading in the lounge and having carpeted flooring, brick surround gas fire and window to the front of the property.
Kitchen
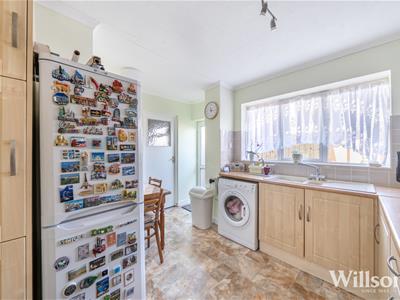
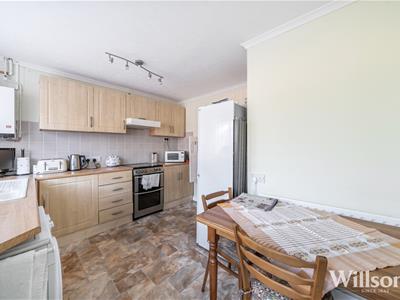 3.61m x 3.20m (11'10" x 10'6")With a range of base and wall units, tiled splashbacks, space for cooker, extractor hood, space and plumbing for washing machine, resin sink and drainer with mixer taps, internal door to the garage, newly fitted Viessmann gas wall mounted boiler, vinyl flooring and door and window to the side of the property.
Bedroom One
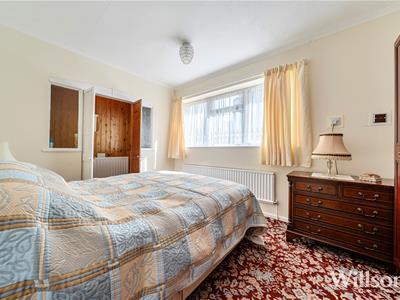
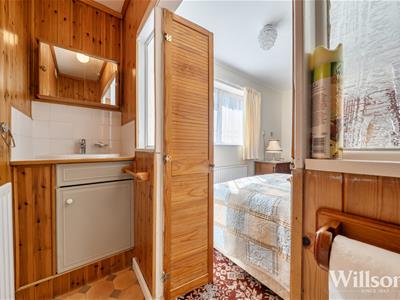 3.66m x 2.74m (12' x 9')With carpeted flooring, window to the rear of the property and access to the vanity area having sink, WC and vinyl flooring.
Bedroom Two
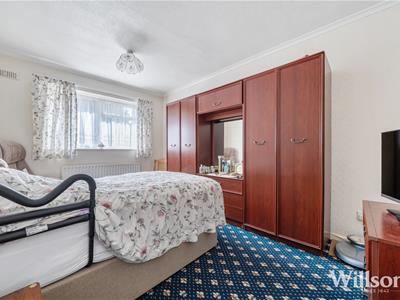 3.84m x 3.00m (12'7" x 9'10")With carpeted flooring and window to the rear of the property.
Bedroom Three
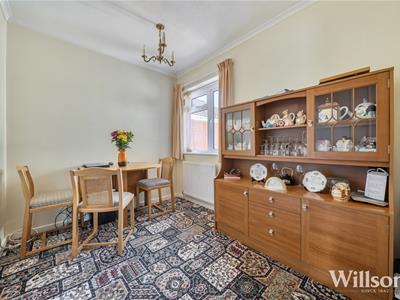 3.02m x 2.21m (9'11" x 7'3")With carpeted flooring and window to the front of the property.
Shower Room
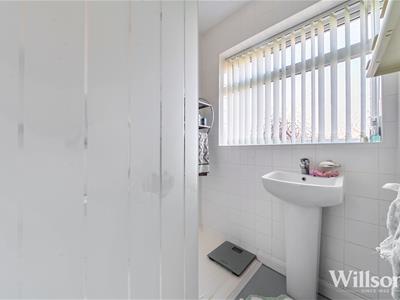 Having an electric shower over a low level tray with glass screen, fully tiled walls, non-slip flooring, extractor fan and window to the side of the property.
WC
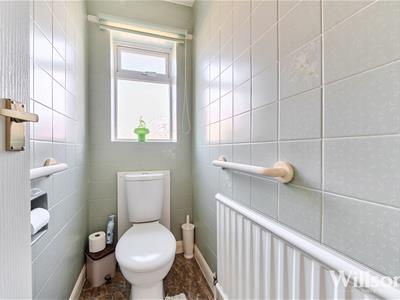 With WC, part tiled walls, tiled flooring and window to the side of the property.
Garage
4.90m x 2.36m (16'1" x 7'9")With up and over door, power and light connected, window to the side and internal door leading to the garage.
Rear Garden
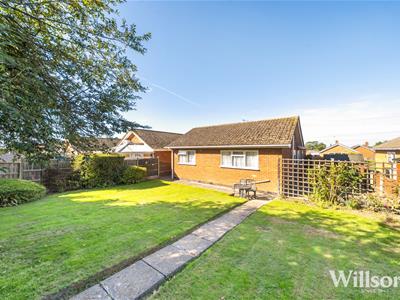 Having boundaries of timber fencing and predominately laid to grass with mature trees and shrubs. Slabbed footpaths lead to the sides of the property with gated access to the front. Adjacent to the property from the kitchen door is a small raised concrete patio area and a timber shed.
Energy Performance Certificate
The property has an energy rating of 'D' The full report is available from the agents or by visiting www.gov.uk/findenergycertificate Reference Number: 2095-3066-4201-8526-6204
Services
We understand that mains gas, water, drainage and electricity are connected to the property.
Local Authority
Council Tax Band 'C', payable to Local Authority: East Lindsey District Council, The Hub, Mareham Road, Horncastle, Lincs, LN9 6PH. Tel: 01507 601111.
Tenure & Possession
The property is Freehold with vacant possession upon completion.
Viewing
Viewing is strictly by appointment with the Skegness office at the address shown below.
What 3 Words
///staples.quit.cemented
Energy Efficiency and Environmental Impact
Although these particulars are thought to be materially correct their accuracy cannot be guaranteed and they do not form part of any contract.
Property data and search facilities supplied by www.vebra.com