
4 Mostyn Street
Llandudno
Conwy
LL30 2PS
Howard Road, Llandudno
£269,950
3 Bedroom House - Semi-Detached
- GORGEOUS UPDATED SEMI DETACHED FAMILY HOME
- 3 BEDROOMS
- LANDSCAPED GARDENS TO FRONT AND REAR
- CLOSE TO ALL AMENITIES
- INTERNAL INSPECTION HIGHLY RECOMMENDED
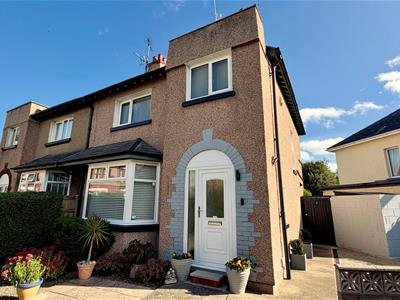
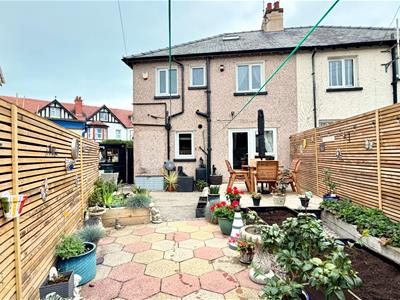
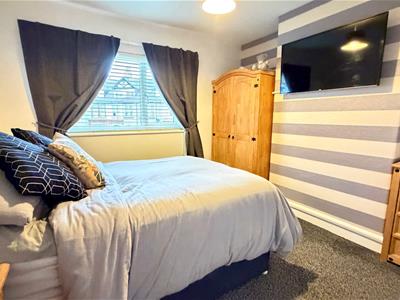
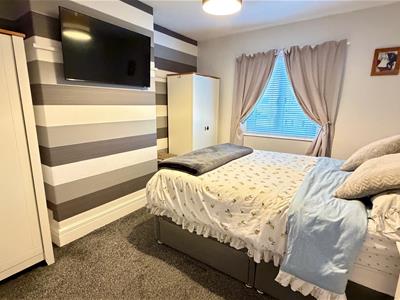
THIS IS A GORGEOUS UPDATED THREE BEDROOM SEMI DETACHED FAMILY HOME situated in the Town Centre, with easy level walking distance of all the amenities including, Asda, Parc Llandudno, Promenade and Mainline Railway Station. The accommodation briefly comprises:- porch; hall; lounge with bay window; separate open plan kitchen/dining room with a range of modern units and built-in appliances; first floor landing; three good sized bedrooms and a beautiful three piece family shower room. A 'Slingsby' style ladder from the third bedroom leads to the attic room. The property features gas fired central heating; upvc double glazed windows. Outside - landscaped gardens to the front and rear. Brick paved driveway provides off road parking for one car. The property is held on LEASEHOLD Tenure over a 999 year term from 24th June, 1924. Ground Rent £7.00 per annum.
The Accommodation Comprises:-
Upvc Double Glazed FRONT DOOR
And sidelights to:-
PORCH
Electric heater, inner glazed Oak door to:-
ENTRANCE HALL
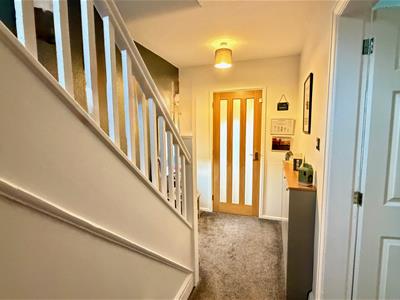 Understairs cupboard with light and electric meter.
LOUNGE
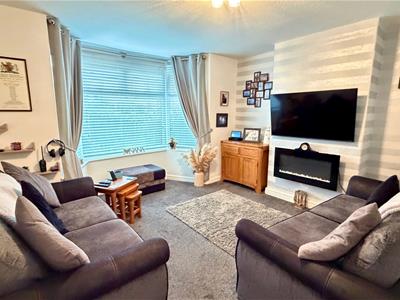 4.13m x 3.96m (13'6" x 12'11")
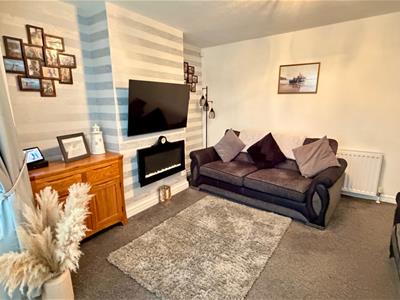 Into upvc double glazed bay window, wall mounted electric pebble effect fire and t.v socket, double radiator.
DINING ROOM
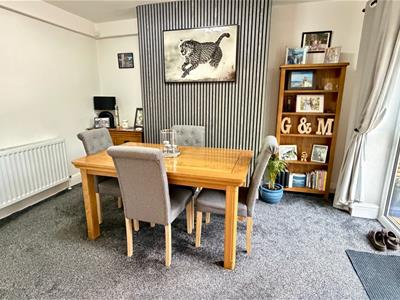 3.76m x 3.08m (12'4" x 10'1")
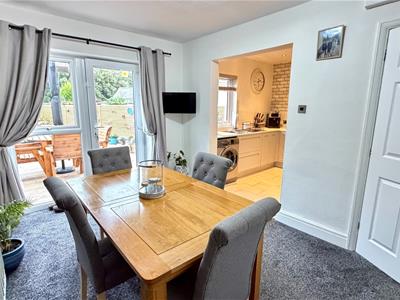 Upvc double glazed windows to the rear and upvc double glazed door to the rear garden, raised decked seating area, double radiator, opening through to:-
KITCHEN
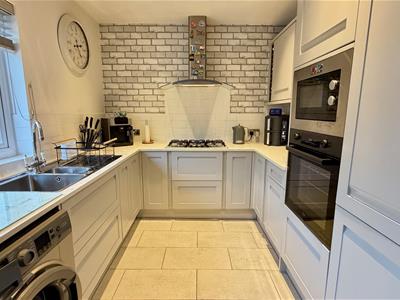 2.68m x 2.55m (8'9" x 8'4")Fitted range of Grey fronted base, wall and drawer unit with round edge worktops, inset 1½ bowl sink unit with mixer taps, plumbing for a washing machine, integrated appliances include 'Beko' electric oven and microwave integrated 'Beko' fridge/freezer and 5 ring 'Beko' gas hob and stainless steel canopy over, wall and floor tiling, wall mounted 'Ideal' combination central heating and hot water boiler, recessed downlighters to ceiling, upvc double glazed window to the rear.
A staircase from the Entrance Hall leads to:-
FIRST FLOOR LANDING
Upvc double glazed window.
BEDROOM 1
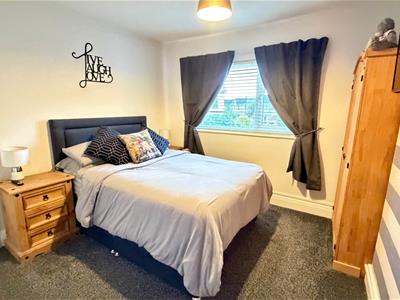 3.38m x 3.36m maximum (11'1" x 11'0" maximum)Upvc double glazed window to the front, double radiator.
BEDROOM 2
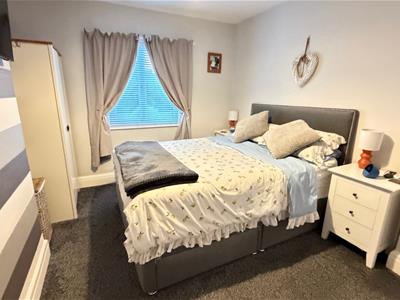 3.77m x 3.10m maximum (12'4" x 10'2" maximum)T.v point, upvc double glazed window to the rear, double radiator.
BEDROOM 3
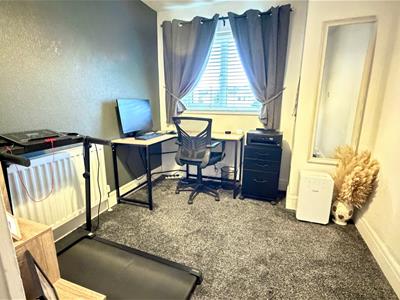 2.62m x 2.50m minimum (8'7" x 8'2" minimum)Overstairs double storage/linen cup board with shelving, double radiator.
Access to the roof space, loft boarded and insulated, light and power, eaves storage, via pull down ladder.
RE-FITTED 3 PIECE SHOWER ROOM
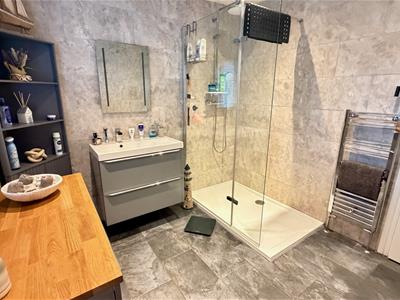
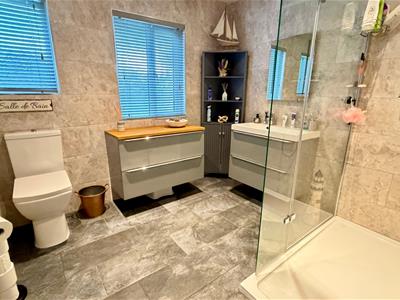 Comprises double width shower area with side screen and drench mains shower, vanity wash hand basin with mirror and light, close coupled wc, plastic cladding to the ceiling with recessed down lighters, wall and floor tiling, ladder style towel rail, 2 upvc double glazed windows, double radiator.
OUTSIDE
FRONT GARDEN
With pavings, decorative chippings, hedges.
DRIVEWAY
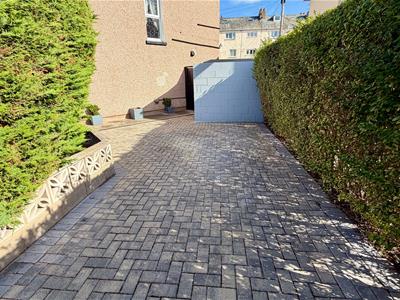 Leads to parking for one car.
LANDSCAPED REAR GARDEN
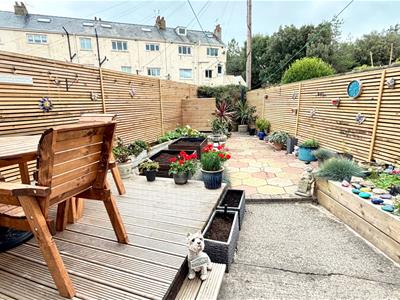
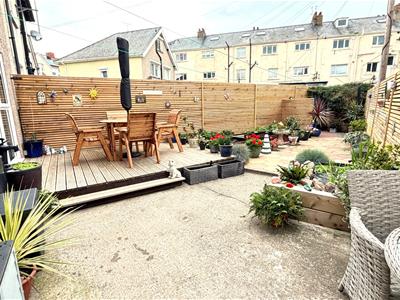 Beautifully landscaped with raised decked area, paved seating area, 8' x 6' timber garden shed, fish pond, raised vegetable and soft fruit beds, bins storage area, outside tap, side gated access to the rear, pedestrian access.
TENURE
The property is held on LEASEHOLD TENURE over a 999 year term from 24th June, 1924. Ground Rent £7.00 per annum.
COUNCIL TAX BAND
Is 'D' obtained from www.conwy.gov.uk
AWAITING ENERGY PERFORMANCE CERTIFICATE
AWAITING FLOOR PLAN
Although these particulars are thought to be materially correct their accuracy cannot be guaranteed and they do not form part of any contract.
Property data and search facilities supplied by www.vebra.com