
Perkins George Mawer & Co
Tel: 01673 843011
Fax: 01673 844072
Corn Exchange Chambers
Queen Street, Market Rasen
Lincolnshire
LN8 3EH
Whitworth Way, Market Rasen
£140,000
2 Bedroom House - Semi-Detached
- Quiet, Edge of Town Location
- Close Open Countryside
- Large Conservatory/Garden Room
- Light & Airy Feel
- Living Room plus Kitchen/Diner
- Two Good Sized Bedrooms
- Bathroom
- Gardens & Two Parking Spaces
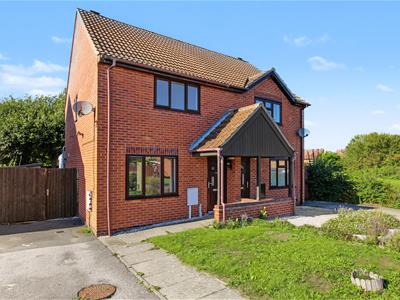
Two Bedroom Semi Detached Home with Large Conservatory/Garden Room in Popular Location close to Market Rasen and Offered For Sale with No Chain! Being close to the heart of the town means you have everything at your finger tips and for convenience including Nurseries, Primary School and the De Aston Secondary School. Tesco Supermarket and the Co-Op Food Store are within easy reach, as are the Cafes, Restaurants, Vets, Doctors and the Railway Station, for anyone needing to travel further afield.
A Lovely Opportunity to Buy a Very Well Presented Home with the Addition of a Large Conservatory/Garden Room. It has a Fresh, Light and Airy Feel with Good Decorative Order, there is Wood Effect uPVC Double Glazing with a White Internal Finish which adds to that Lighter Atmosphere. The house is warmed by Gas Radiator Central Heating and comprises in brief; Storm Porch, Reception Hall, Living Room, Kitchen/Diner, Large Conservatory/Garden Room, Two Good Sized Bedrooms and a Bathroom. Outside there are Gardens to Front and Rear plus Parking for Two Cars. It is also close to Open Countryside for anyone wanting to Relax Outdoors or Simply have Dog Walks on tap!
Storm Porch
uPVC entrance door with four double glazed inserts.
Reception Hall
Wood effect tiled floor. Radiator. Stairs to First Floor. Door to:-
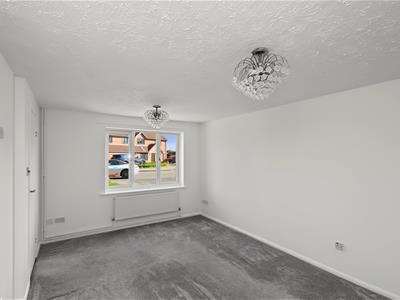
Living Room
4.42m x 3.28m (14'6 x 10'9)Radiator. Window to front. Understairs storage cupboard. Door to:-
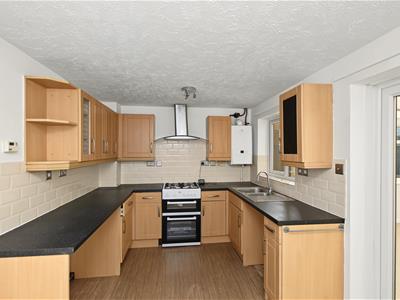
Kitchen/Diner
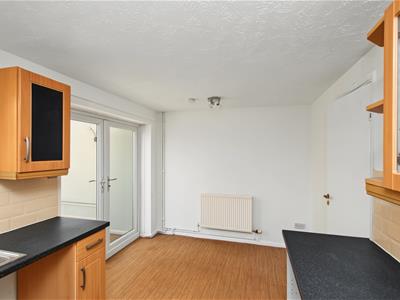
4.27m x 2.67m (14'0 x 8'9)Range of beech effect wall and base units, matching wall mounted glazed display cabinet. Black granite effect, roll top worksurfaces with inset one and a half bowl single drainer sink top. Gas boiler. Cream 'Metro' style tiled splashbacks. Window to rear. Double radiator. uPVC double glazed, double doors to:-
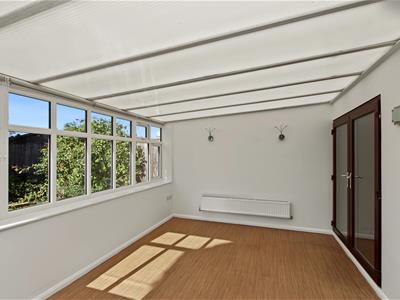
Large Conservatory/Garden Room
3.23m x 4.01m (10'7 x 13'2)uPVC double glazed windows to side and rear. Double radiator. uPVC double glazed, double doors to Rear Garden.
First Floor Landing
Access to loft. Doors off.
Bedroom One
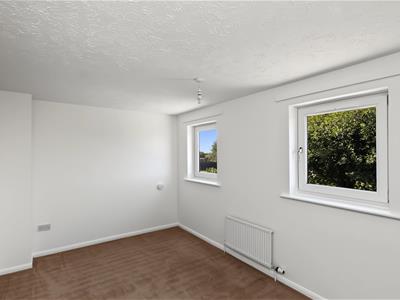
2.69m x 4.27m (8'10 x 14'0)Two windows to the rear. Radiator.
Bedroom Two
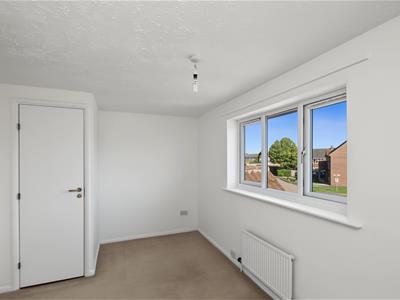
4.29m maximum x 2.34m average (14'1 maximum x 7'8Window to front. Radiator. Airing cupboard housing foam lagged hot water cylinder.
Bathroom
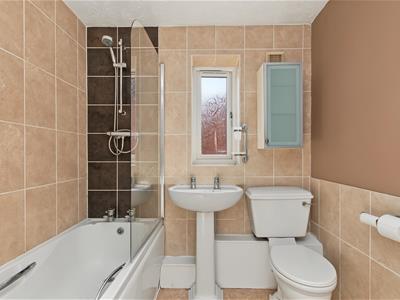
Panelled bath with shower and screen over. Pedestal wash basin. Low level W.C. Tiling to water sensitive areas. Window to side. Radiator.
Front Garden
Lawn. Parking for two cars,
Rear Garden
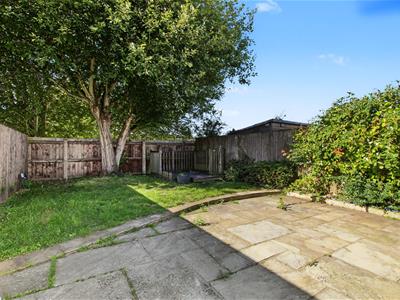
Gated access. Shed. Extensive patio. Lawn. Decked terrace.
Additional Information
Tenure: Freehold
Services: All mains services are connected
Council Tax Band: B - West Lindsey

EPC Rating: D
Broadband: Unknown, previously rented out
Agents Note: There is a connection to the seller of this house and a member of staff at Perkins, George, Mawer & Co
Energy Efficiency and Environmental Impact
Although these particulars are thought to be materially correct their accuracy cannot be guaranteed and they do not form part of any contract.
Property data and search facilities supplied by www.vebra.com