.png)
Cambrian House,
Cambrian Place
Carmarthen
SA31 1QG
Bancyfelin, Carmarthenshire
Offers in the region of £219,995
4 Bedroom House - Detached
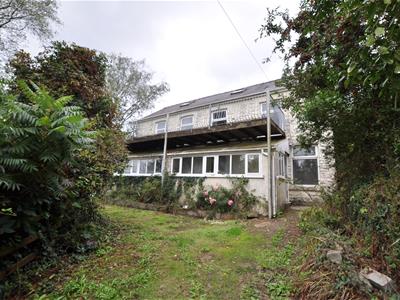
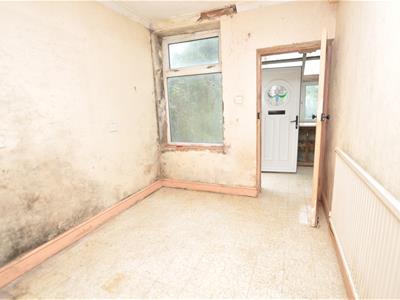
Located in the village of Bancyfelin, Carmarthenshire, this detached property offers considerable potential for refurbishment and modernisation. The accommodation currently provides three reception rooms, four bedrooms and two bathrooms, offering a generous layout that could be adapted to suit a variety of requirements. The property is in need of complete refurbishment and will require significant upgrading throughout. This provides an opportunity for a purchaser to undertake works to their own specification and create a substantial family home or, subject to any necessary consents and refurbishment costs, a potential investment property.
Located with convenient access to the A40, the property is well placed for travelling towards Carmarthen and west towards the Pembrokeshire coastline. Bancyfelin provides a village setting while benefiting from the road links connecting the property with surrounding towns and communities.
A property requiring works throughout, but offering excellent scope for improvement and the opportunity to create a sizeable home in a convenient Carmarthenshire location.
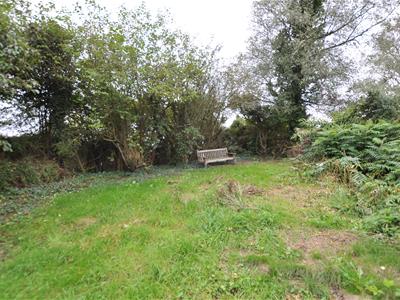
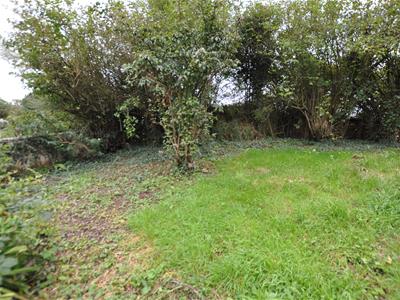
The property stands in an attractive plot amongst open countryside, approximately one mile from the A40 trunk road. A driveway with double-pillared and gated access leads onto a hard-standing area, which in turn provides access to the detached garage.
Entrance Porch
9.69m x 2.09m (31'9" x 6'10" )The entrance porch has uPVC double-glazed windows to three sides, together with a further door providing access to the front garden. The porch is set beneath a polycarbonate roof and has a part-stained-glass door leading through to the breakfast room.
Breakfast Room
4.44m x 2.50m (14'6" x 8'2" )The breakfast room has a terrazzo tiled floor, single-panel radiator with thermostatic control and a door leading through to the lounge/diner, together with an open access through to the kitchen.
Kitchen
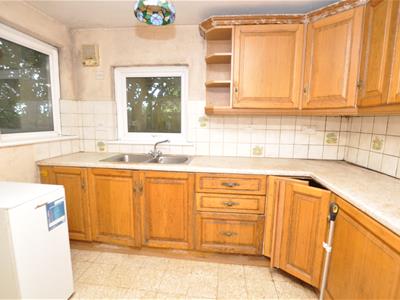 2.00m x 3.30m (6'6" x 10'9" )Fitted with a range of light oak-effect base and eye-level units having matching door and drawer fronts, together with a marble-effect work surface over the base units incorporating a stainless steel sink. There are part-tiled walls with patterned inserts, uPVC double-glazed windows to the side and rear and a tiled floor. The Worcester oil-fired boiler provides the central heating and domestic hot water.
Lounge/Diner
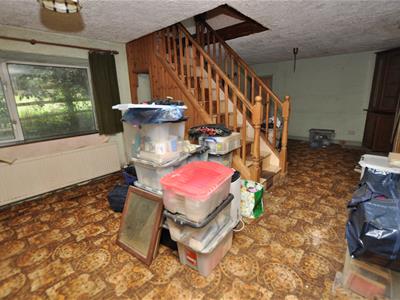
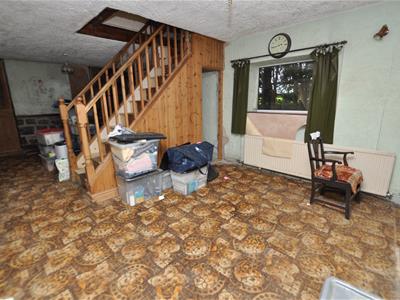 8.00m x 4.23m (26'2" x 13'10" )A spacious lounge/diner with two uPVC double-glazed windows to the rear and three uPVC double-glazed windows to the front, one of which incorporates a stained-glass motif. A feature pointed stone fireplace provides a focal point, although the fireplace has been blocked up. The staircase rises to the first floor and there are two double-panel radiators together with useful understairs storage.
First Floor Landing
The first floor has two landing areas, providing access to the bedrooms and bathroom.
Bedroom One
4.76m x 3.13m (15'7" x 10'3" )Two uPVC double-glazed windows to the front, one forming a door-style opening leading onto the timber-decked balcony with galvanised balustrading. There are two single-panel radiators with thermostatic control and access to the ensuite shower room.
Ensuite Shower Room
Fitted with a pedestal wash hand basin, low-level WC and shower cubicle, with tiled walls and ceiling.
Bedroom Two
3.30m x 3.22m (10'9" x 10'6" )uPVC double-glazed window to the front and a single-panel radiator with thermostatic control.
Bedroom Three
2.72m x 2.37m (8'11" x 7'9" )uPVC double-glazed window to the front, single-panel radiator and a built-in airing cupboard housing the pre-lagged hot water cylinder with immersion heater.
Bathroom
Fitted with a bath, close-coupled WC and pedestal wash hand basin, together with a uPVC double-glazed window to the side.
Bedroom Four
3.04m x 2.02m (9'11" x 6'7" )uPVC double-glazed windows to the rear and side, together with two single-panel radiators with thermostatic control.
Detached Garage
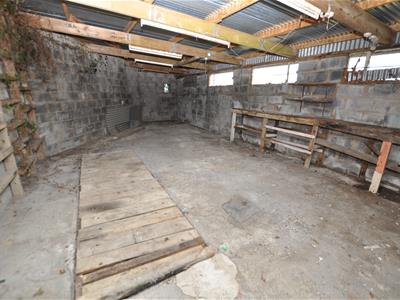 10.09m x 5.19m x 5.05m maximum (33'1" x 17'0" x 1Detached masonry-built garage with an up-and-over door to the front, three casement windows to the side and a further small casement window to the rear. The garage benefits from an inspection pit, together with power and lighting.
Energy Efficiency and Environmental Impact

Although these particulars are thought to be materially correct their accuracy cannot be guaranteed and they do not form part of any contract.
Property data and search facilities supplied by www.vebra.com