
Henleaze House,
13 Harbury Road,Westbury-on-Trym
Bristol
BS9 4PN
Highdale Avenue, Clevedon
£725,000
4 Bedroom House - Semi-Detached
"We love waking up and seeing the sunrise out of our bedroom window. We see many of them now we have a toddler! The open plan kitchen is a great place to hang out as a family and with friends. Snuggling up in front of the log burner in the winter is also a highlight."
The Home
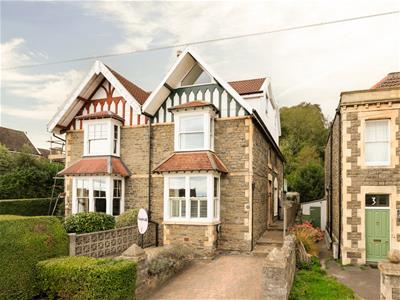
A beautifully presented four-bedroom Victorian semi-detached home on Highdale Avenue, offering approximately 1,848 sq ft of accommodation across three floors. The property has been thoughtfully extended and improved by the current owners, creating a fantastic family home while retaining plenty of the original character.
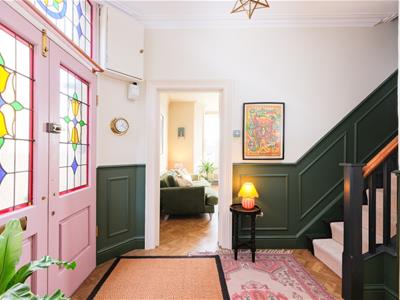
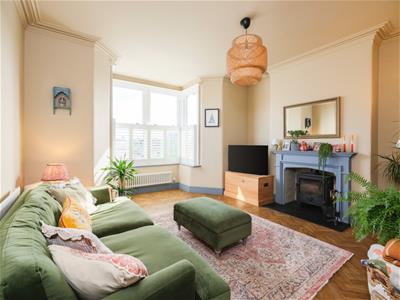
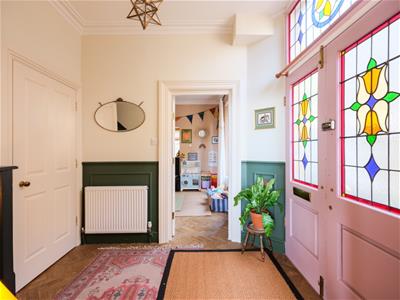
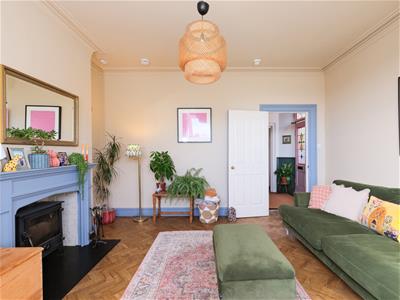
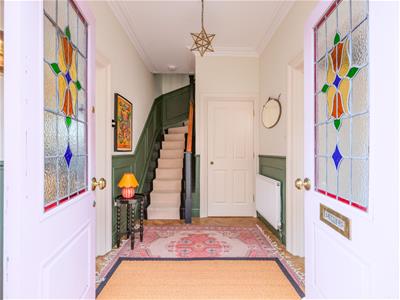
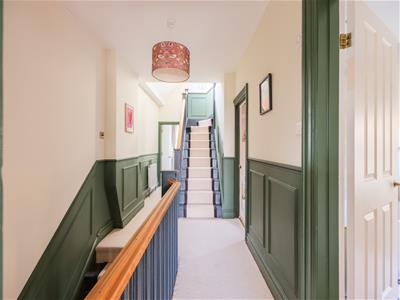
The double front doors with stained glass immediately set the tone, opening into an impressive entrance hall with high ceilings, original cornicing and dark green wall panelling. To the front is the main living room, a generous reception space with a large bay window and shutters bringing in plenty of natural light. Original wooden flooring runs underfoot, while a fireplace with log burner creates a natural focal point.
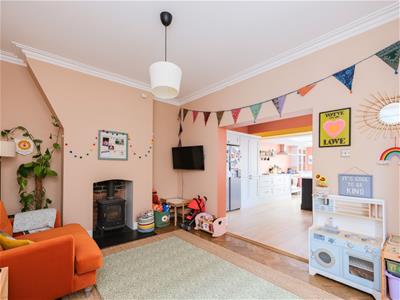
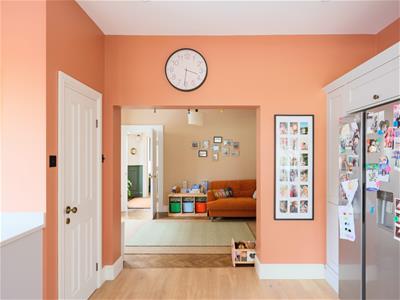
Behind this is a separate family room, currently set up as a playroom and providing a really useful second reception space. A second log burner sits within the fireplace and a wide opening connects the room with the kitchen beyond, allowing the ground floor to work particularly well for family life.
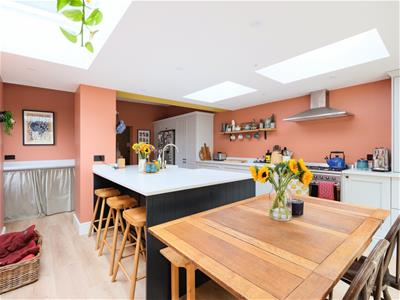
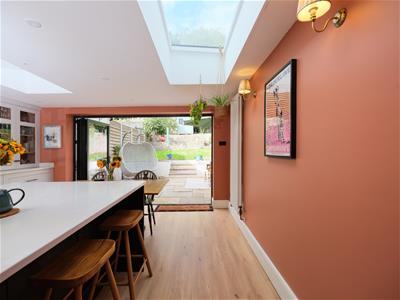
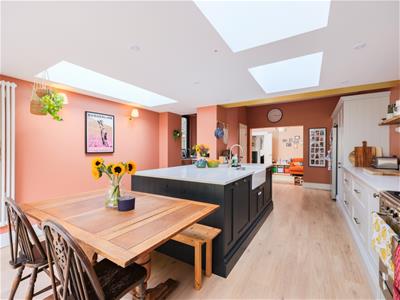
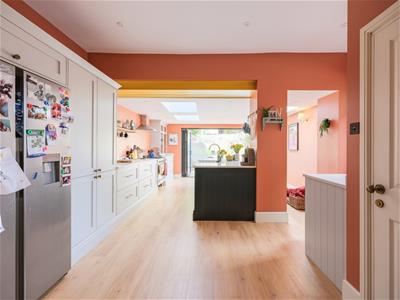
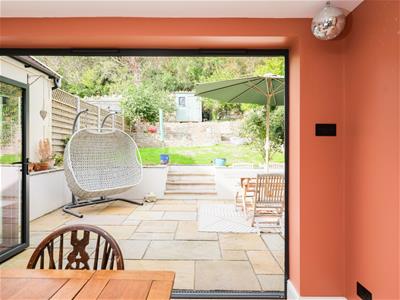
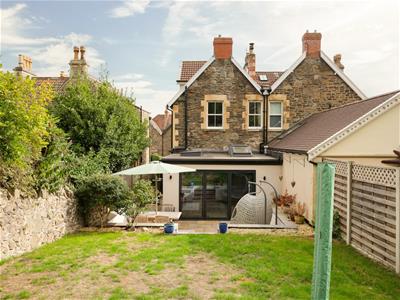
The extended kitchen and dining room is the real centrepiece of the house. It is a brilliant space with a large central island, breakfast seating, extensive cabinetry and plenty of room for a dining table. Multiple rooflights bring natural light through the extension, while the bi-fold doors at the rear creates a great connection with the garden. A downstairs W/C and practical utility cupboard complete the ground floor.
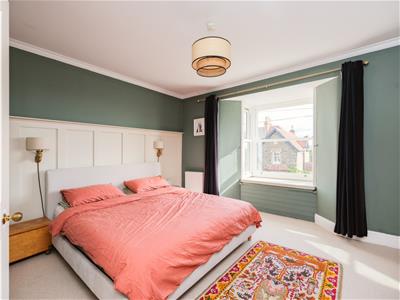
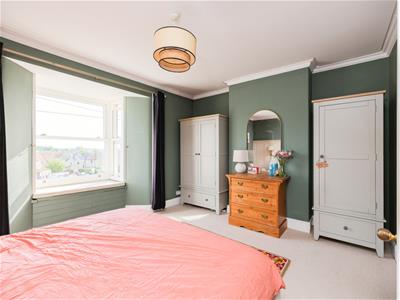
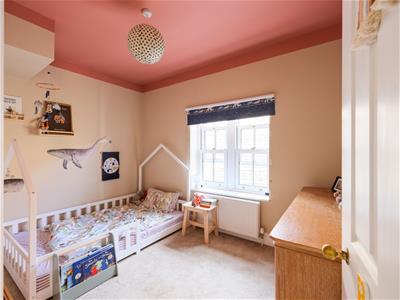
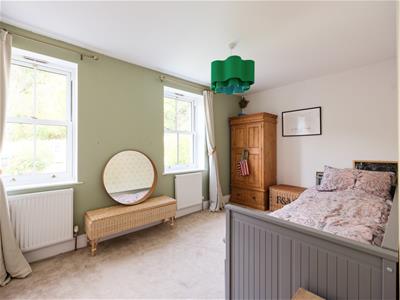
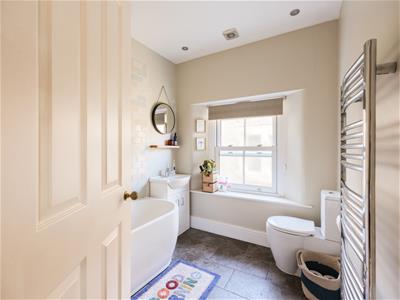
The first floor provides three bedrooms. The front bedroom is a particularly generous double with a large bay window and plenty of space for wardrobes, while the rear bedroom is another good sized double. The third room works well as a child's bedroom, nursery or home office. A three pieced family bathroom also sits on this floor.
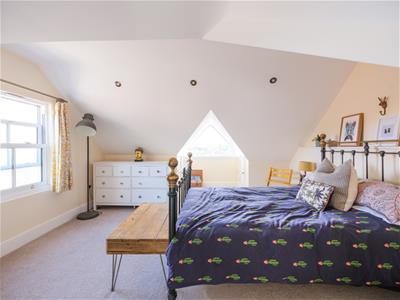
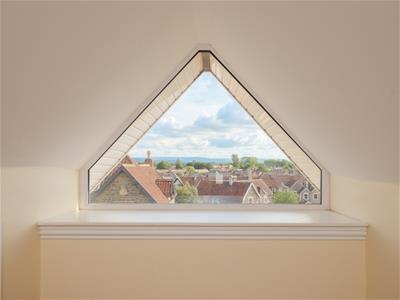
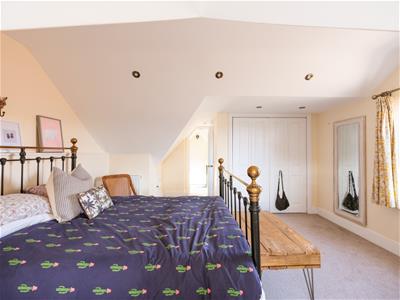
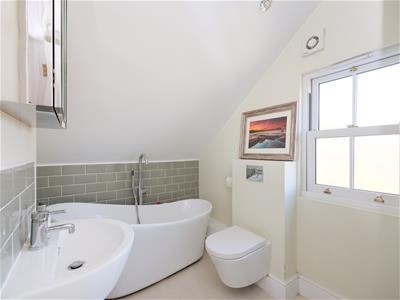
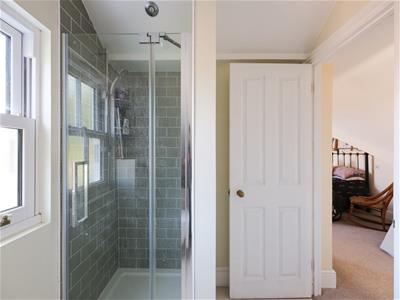
The loft conversion has created an impressive suite occupying much of the top floor. The bedroom itself is a fantastic size, with excellent built in storage running throughout. A distinctive triangular picture window frames far reaching views across Clevedon and gives the room a really individual feel, this section of the room could accommodate a desk and be used as a separate office space. A separate ensuite four piece bathroom completes a brilliant top floor.
The Outside
To the front, a driveway with an electric charging point provides valuable off street parking, with access continuing down the side of the house towards the rear garden.
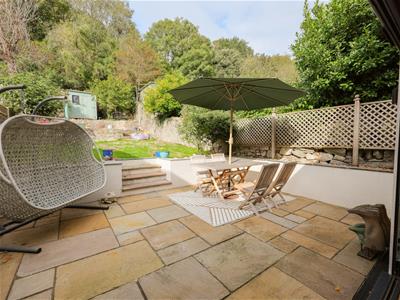
The garden is a generous and established space arranged over different levels. Immediately outside the kitchen is a large paved terrace, providing plenty of room for outdoor seating and dining and working particularly well with the flow from the kitchen.
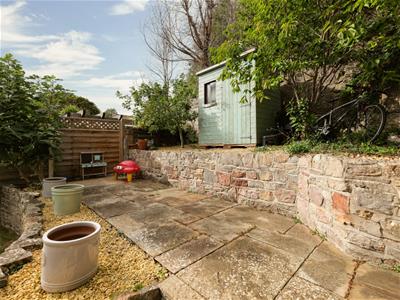
Steps lead up to a lawn surrounded by mature trees and planting, giving the garden a private and green feel. Towards the top is a further paved area alongside a useful garden shed, creating another spot to sit out and enjoy the garden.
Living in Clevedon
Living in Clevedon
Highdale Avenue is well positioned on Clevedon hillside, within easy reach of the independent shops, cafés and restaurants found along both Hill Road and Alexandra Road, as well as the wider town centre. Clevedon's seafront, historic pier and Marine Lake are also nearby, offering some fantastic places to walk and enjoy the coastline. Families are well catered for with a good selection of schools in the area, including St Nicholas Chantry Primary School and Clevedon School. For those wanting more green space, the surrounding countryside is easily accessible, with the historic Clevedon Court and its gardens also close by. The location works well for commuters too, with the M5 providing straightforward access towards Bristol and the wider motorway network.
Although these particulars are thought to be materially correct their accuracy cannot be guaranteed and they do not form part of any contract.
Property data and search facilities supplied by www.vebra.com