
28 Kent Road, St. Crispins
Duston
Northamptonshire
NN5 4DR
North Meadow View, St. Crispin, Northampton NN5
Price £500,000
4 Bedroom House - Detached
- Exceptional four bedroom detached home
- En-suite to master bedroom
- Three reception rooms
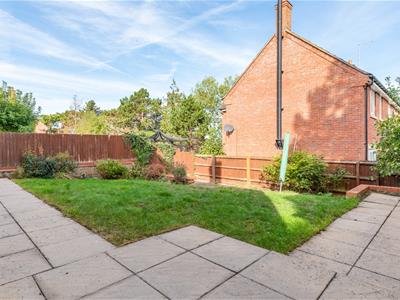
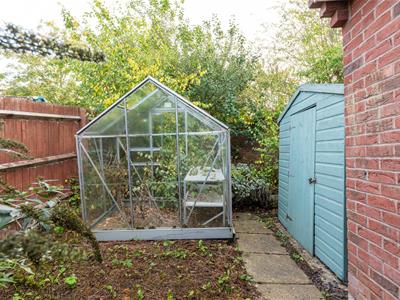
- Enclosed rear garden with greenhouse
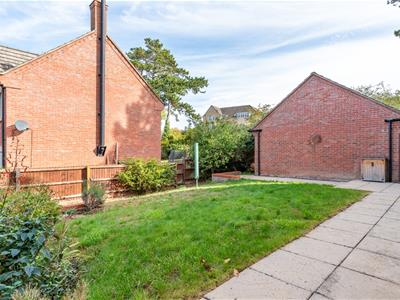
- Driveway and double garage
- No onward chain
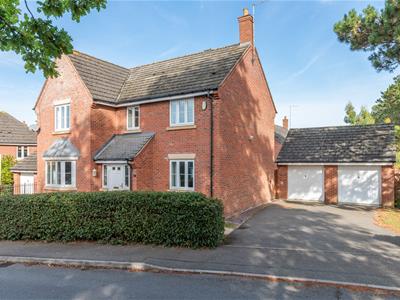
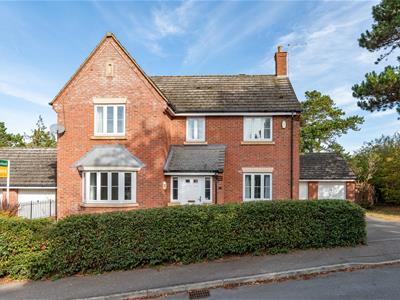
Offered to the market with no onward chain is this exceptional four bedroom detached home, owned by the same family since construction, situated on one of the most sought after cul-de-sacs within St. Crispin. The property is conveniently located within close proximity to a wealth of local amenities including schools, parks, St. Crispin's Retail Village and Sixfields entertainment precinct. Surrounded by green public spaces and offering superb transport links, it is the perfect move in ready family home.
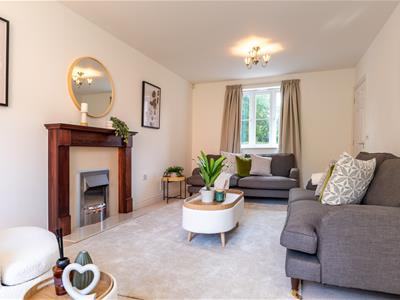
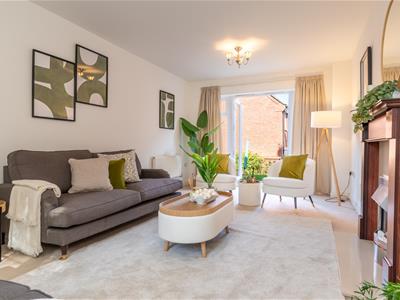
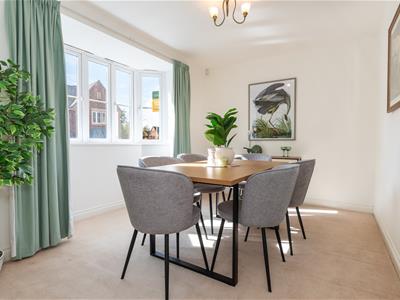
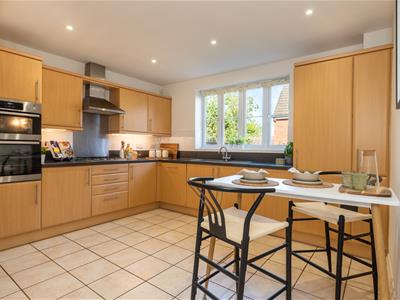
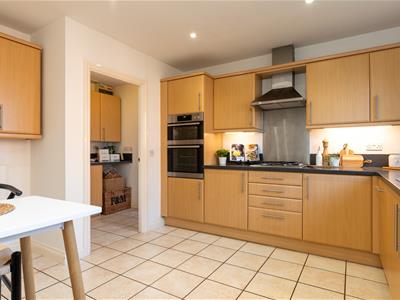
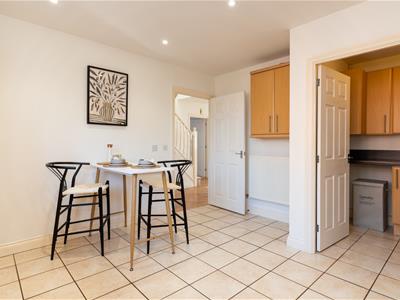
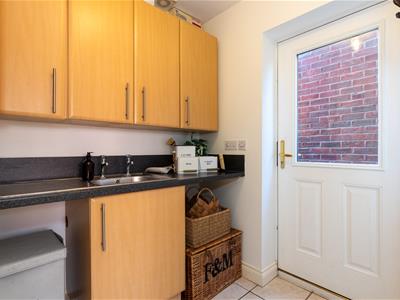
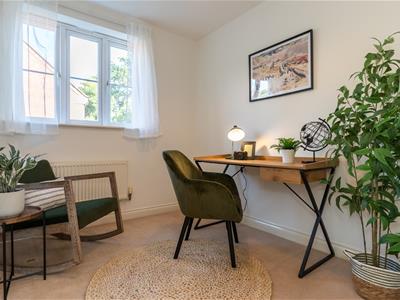
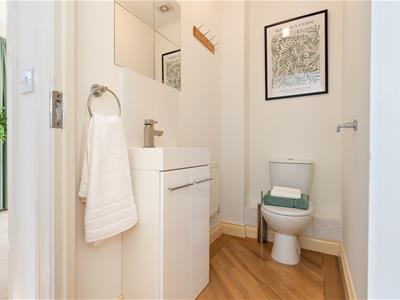
The ground floor offers a versatile layout ideally suited for family life. A welcoming entrance leads to a generous living room and a bay window second reception room, perfect as a dining room, family room, or childrens playroom. The kitchen has integrated appliances and is supported by a practical utility room. A dedicated study, paired with the areas available 5500 Mbps ultrafast broadband, creates a comfortable remote working environment. A convenient cloakroom/WC completes the ground floor.
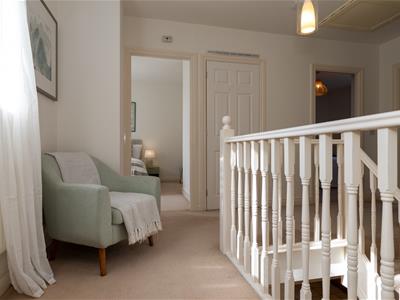
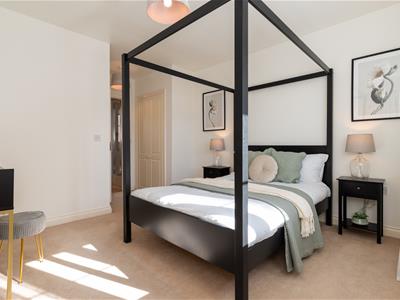
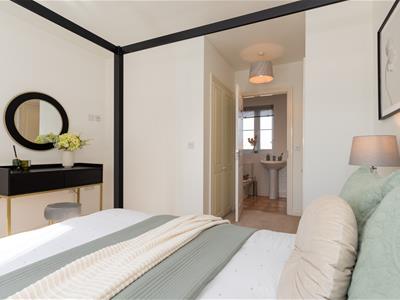
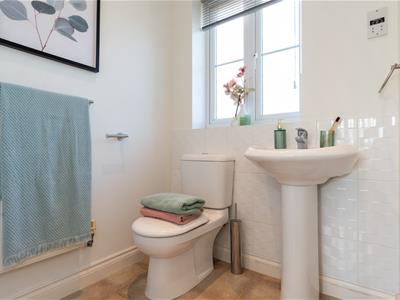
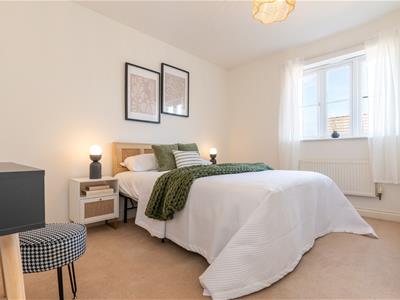
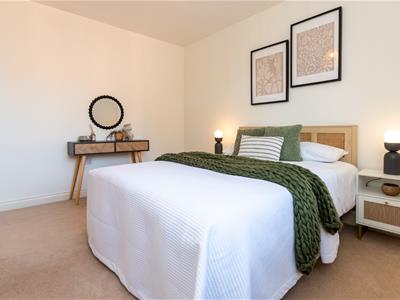
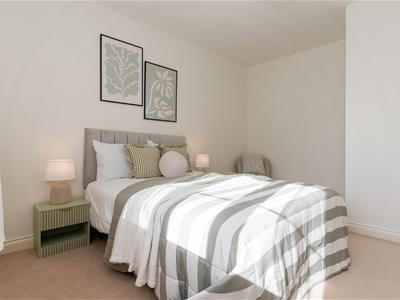
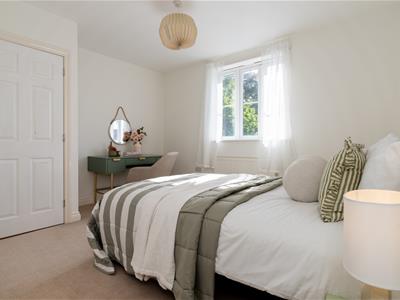
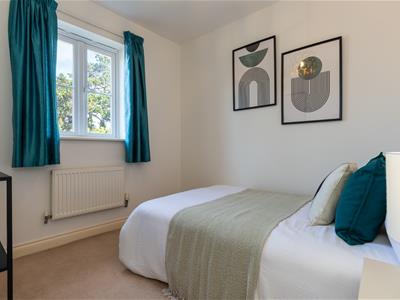
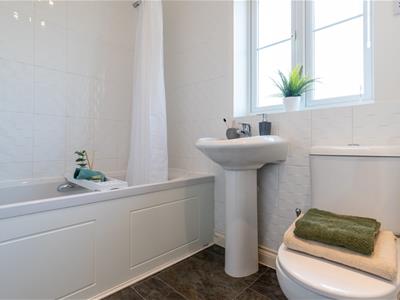
The first floor offers four well proportioned bedrooms. The master features built-in wardrobes and own private ensuite bathroom while the remaining bedrooms are serviced by a main family bathroom complete with bath with overhead shower. Both the house and the garage lofts have been boarded.
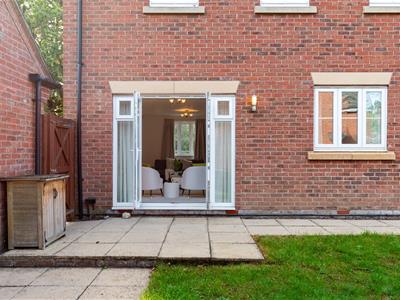
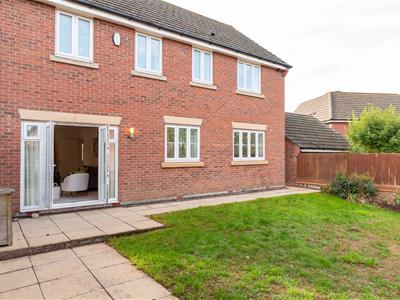
The rear features an established garden complete with mature apple and plum trees, a greenhouse, and a garden shed. There are multiple paved patio areas. These are perfect for a morning coffee, summer barbecues or family get togethers. To the front, the property provides ample parking with a double garage and large driveway which can accommodate multiple vehicles. The exterior of the property is fully pre-cabled for an outdoor camera system. Further benefits include gas radiator heating and uPVC double glazing. (B/1421/M)
* TENURE - Freehold
* COUNCIL TAX BAND - F
ENTRANCE HALL
CLOAKROOM/WC
SITTING ROOM
6.20m x 3.38m (20'4 x 11'1)
DINING ROOM
3.84m x 3.23m (12'7 x 10'7)
KITCHEN
3.84m x 3.84m (12'7 x 12'7)
UTILITY ROOM
1.93m x 1.70m (6'4 x 5'7)
STUDY
2.74m x 2.31m (9'0 x 7'7)
BEDROOM 1
4.80m x 3.38m (15'9 x 11'1)
DRESSING AREA AND EN-SUITE
BEDROOM 2
3.84m x 3.81m (12'7 x 12'6)
BEDROOM 3
3.71m x 3.15m (12'2 x 10'4)
BEDROOM 4
2.77m x 2.74m (9'1 x 9'0)
BATHROOM
Energy Efficiency and Environmental Impact

Although these particulars are thought to be materially correct their accuracy cannot be guaranteed and they do not form part of any contract.
Property data and search facilities supplied by www.vebra.com