.png)
Longacre Estate Agents
13 Westfield Road,
Horbury
Wakefield
WF4 6DN
Sandhurst Road, London
Asking price £589,950
3 Bedroom House - Mid Terrace
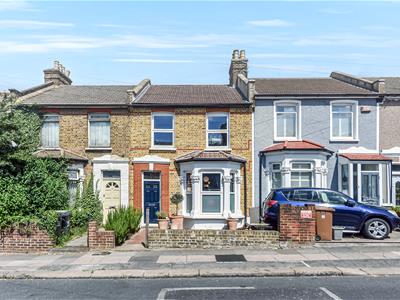
- 1904 Corbett Estate period mid-terrace
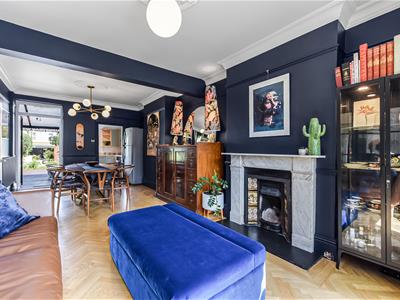
- 25ft open-plan double reception
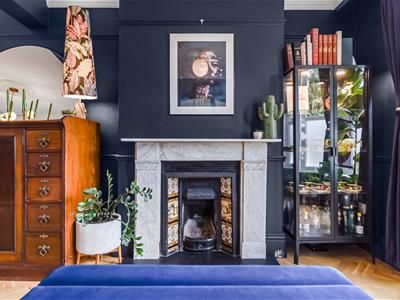
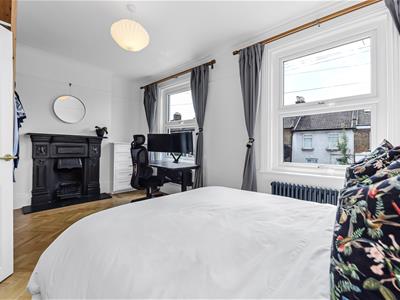
- 3 original fireplaces
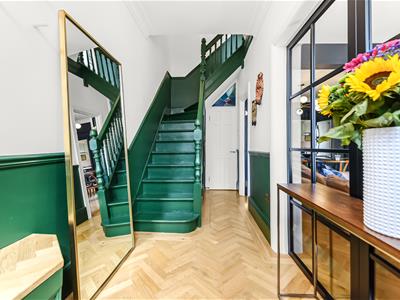
- Solid oak parquet floors
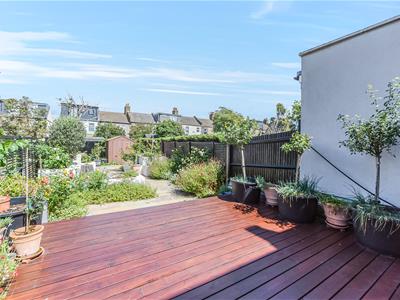
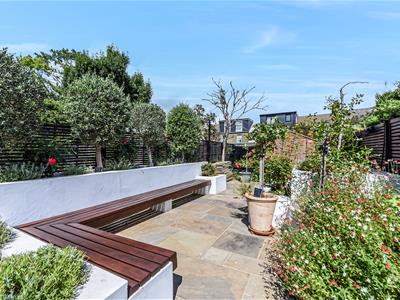
- 65ft landscaped garden
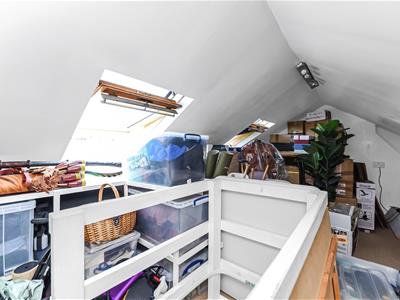
- Finished loft space
Offered chain-free and ready to move into, this Edwardian mid-terrace offers approximately 1,026 sq ft (95.3 m²) of space, including the loft. It has been fully rewired and replumbed, with repointed brickwork, added insulation, double glazing throughout and a boiler installed six years ago.
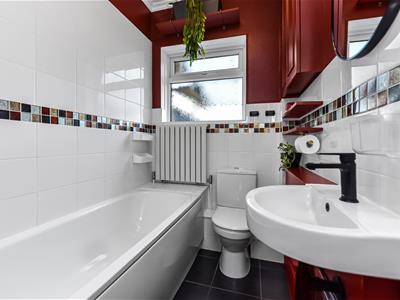
The two original reception rooms have been opened up, with building control sign-off, to create a bright living and dining space. Period features include solid oak parquet flooring and three restored original fireplaces. The kitchen overlooks a landscaped rear garden measuring approximately 20m by 5.5m (65ft by 18ft), with a bathroom also on the ground floor.
Upstairs are two double bedrooms and a single bedroom that could serve as a home office. The plastered and carpeted loft has lighting and power, making it useful for work or storage, with potential for conversion. There is also scope for a rear extension, subject to planning permission.
Exterior
Entrance Hall
Lounge
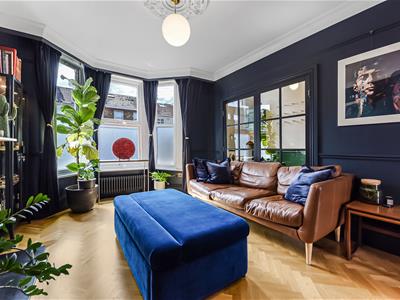 4.14 x 3.58 (13'6" x 11'8")
Dining Room
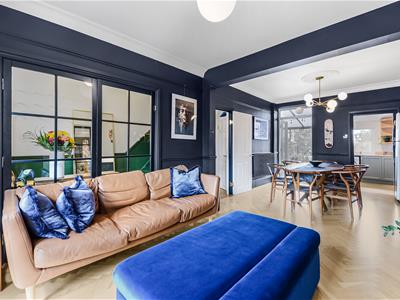 3.56 x 3.40 (11'8" x 11'1")
Kitchen
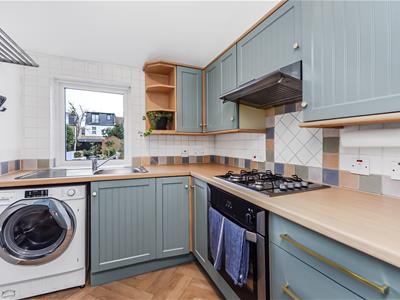 2.13 x 2.13 (6'11" x 6'11")
Master Bedroom
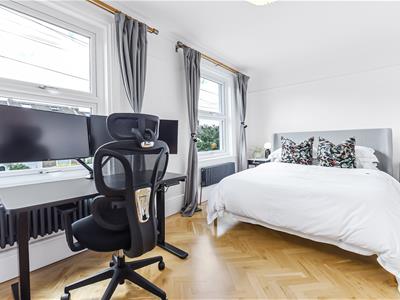 5.23 x 3.00 (17'1" x 9'10")
Second Bedroom
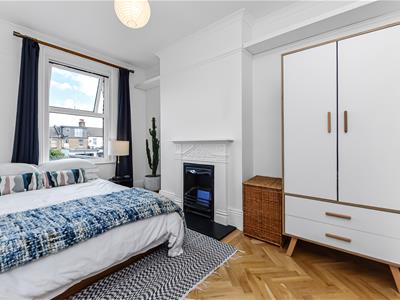 3.81 x 2.59 (12'5" x 8'5")
Third Bedroom
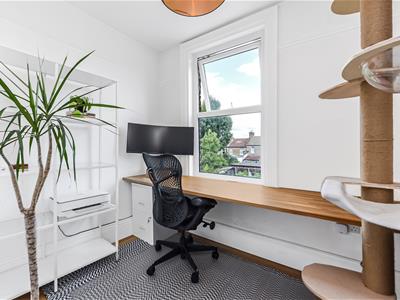 2.51 x 2.03 (8'2" x 6'7")
Bathroom
Garden
Attic / Office
 5.23 x 2.97 (17'1" x 9'8")
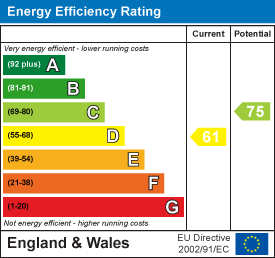
Energy Efficiency and Environmental Impact

Although these particulars are thought to be materially correct their accuracy cannot be guaranteed and they do not form part of any contract.
Property data and search facilities supplied by www.vebra.com