
County Estate Agents
Tel: 01253 711511
7 Orchard Road
St Annes On Sea
Lancashire
FY8 1RY
St. Annes Road West, Lytham St. Annes
Asking price £270,000
2 Bedroom Apartment - Purpose Built
- SPACIOUS AND WELL PRESENTED FIRST FLOOR PURPOSE BUILT APARTMENT WITHIN A STONES THROW OF ST ANNES BEACH AND SEA FRONT OFFERED WITH NO CHAIN
- BRIGHT AND SPACIOUS DINING LOUNGE - TWO DOUBLE BEDROOMS - CONTEMPORARY BREAKFAST KITCHEN - FOUR PIECE SHOWER ROOM - SEPARATE WC
- CONVENIENTLY LOCATED FOR LOCAL SHOPS, CAFE'S, RESTAURANTS AND GOOD TRANSPORT LINKS
- PRIVATE BALCONY WITH SEA VIEWS - COMMUNAL GARDENS - ALLOCATED PARKING WITHIN UNDERGROUND CAR PARK - EPC rating C
A spacious and well presented first floor purpose built apartment, ideally positioned just a stone’s throw from the beautiful St Annes beach and sea front. Offered for sale with no onward chain, this attractive property is conveniently located close to a wide range of local shops, cafés, restaurants and excellent transport links.
The well proportioned accommodation briefly comprises a bright and spacious dining lounge, contemporary dining kitchen, two generous double bedrooms, a modern four piece shower room and a separate WC.
A particular feature of the property is the private balcony, enjoying lovely sea views, providing an ideal space to relax and enjoy the coastal surroundings.
Externally, the property benefits from well maintained communal gardens, together with allocated parking within the secure underground car park.
An excellent opportunity for those seeking a spacious coastal apartment in a highly convenient location.

EPC Rating: C
Communal Entrance
Situated within the side block of the development steps lead up to covered external porch housing letterboxes and secure intercom entry system. Door leads into;
Communal Entrance Hallway
Stairs and lift to upper floors.
Entrance to Apartment 47
Timber entrance door leads into;
Entrance Hallway
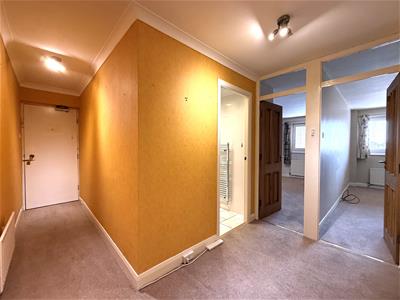
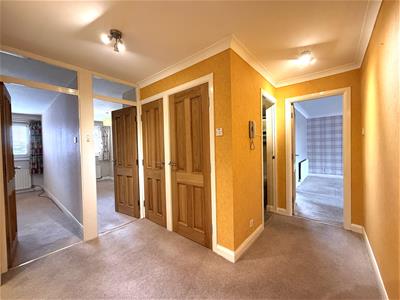 Entry phone, telephone point, two large storage cupboards, radiator, doors leading into the following rooms:
Shower Room
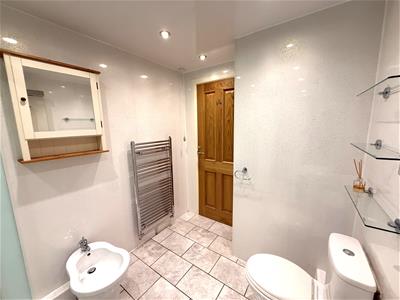
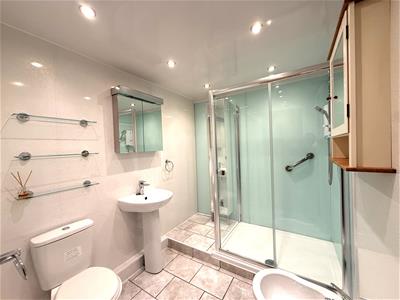 1.98m x 1.93m (6'6 x 6'4)Four piece white suite comprising of: overhead mains powered shower within large shower cubicle, pedestal wash hand basin, WC and bidet, wall mounted heated towel rail, extractor fan, recessed spotlights, tiled floor, part PVC cladded walls.
Bedroom One
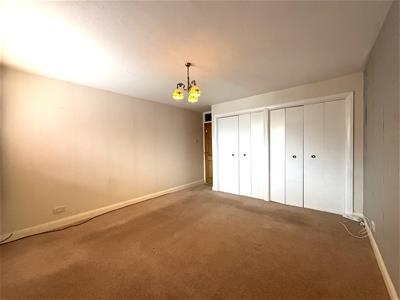
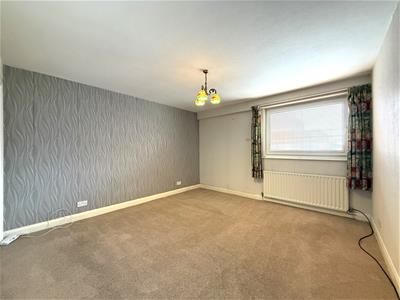 4.62m x 3.76m (15'2 x 12'4)Large UPVC double glazed window to the rear, large radiator, television and telephone points, two large fitted wardrobes with bi-folding doors.
Bedroom Two
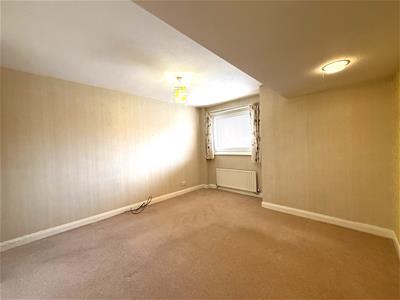
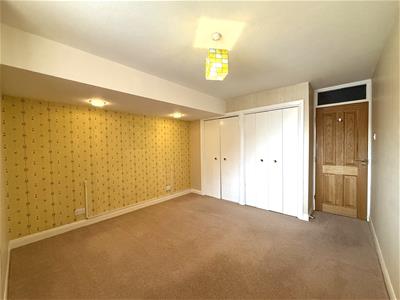 4.60m x 3.61m (15'1 x 11'10)Large UPVC double glazed window to the rear, radiator, television point, two large fitted wardrobes.
Separate WC
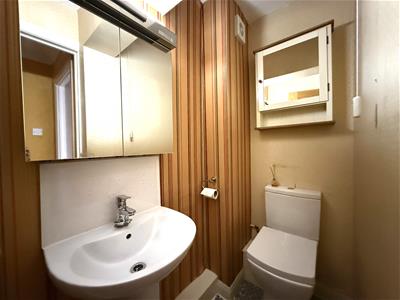 1.85m x 0.97m (6'1 x 3'2)Two piece white suite comprising of: WC and pedestal wash hand basin, radiator, extractor fan.
Dining Lounge
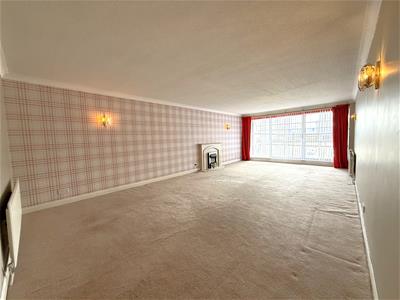
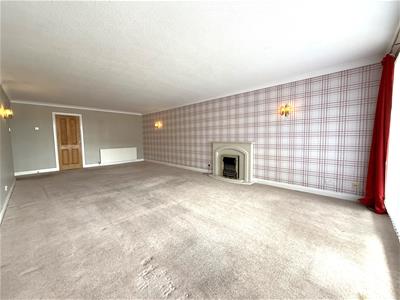
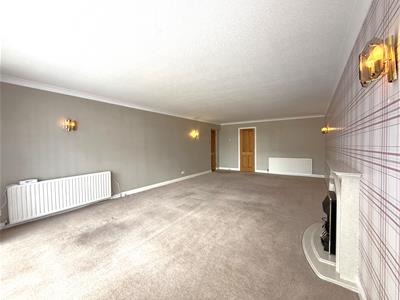 8.23m x 4.27m (27' x 14')UPVC double glazed sliding door to the front leading on to spacious balcony perfect for relaxing enjoying the views and afternoon sunshine, two radiators, marble fireplace housing living flame effect electric fire, television and telephone points, space for table and chairs, two sets of wall lights, coving, door leading into:
Dining Kitchen
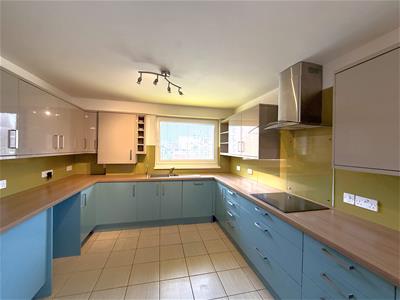
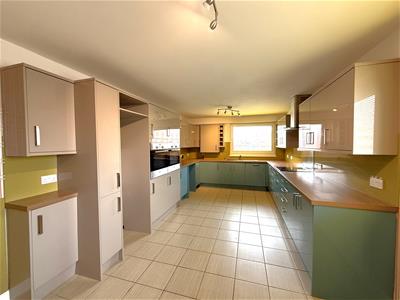
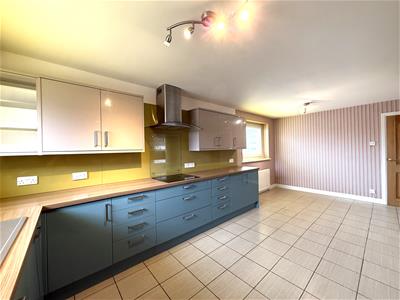
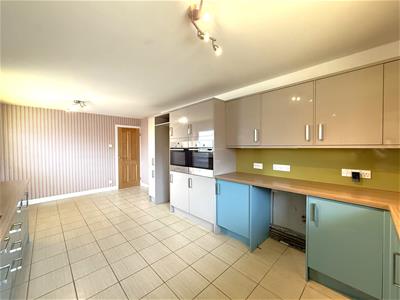
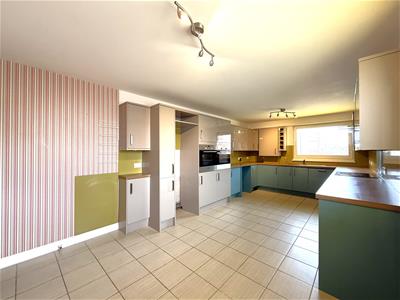
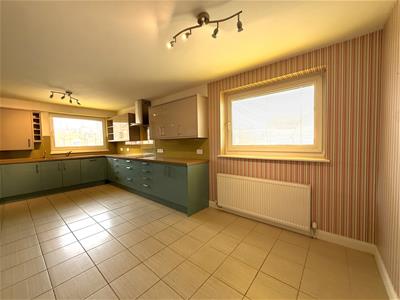 6.38m x 3.28m (20'11 x 10'9)Comprehensive range of high gloss soft closing wall and base units, wood effect laminate work surfaces, ceramic one and half bowl sink and drainer with mixer tap and instant hot water tap, integrated 'Bosch' appliances include: overhead illuminated extractor hood, induction hob with glass splash back, double electric oven, dishwasher and under counter fridge, plumbed for a washing machine, space for fridge freezer, space for table and chairs, radiator, tiled floor, two UPVC double glazed windows to the side and rear.
Outside
Beautifully kept laid to lawn communal garden areas to front and side with flower beds and borders which host a variety of plants, shrubs and bushes.
Other Details
Tenure: Leasehold
Service Charge: £3,730.70 per annum
Ground Rent: £110.00 per annum
Council Tax Band: E
**** There is work being carried out at the development under a section 20 notice which the seller has paid their contribution towards ****
Energy Efficiency and Environmental Impact
Although these particulars are thought to be materially correct their accuracy cannot be guaranteed and they do not form part of any contract.
Property data and search facilities supplied by www.vebra.com