
3a Bishopthorpe Road
York
YO23 1NA
The Residence, Bishopthorpe Road
£475,000
2 Bedroom Apartment
- Spacious Third Floor Two Bedroom Apartment
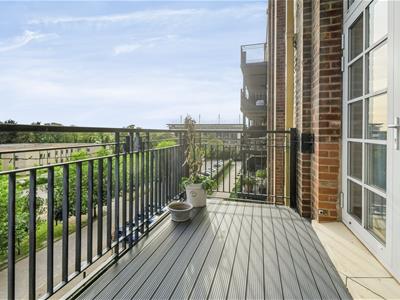
- South Facing Balcony With Lovely Views
- Prestigious Development With Concierge Service
- Bright Open Plan Living And Bespoke Fittings
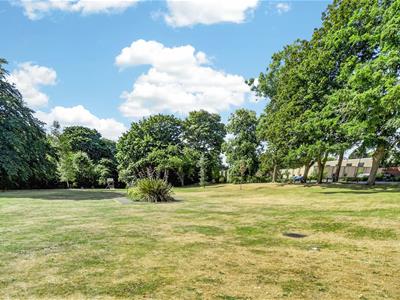
- Well Maintained Communal Gardens And Secure Storage
- Two Allocated Parking Spaces
- Council Tax Band E
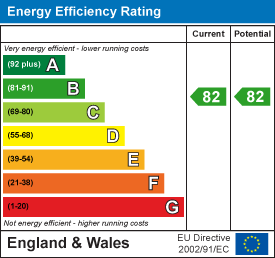
- EPC B82
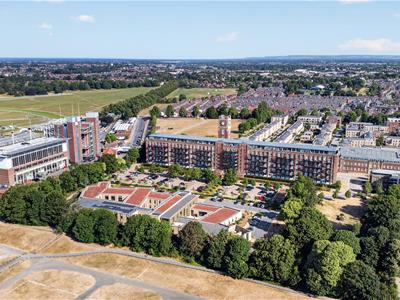
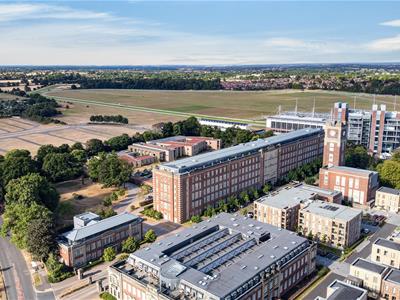
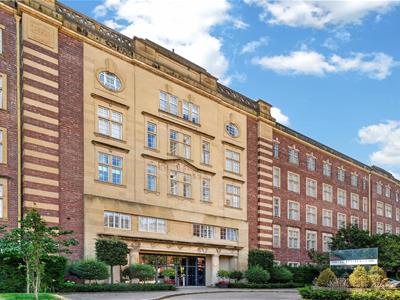
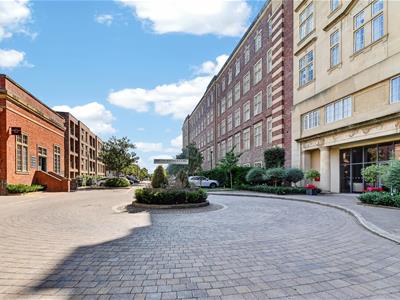
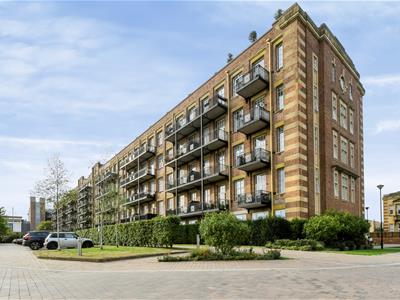
A high quality third floor, two bedroom apartment featuring a south facing balcony and two allocated parking spaces, situated within this prestigious and exclusive development just off Bishopthorpe Road.
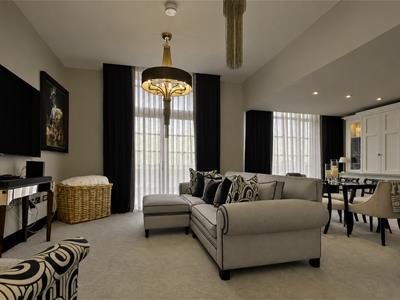
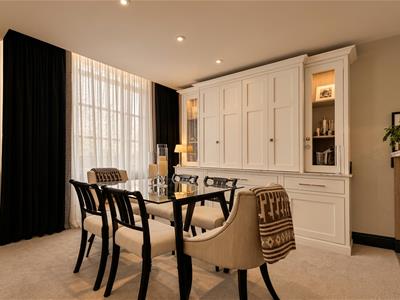
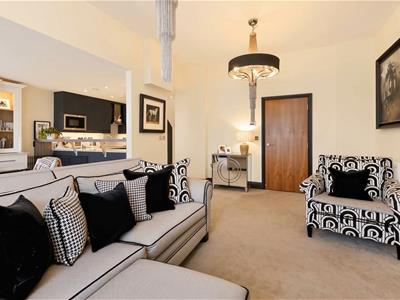
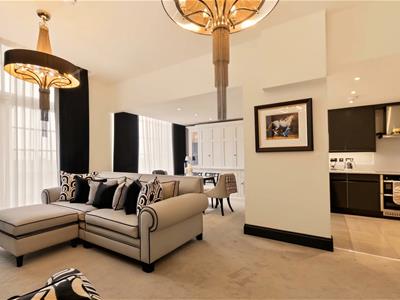
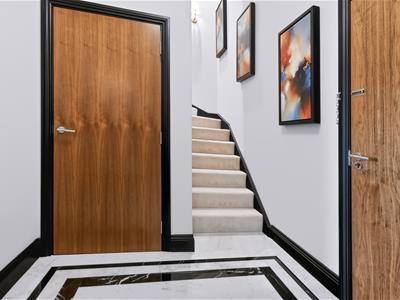
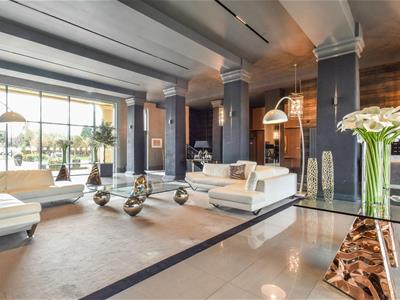
This beautifully presented apartment offers bright and spacious accommodation, high ceilings and bespoke fittings throughout, complemented by modern central heating and double glazing. The Residence is a highly desirable development, offering a grand reception hallway, concierge service, lifts to all floors and a secure internal security system. The well maintained accommodation comprises a welcoming entrance hallway with marble flooring, leading to a large open plan lounge and dining room. Floor-to-ceiling glazed doors and windows flood the room with natural light, provide lovely south facing views and open directly onto the private balcony. There is also a fully fitted kitchen, a stunning master bedroom suite with fitted wardrobes, parquet flooring and a stylish three piece shower room. An upper landing leads to the second double bedroom and a separate three piece bathroom suite. Externally, the property benefits from two designated parking spaces, additional visitor parking, beautifully maintained communal gardens, and secure bike and bin storage. An internal viewing is highly recommended to fully appreciate the quality, space and desirable location this exceptional apartment has to offer.
Entrance Hall
Entrance door, radiator, large storage cupboard, power points, carpeted stairs to first floor, marble flooring.
Sitting/Dining Room
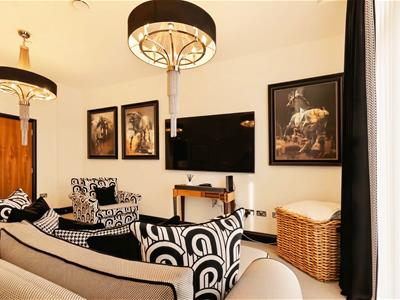
uPVC windows and double doors to balcony, TV point, power points, radiators.
Kitchen
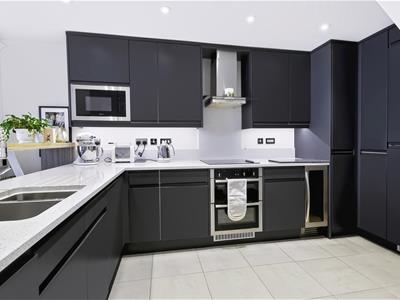
Fitted wall and base units with Quartz counter tops, one and a half stainless steel sink and draining board with mixer tap, built-in double oven and hob, integrated fridge freezer, dishwasher, washing machine/dryer, power points, double radiator, tiled flooring.
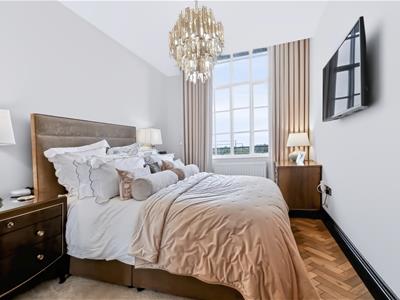
Master Bedroom
uPVC glazed window to rear, fitted wardrobes, radiator, power points, parquet flooring with carpeted area.
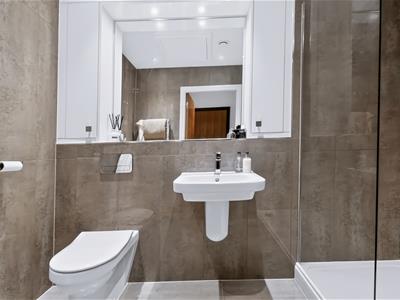
En-Suite
Large walk in shower cubicle, was hand basin, low level WC, storage cupboard, towel radiator, recessed spotlights, extractor fan, tiled walls, loft access, tiled flooring.
Upper Floor Landing
Power points, carpet.
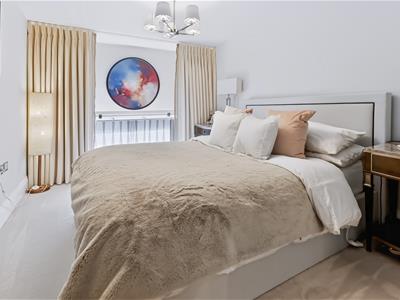
Bedroom 2
uPVC glazed window to rear, open mezzanine, radiator, power points, carpet.
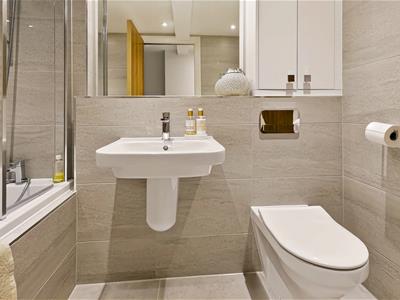
Bathroom
Panelled bath, wash hand basin, low level WC, storage cupboard with boiler and air flow system, recessed spotlights, extractor fan, towel radiator, tiled walls, tiled flooring.
Outside
South facing balcony with wonderful views. Concierge service, two designated parking spaces, shared communal gardens, bin and bike stores.
Energy Efficiency and Environmental Impact
Although these particulars are thought to be materially correct their accuracy cannot be guaranteed and they do not form part of any contract.
Property data and search facilities supplied by www.vebra.com