
Adams & Jones
2 Station Road
Lutterworth
Leicestershire
LE17 4AP
Western Drive, Blaby
£275,000
3 Bedroom House - Semi-Detached
- Three bedroom semi detached family home.
- Lounge
- Dining Kitchen
- Utility
- Two double & one single bedrooms
- Bathroom with shower over the bath
- South facing private garden
- Ample off road parking
- Close to amenities
- Must be viewed
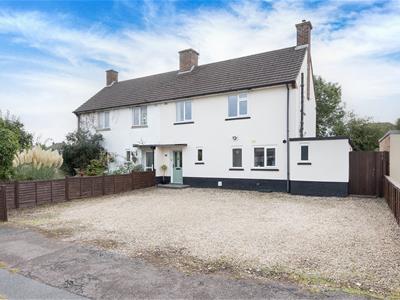
Located in the desirable area of Blaby, this charming three-bedroom semi-detached family home offers a perfect blend of comfort and convenience. Upon entering, you are welcomed by a spacious entrance hall that leads to a delightful lounge, featuring a cosy fireplace with an electric fire, ideal for those chilly evenings. The heart of the home is undoubtedly the dining kitchen, which boasts French doors that open directly onto the garden, creating a seamless connection between indoor and outdoor living. Adjacent to the kitchen, a practical utility room enhances the functionality of the space.Venture upstairs to discover two generously sized double bedrooms and a single bedroom, providing ample space for family or guests. The bathroom is well-appointed, featuring a shower over the bath, catering to all your bathing needs. The south-facing garden is a true highlight, offering a private retreat that is mainly laid to lawn, perfect for children to play or for hosting summer gatherings. A paved patio area provides an excellent spot for al fresco dining, while two brick-built stores and an outside toilet add to the practicality of the outdoor space. Completing this property is a gravelled drive that offers ample off-road parking for multiple vehicles, ensuring convenience for you and your guests. This semi-detached home is not only well-located but also thoughtfully designed, making it an ideal choice for families seeking a welcoming and functional living space.
Hallway
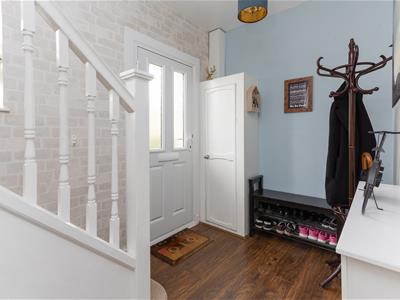 Enter via a composite front door where you will find a radiator set into a decorative cabinet, laminate flooring, a useful understairs cupboard and the stairs rise to the first floor.
Lounge
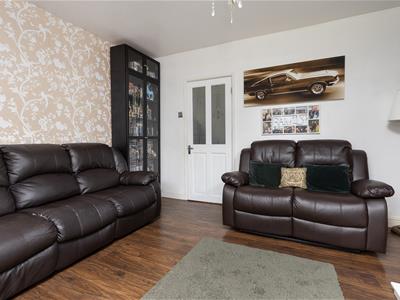
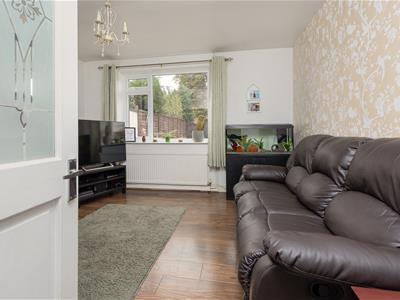
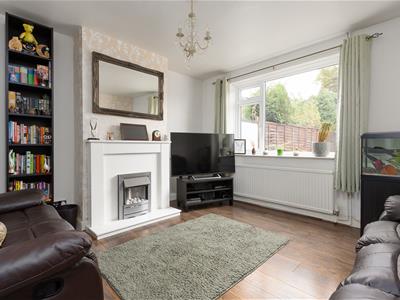 3.66m x 3.78m (12'82 x 12'5")The lounge has a feature fireplace housing an electric fire, a window overlooking garden, laminate flooring and a radiator.
Lounge ( Photo Two )
Dining kitchen
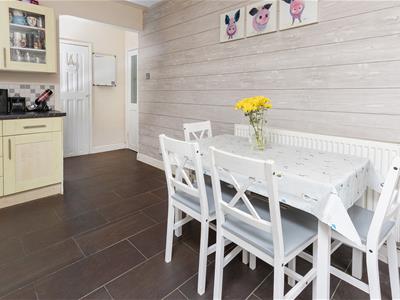
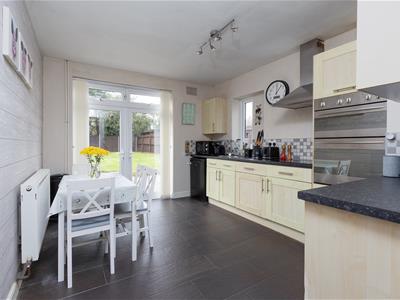 3.15m x 3.78m (10'4" x 12'5")Fitted with a wide range of cabinets with complimenting surfaces. Circular stainless steel sink with mixer taps. Double oven with induction hob and extractor canopy over. There is a pantry ,ceramic floor tiles throughout and a set of French doors open into the garden . Window to the side aspect.
Dining Kitchen ( Photo Two)
Utility Area
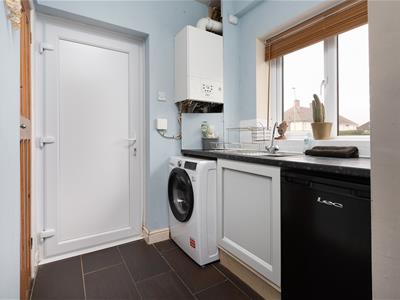 1.80m x 1.80m (5'11" x 5'11")Fitted with a base cabinet with complimenting surfaces. Stainless steel sink with mixer taps. Space for washing machine and another appliance. Storage cupboard.
Landing
With a window to the front aspect allowing lots of natural light flood in. Loft hatch.
Bedroom One
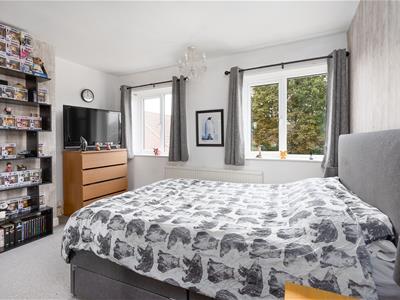 3.18m x 3.35m (10'5" x 11')A double bedroom with dual aspect windows to the rear and a radiator.
Bedroom Two
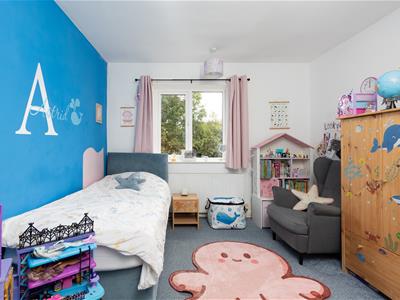 3.86m x 3.40m (12'8" x 11'2")A double bedroom with a window to the rear aspect and a radiator. Built-in storage cupboard.
Bedroom Three
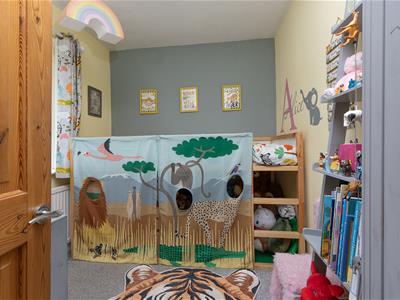 2.97m x 2.26m (9'9" x 7'5")A single bedroom with a window to the front aspect and a raditor.
Bathroom
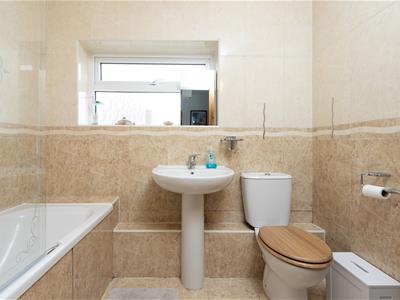 1.63m x 2.29m (5'4" x 7'6")Fitted with a low level WC, pedestal wash hand basin, bath with shower over and side screen. Chrome heated towel rail. Ceramic wall and floor tiles. Obscured glazed window to the side aspect.
Outbuildings / Store
There is a toilet and two useful storage spaces both accessed from the utility.
Garden
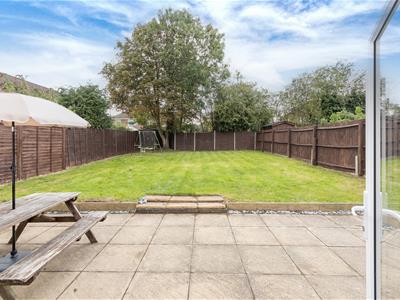 This generous private garden has a southerly aspect and is mainly laid to lawn with a paved patio. Gated side access to the frontage.
Garden (Photo Two)
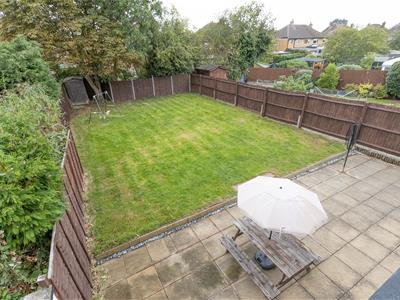
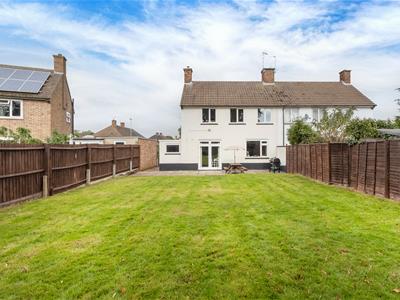
Rear Aspect
Outside & Parking
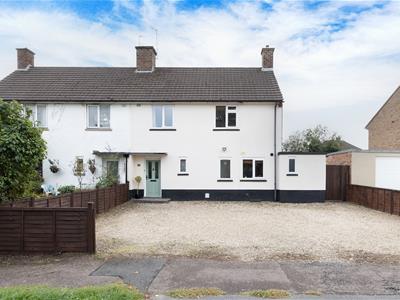 The extensive gravelled driveway provides ample parking for numerous vehicles.
Note for Prospective Buyers
Upon acceptance of an offer, all buyers will need to undertake an identification check for which there will be a charge of £50+VAT per person (non-refundable). These checks are completed to meet our obligations under Anti Money Laundering Regulations (AML) and are a legal requirement.
Although these particulars are thought to be materially correct their accuracy cannot be guaranteed and they do not form part of any contract.
Property data and search facilities supplied by www.vebra.com