
35 Alfred Street
West Glamorgan
Neath
Swansea
SA3 4AS
Cimla Road,, Neath
Offers In The Region Of £450,000
4 Bedroom House - Semi-Detached
- PERIOD CHARACTER WITH GENEROUS AND VERSATILE ACCOMMODATION
- FRONT PARKING WITH GARAGE AND ADDITIONAL CAR PORT
- CAR PORT TO THE REAR WITH REAR ACCESS
- WELCOMING ENTRANCE HALL WITH TWO LOUNGE ROOMS AND SEPARATE DINING ROOM
- KITCHEN AND DINING AREA WITH UTILITY ROOM AND GROUND FLOOR SHOWER ROOM
- THREE DOUBLE BEDROOMS PLUS A SINGLE BEDROOM WITH BUILT IN WARDROBE SPACE
- FAMILY BATHROOM PLUS ADDITIONAL SHOWER ROOM & W/C ON THE GROUND FLOOR
- GOOD SIZE PLOT WITH MATURE, WELL KEPT GARDENS
- CONVENIENT CIMLA LOCATION CLOSE TO NEATH TOWN CENTRE, LOCAL SCHOOLS, AMENITIES AND GNOLL COUNTRY PARK
- EPC - TBC
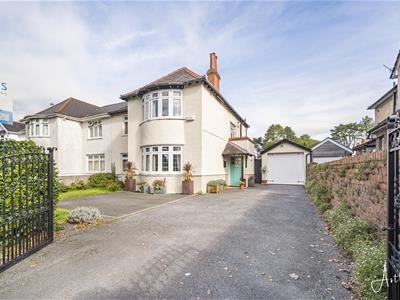
Set within a good size plot, this characterful home combines generous accommodation with mature, well kept gardens and a level of outside practicality that is increasingly difficult to find. The front provides useful parking alongside a garage, while a car port with car pit at the rear, offers valuable flexibility for those with additional vehicles, hobbies or workshop requirements.
Inside, the sense of space continues from the welcoming entrance hall, with a front lounge providing a comfortable setting for quieter moments. A separate dining room offers an elegant space for family meals and entertaining, while a second lounge opens through to the kitchen/diner area, creating a more relaxed everyday space with a natural connection between cooking, dining and family life.
The ground floor is completed by a useful utility room and shower room with WC, adding practical convenience to the main living accommodation.
Upstairs, a bright landing leads to four well proportioned bedrooms, including three doubles and a further single room with built in wardrobe space. The family bathroom is thoughtfully arranged with both a bath and separate shower.
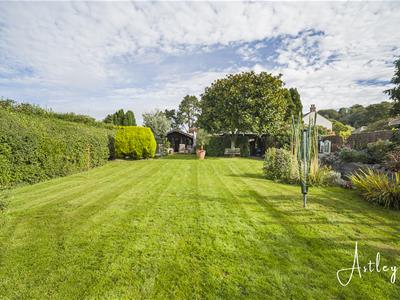
Outside, the mature gardens are a particular feature. They provide a well established backdrop to the house and a pleasant setting for enjoying time outdoors, while the overall plot gives the property a feeling of space that is well suited to family life.
With its period character, generous accommodation, established gardens and practical outside space, this is a home with the proportions and versatility to appeal to families, upsizers and those looking for a more spacious lifestyle while remaining within easy reach of the amenities of Neath.
Main dwelling
Front door into:
Hallway
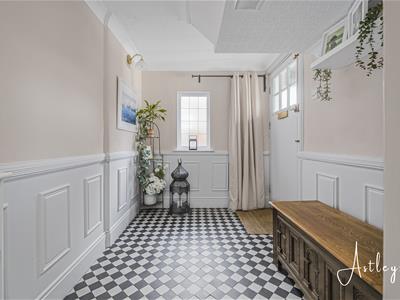
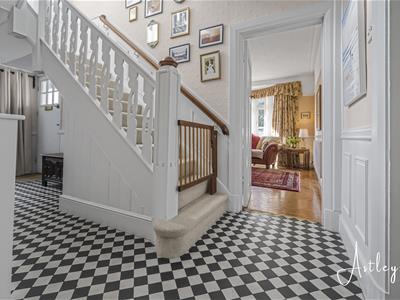 5.70 x 2.04 (18'8" x 6'8")A welcoming entrance hallway featuring an attractive black and white tiled floor, decorative wall panelling and elegant coving. The space benefits from useful under-stairs storage, a side-facing window providing natural light, and a radiator.
Front lounge
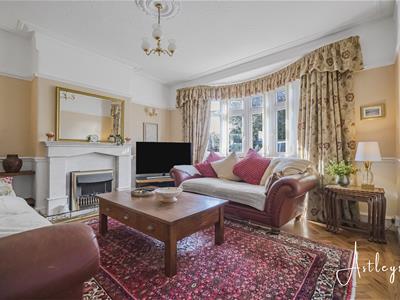 4.24 x 4.99 (into bay) (13'10" x 16'4" (into bay))An elegant reception room featuring an electric fire with an attractive marble mantel, complemented by decorative coving and a picture rail. The room benefits from characterful pine parquet flooring, a charming bay window to the front providing plenty of natural light, and a radiator.
Dining room
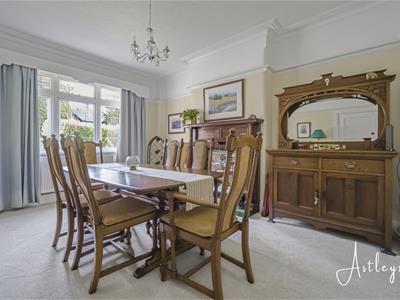 4.51 x 3.64 (14'9" x 11'11")A charming reception room featuring a traditional fireplace with wooden mantel, complemented by a decorative picture rail and coving. A side-facing window allows plenty of natural light into the room.
Kitchen/diner
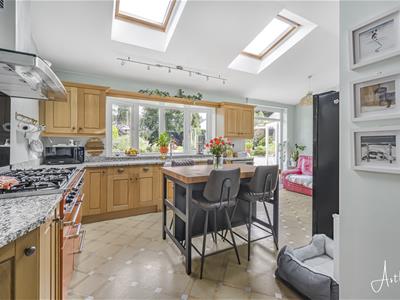
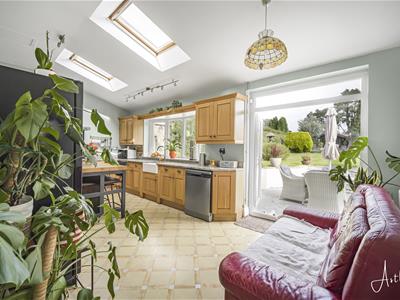
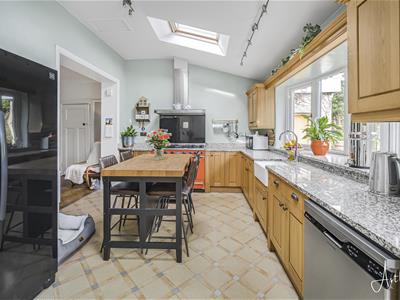 6.21 x 3.74 (20'4" x 12'3")A beautifully appointed kitchen featuring a range of oak base and wall units complemented by granite work surfaces and a traditional Butler sink. A Falcon range cooker with gas hob and electric ovens is positioned beneath an extractor fan, while a charming rear-facing bay window provides an attractive outlook and plenty of natural light.
There is space for a fridge/freezer and dishwasher, with cushioned flooring underfoot. French doors provide access to the rear, with an additional side door offering convenient access to the outside. The room is completed by a radiator.
Second reception
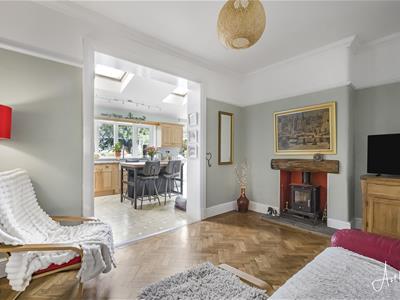 4.38 x 3.05 (14'4" x 10'0")A cosy and characterful living space featuring a log-burning stove, complemented by attractive oak parquet flooring and a decorative picture rail. Two useful storage cupboards provide excellent practical storage.
Utility room
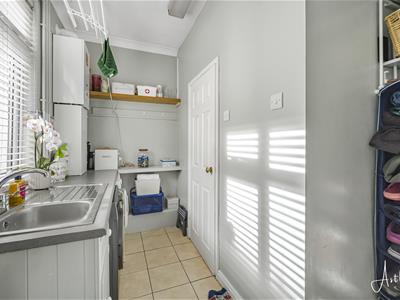 3.03 x 1.49 (widening to 2.43) (9'11" x 4'10" (widA practical utility room fitted with a stainless steel sink and drainer, complemented by a range of base and wall units with coordinating work surfaces. The room features a tiled floor, side-facing window and useful space for both a washing machine and tumble dryer.
Shower room
2.29 x 0.79 (7'6" x 2'7")A practical shower room comprising a low-level WC, wash hand basin and shower cubicle, with partially tiled walls for ease of maintenance.
Landing
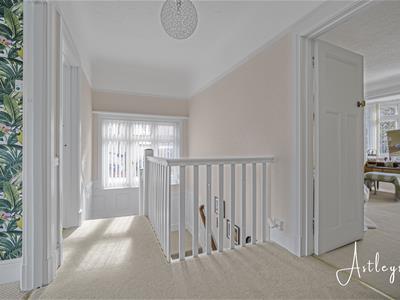 4.50 x 2.05 (14'9" x 6'8")The room benefits from a side-facing window, providing plenty of natural light, with partially panelled walls adding character and a traditional touch.
Bedroom 1
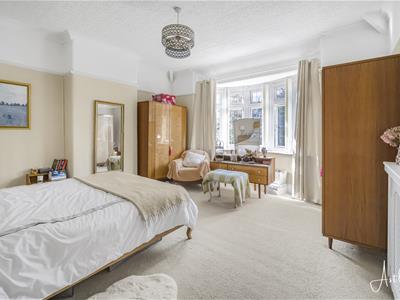 4.25 x 5 (into bay) (13'11" x 16'4" (into bay))A bright and characterful room featuring a bay window to the front, complemented by decorative picture rails and a radiator.
Bedroom 2
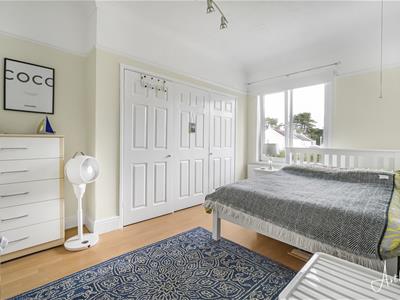 3.45 x 3.33 (into wardrobe) (11'3" x 10'11" (intoA well-proportioned room featuring a front-facing window, decorative picture rail and useful built-in storage cupboard. There is also a wardrobe and radiator.
Bedroom 3
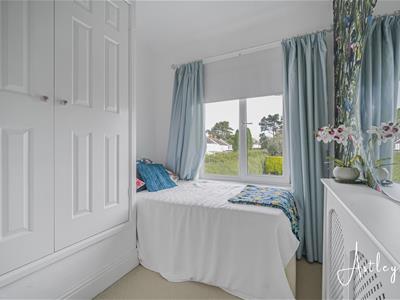
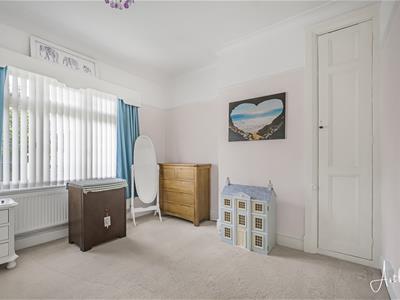 4.27 x 3.45 (14'0" x 11'3")A well-presented room featuring a rear-facing window, laminate flooring and a decorative picture rail. The room benefits from a useful walk-in wardrobe, providing excellent storage, together with a radiator.
Bedroom 4
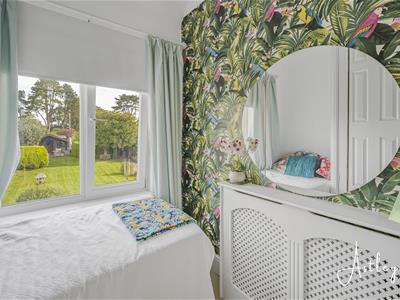 2.32 (into storage cupboard) x 2.98 (7'7" (into stA well-presented room featuring a rear-facing window, radiator and useful storage cupboard.
Family bathroom
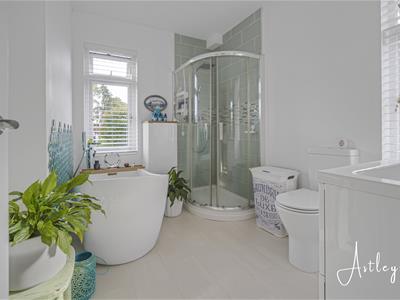 2.44 x 3.03 (8'0" x 9'11")A spacious and well-appointed bathroom comprising a shower cubicle, vanity unit with inset wash hand basin, low-level WC and a feature bath with shower attachment. The room benefits from a heated towel rail, tiled flooring and windows to both the side and rear, providing plenty of natural light. An attic hatch provides convenient access to the loft space.
Garage
Driveway
Gardens
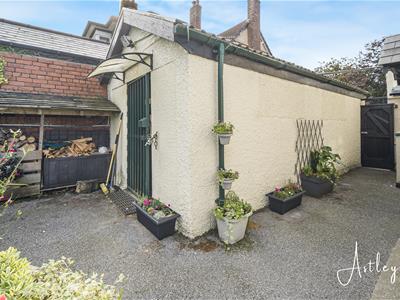
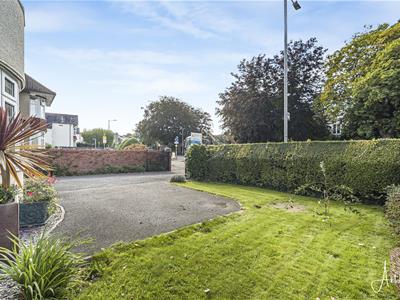
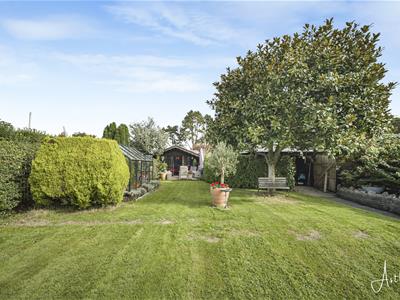 The property benefits from a garage, which comfortably accommodates a car and has power, together with additional parking to the front on the driveway. To the rear, there is a car port with electricity, along with a dry pit providing useful storage and access from the rear lane via double gates.
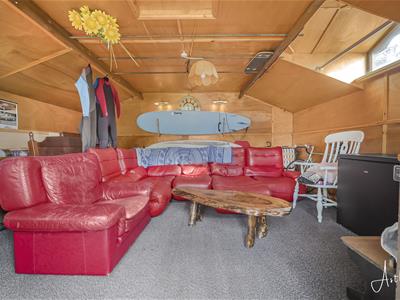
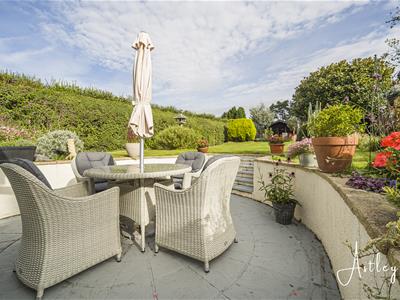
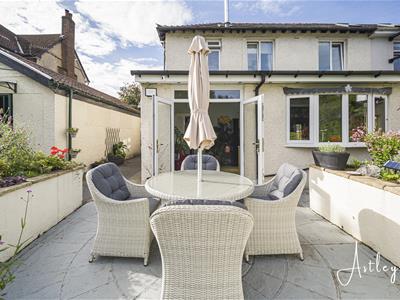
The attractive garden offers a lovely combination of patio and lawned areas, complemented by a range of mature shrubs and trees. An attractive pergola sits midway through the garden, creating a pleasant spot for outdoor seating and entertaining. There is also a greenhouse and a charming insulated wooden summer house with decking, providing a versatile space that can be enjoyed throughout much of the year.
Further features include convenient side access to the front of the property and a useful log store, making this a well-equipped and thoughtfully arranged outdoor space.
Patio
Patio
Garden
Garden
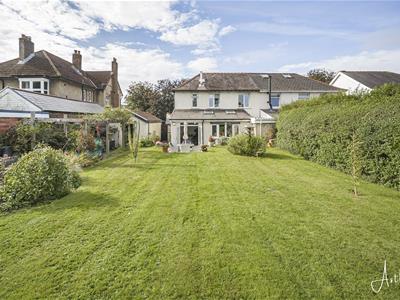
Garden
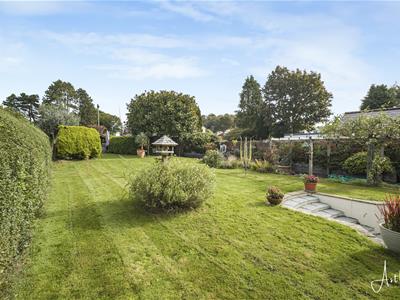
Garden
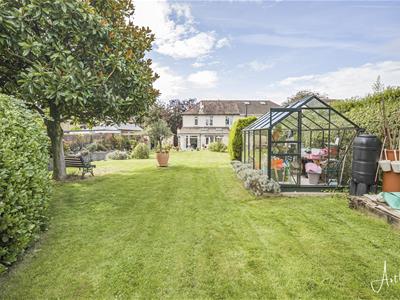
Summer house
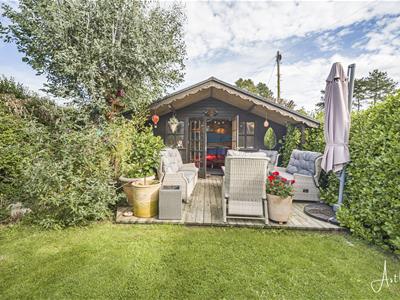 5 x 4.06 (16'4" x 13'3")The space is insulated and dry-lined, providing a comfortable and versatile area, with a door giving access to the rear of the property.
Car port
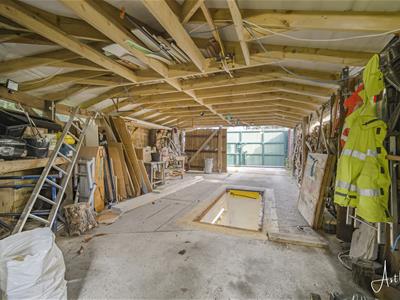 8.25 x 4.98 (27'0" x 16'4")Rear access with double gates with a slate roof
Agents notes
Conservation Area:
No
Flood Risk:
River : Very low
Seas : Very low
Floor Area:
0 ft 2 / 0 m 2
Plot size:
0.19 acres
Mobile coverage:
EE
Vodafone
Three
O2
Broadband:
Basic
16 Mbps
Superfast
50 Mbps
Ultrafast
1800 Mbps
Satellite / Fibre TV Availability:
BT
Sky
Virgin
Agents notes
Neath Port Talbot Council Tax Band: E
Annual Price:
£3,106
Although these particulars are thought to be materially correct their accuracy cannot be guaranteed and they do not form part of any contract.
Property data and search facilities supplied by www.vebra.com