
Jervis Court, Sutton On Derwent, York
£295,000
3 Bedroom House - Terraced
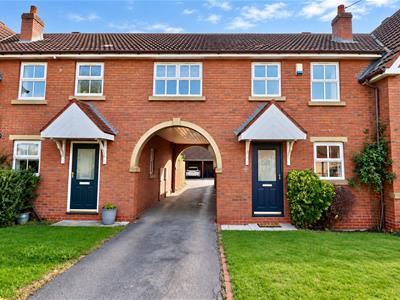
- Three bedroom mid-terraced house
- Popular village location
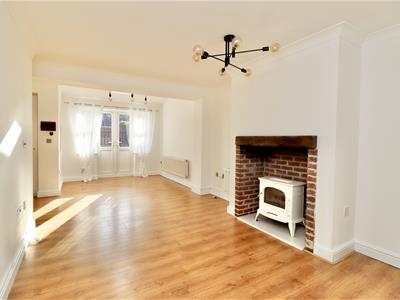
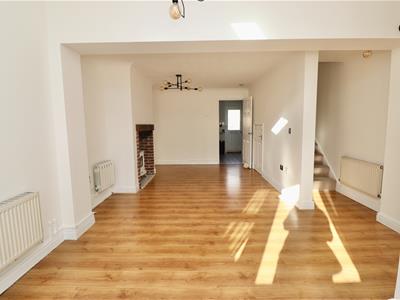
- Spacious lounge/dining room
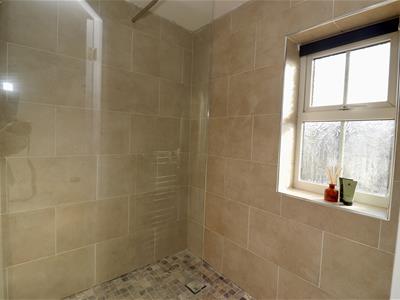
- Master bedroom with shower room
- Study/Dressing room
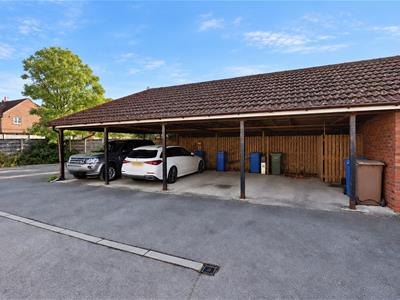
- Two allocated parking spaces
- No onward chain
Situated in the popular village of Sutton on Derwent, this three bedroom mid-terraced property was originally built as the development's show home and benefits from a more generous, extended layout over the archway, providing additional first-floor accommodation.
Offering well-proportioned and versatile living space, the property would make an ideal home for a wide range of buyers, including first-time buyers, growing families or those looking to downsize.
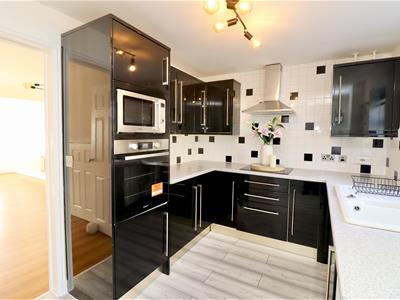
The ground floor comprises a fitted kitchen with a range of integrated appliances, together with a useful cloakroom/WC. A particular feature is the spacious lounge/dining room, offering plenty of room for both relaxing and entertaining, featuring a gas log burner set within an attractive brick surround.
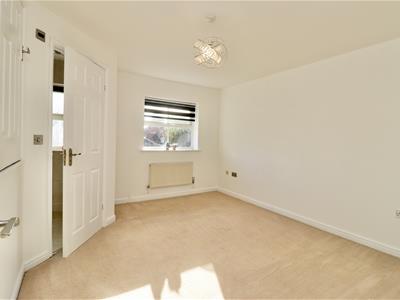
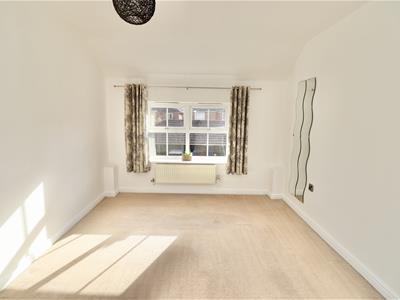
To the first floor are three bedrooms, with the master bedroom benefiting from its own shower room, complete with a remote-activated shower. There is also a family bathroom and an impressive additional room which provides a generous and highly versatile space, ideal for a dressing room or a home office.
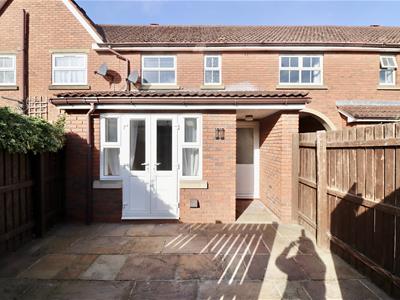
Externally, the property benefits from a low-maintenance paved rear garden, together with a separate outside store and two allocated parking spaces.
Offered to the market with no onward chain, early viewing is highly recommended.
This property is Freehold. East Riding of Yorkshire Council - Council Tax Band C.
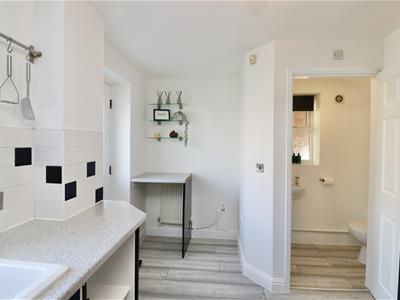
KITCHEN
2.51m x 3.13m extending to 4.16m (8'2" x 10'3" extMatching arrangement of floor and wall cupboards with working surfaces incorporating one and a half composite sink unit, induction hob with extractor hood above, integrated appliances including oven, microwave, plumbing for a washing machine and a space for a dishwasher. Wall mounted gas boiler in concealed cupboard, newly fitted laminate flooring, front entrance door, and a sealed unit window to the front elevation.
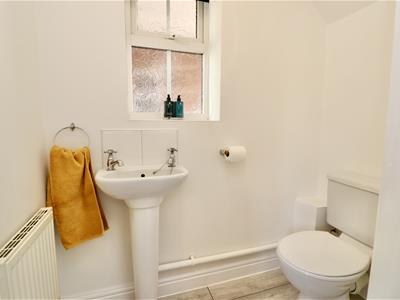
CLOAKROOM/WC
1.76m x 0.89m (5'9" x 2'11" )Fitted with WC and hand basin, with opaque double glazed window to the front elevation.
LOUNGE/DINING ROOM
6.841m x 3.13m extending to 4.16m (22'5" x 10'3"Gas stove set in brick surround, two radiators, stairs to the first floor accommodation, under stairs cupboard, double patio doors to the rear, and a UPVC rear door.
LANDING
Radiator, and access to the loft.
MASTER BEDROOM
3.77m x 3.21m (12'4" x 10'6" )Double glazed window to the rear elevation, radiator, and a airing cupboard housing hot water cylinder.
SHOWER ROOM
Walk in shower, chrome radiator, fully tiled, and a opaque double glazed window to the rear elevation
BEDROOM THREE
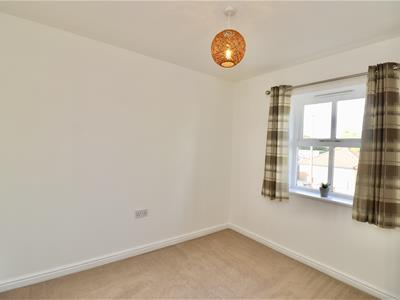
2.25m x 2.76m (7'4" x 9'0")Double glazed window to the rear elevation and a radiator.
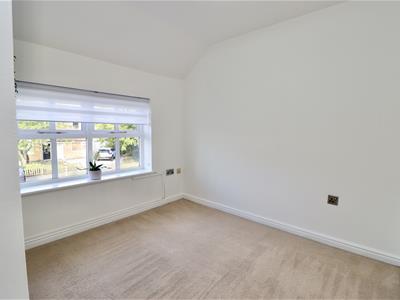
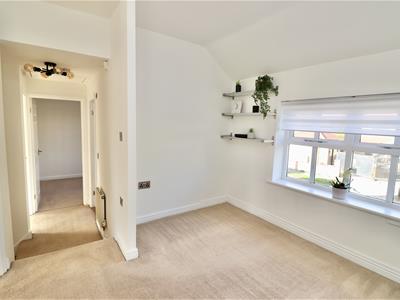
STUDY/DRESSING ROOM
2.66m x 2.89m (8'8" x 9'5")Sealed unit window to the front elevation and a radiator.
BEDROOM TWO
2.89m x 3.88m (9'5" x 12'8")Double glazed window to the rear elevation and a radiator.
BATHROOM
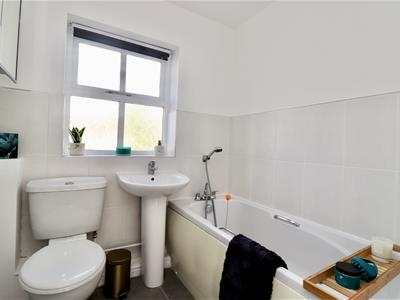
1.69m x 1.87m (5'6" x 6'1" )Fitted suite comprising bath with mixer tap and shower attachment, pedestal hand basin, low flush WC, radiator, and a opaque sealed unit window to the front elevation.
STORE
2.17m x 2.61m (7'1" x 8'6" )Fitted shelving, with power and light connected.
OUTSIDE
Low maintenance paved rear garden.
One allocated parking space in a car port and a further car parking space.
ADDITIONAL INFORMATION
APPLIANCES
None of the above appliances have been tested by the Agent.
SERVICES
Mains Gas, Water, Electricity & Drainage. Telephone connection subject to renewal by British Telecom.
COUNCIL TAX
East Riding of Yorkshire Council - Council Tax Band C.

Energy Efficiency and Environmental Impact
Although these particulars are thought to be materially correct their accuracy cannot be guaranteed and they do not form part of any contract.
Property data and search facilities supplied by www.vebra.com