.png)
Cambrian House,
Cambrian Place
Carmarthen
SA31 1QG
Stoneway Road, Laugharne, Carmarthen
Offers in the region of £485,000
3 Bedroom House - End Terrace
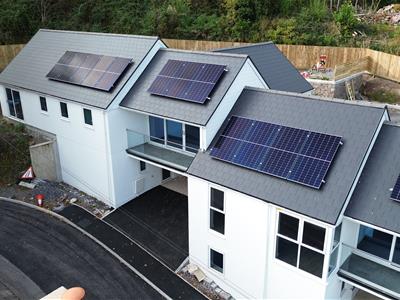
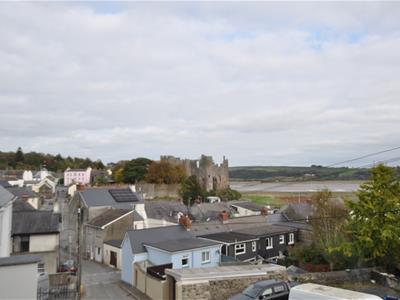
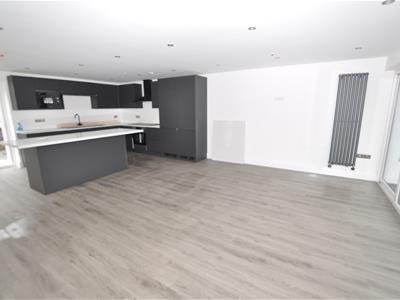
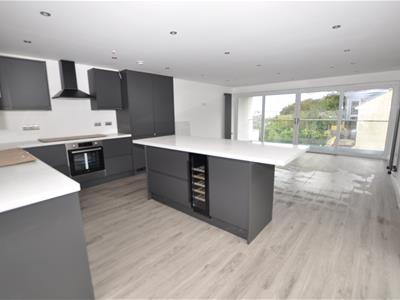
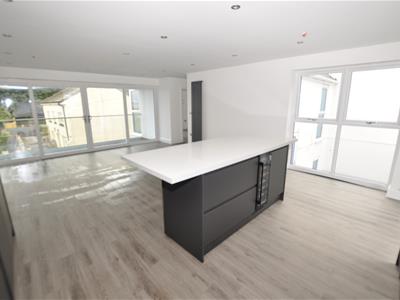
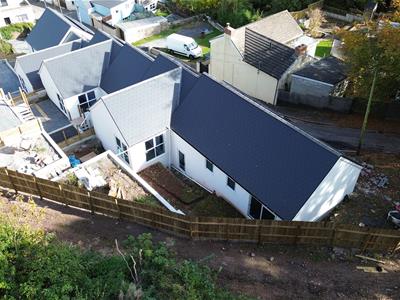
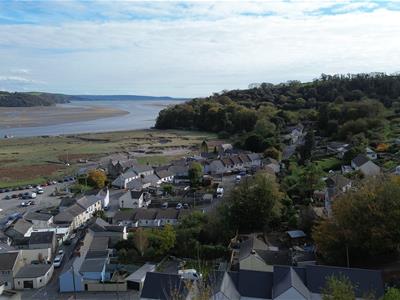
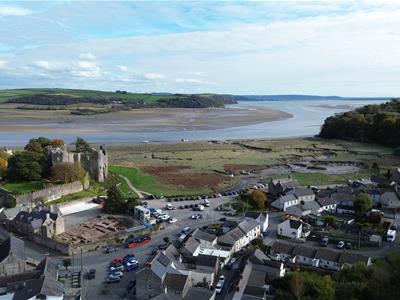
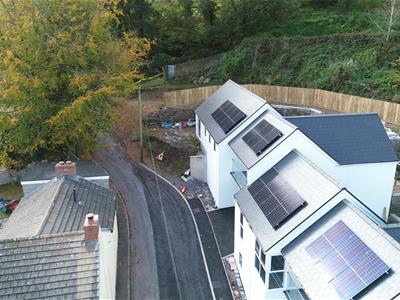
This striking newly constructed home is nearing completion, offering contemporary living, impressive views and a superb connection between the inside and out. Arranged over two floors, the accommodation includes an entrance hallway and bathroom, with the first floor featuring a stunning open-plan lounge, dining and kitchen area with full-width glazing and doors opening onto a covered balcony with views. There are three bedrooms, a family bathroom and a useful cloakroom/utility, with the principal bedroom enjoying double-aspect views and an en-suite shower room.
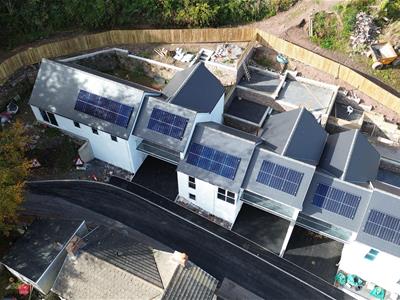
The gardens will be fully landscaped, with solar-powered electric heating and flooring included within the specification. A distinctive, modern home with generous glazing, a covered balcony and a fresh contemporary finish.
NB: Photographs are for illustration purposes only and may not represent the final finished property.
Entrance Hallway
Approached via a uPVC entrance door from the open carport, the hallway provides access to the accommodation and incorporates a built-in cupboard housing the pressurised hot water cylinder. Staircase rising to the upper floor and half-landing, with a uPVC double-glazed door providing access to the rear garden.
Bathroom
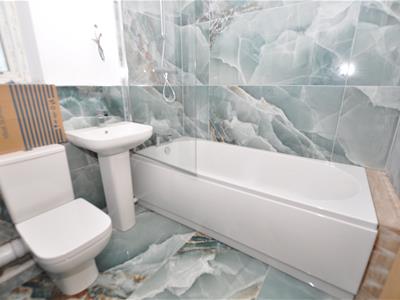
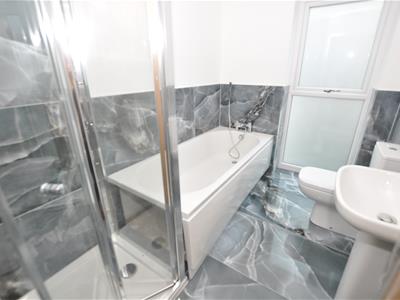
Fitted with tiled flooring and walls, panel bath, pedestal wash hand basin and close-coupled economy flush WC, together with uPVC double-glazed window.
Kitchen/Diner
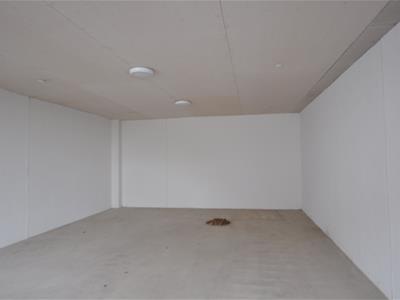
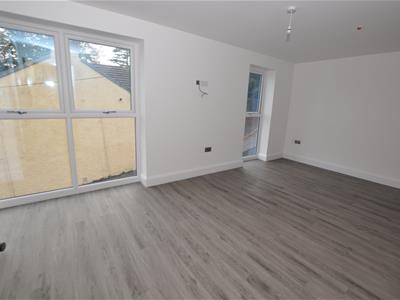
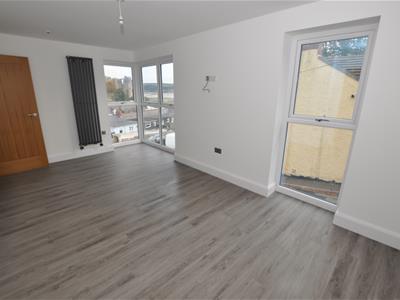
7.53m x 4.98m (24'8" x 16'4" )A particularly impressive triple-aspect room, fitted with uPVC double-glazed windows and French doors opening onto a balcony with glass balustrade. Further uPVC double-glazed windows are positioned to the side, together with uPVC double-glazed double doors providing direct access to the rear garden. The room benefits from the same flooring specification as the remainder of the property, together with LED down-lighting.
Cloakroom
2.07m x 1.75m (6'9" x 5'8" )Fitted with a uPVC double-glazed window, matching flooring and LED down-lighting.
Bathroom/Shower Room
1.90m x 2.62m (6'2" x 8'7" )Fitted with a panel bath, pedestal wash hand basin, close-coupled economy flush WC and separate shower enclosure with chrome shower fittings. Tiled walls and flooring, uPVC double-glazed window to the rear and LED down-lighting
Bedroom 1
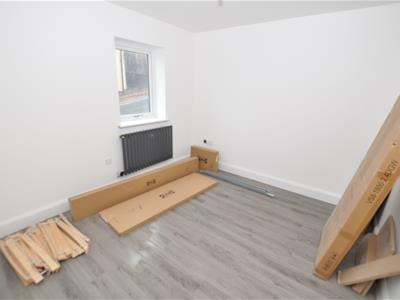
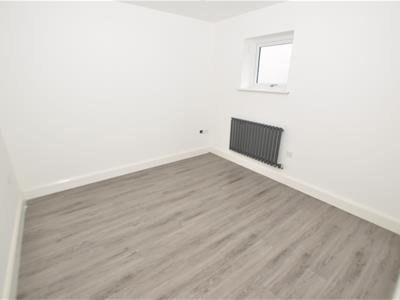
3.16m x 2.59m (10'4" x 8'5" )A well-proportioned bedroom with uPVC double-glazed windows extending towards floor level and built-in cupboard to the hallway.
Bedroom 2
3.15m x 2.86m (10'4" x 9'4" )Further double bedroom with uPVC double-glazed windows extending towards floor level.
Master Bedroom
3.13m x 6.23m (10'3" x 20'5" )A generous master bedroom with uPVC double-glazed patio doors opening onto the terrace, with parking and turning area to the side. Further uPVC double-glazed patio doors to the rear provide access to the rear garden. Matching flooring and LED down-lighting.
En-Suite
maximum 2.36m x 1.92m narrowing to 1.46m (maximumFitted with a pedestal wash hand basin, close-coupled economy flush WC and shower enclosure with chrome shower fittings. uPVC double-glazed window to the rear and LED down-lighting.

Energy Efficiency and Environmental Impact
Although these particulars are thought to be materially correct their accuracy cannot be guaranteed and they do not form part of any contract.
Property data and search facilities supplied by www.vebra.com