.png)
4 Station Parade, London Road
Sevenoaks
Kent
TN13 1DL
London Road, Dunton Green, Sevenoaks
Guide Price £650,000
3 Bedroom House - Detached
- Brand New Home - No Chain !
- 0.4 Miles to Dunton Green Station
- 0.2 Miles to Shops & Primary School
- 3 Bedrooms & 2 Bathrooms
- Superb Open Plan Kitchen / Dining / Family Room
- Separate Living Room
- Landscaped Rear Garden
- Driveway Parking for 2 Cars
- 10 Year New Home Warranty
- Property is Freehold
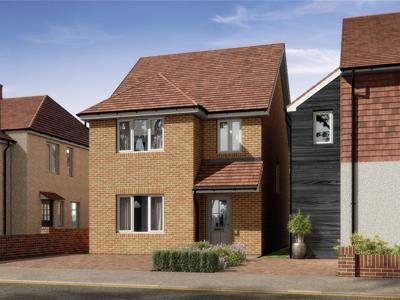
A most attractive, high specification one off BRAND NEW 3 BEDROOM DETACHED FAMILY HOME currently under construction with completion anticipated early 2027, situated in the ever popular village of Dunton Green within walking distance of the mainline rail station (0.4 miles), local shops (0.2 miles) and the village primary school (0.2 miles).
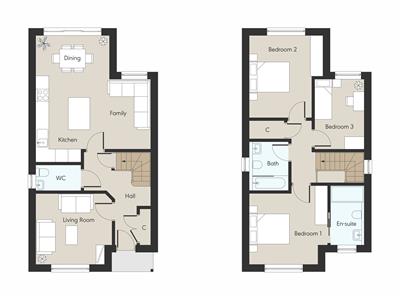
The generously proportioned and well planned interior (1070 sq.ft) begins with the welcoming entrance hallway with storage closet and ground floor WC, sitting room, social open plan kitchen / Dining / Family room with direct access to the rear garden via 3 piece bi-folding doors. To the first floor there are three bedrooms, the family bathroom and en-suite shower room.
Additional benefits include: Underfloor Heating to the Ground Floor * Air Conditioning * 10 Year New Build Warranty * Driveway Parking for 2 Cars * Landscaped Rear Garden
ENTRANCE HALL
Welcoming entrance hallway has front entrance door, double storage closet for coats / shoes etc, staircase rising to first floor and doors off to all rooms.
GROUND FLOOR WC
Opaque double glazed window to side, equipped with contemporary suite comprising WC and wash basin.
LIVING ROOM
3.525 x 3.275 (11'6" x 10'8")Double glazed window to front, underfloor heating.
KITCHEN / DINING / FAMILY ROOM
5.85 x 5.25 (at maximums) (19'2" x 17'2" (at maximSuperb open plan kitchen / dining / family room has a social layout that is ideal for families with three piece bi-folding doors to the rear and garden accompanied by a further double glazed window to the rear. L-shape of contemporary wall and base units set with worktops and matching centre island unit. Underfloor heating, a full suite of built in kitchen appliances and air conditioning unit.
FIRST FLOOR LANDING
Access hatch to loft space and doors to all rooms as well as walk in storage closet.
MASTER BEDROOM
3.6 x 3.275 (11'9" x 10'8")Double bedroom with double glazed window to front and pocket door providing access to the en-suite shower room.
EN-SUITE SHOWER ROOM
Opaque double glazed window to front, suite comprising full width step in shower cubicle, concealed flush WC and wash basin.
BEDROOM TWO
3.8 x 3.34 (12'5" x 10'11")Double bedroom has double glazed window to rear with aspect over the garden.
BEDROOM THREE
3.25 x 2.3 (10'7" x 7'6")Single bedroom has double glazed window to rear with aspect over the garden.
FAMILY BATHROOM
Opaque double glazed window to side, contemporary bathroom suite comprises bathtub, concealed flush WC and wash basin.
PARKING
Private driveway to front for 2 cars side by side.
GARDEN
The rear garden will be turfed with a paved patio terrace, all set within a neatly fenced perimeter.
ADDITIONAL INFORMATION
Property is Freehold
Council Tax Band TBC
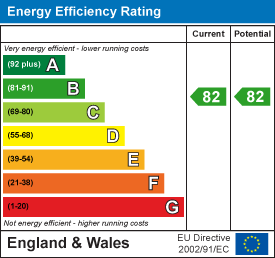
Energy Efficiency and Environmental Impact
Although these particulars are thought to be materially correct their accuracy cannot be guaranteed and they do not form part of any contract.
Property data and search facilities supplied by www.vebra.com