11, High Street, Queensbury
Bradford
West Yorkshire
BD13 2PE
Hughendon Drive, Thornton, Bradford
Auction Guide £150,000
2 Bedroom Bungalow - Detached
- For sale by the Modern Method of Auction - T's & C's apply
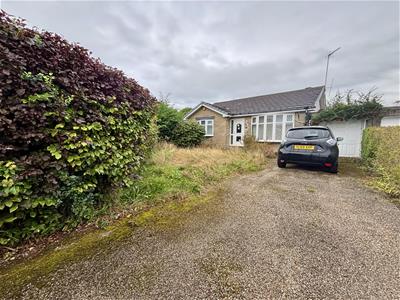
- Two bedroom link detached true bungalow
- Two reception rooms
- Potential to add value & reconfigure
- Subject to a hidden Reserve Price
- Buyers’ Fees apply
- Buyer Information Pack available
- Driveway and tandem two car garage
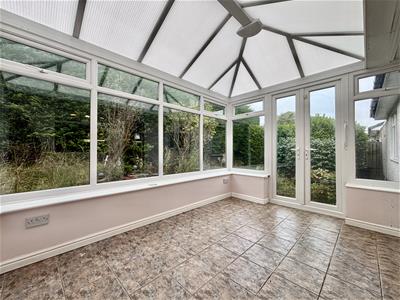
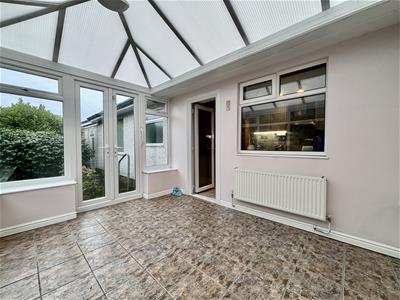
- UPVC Conservatory
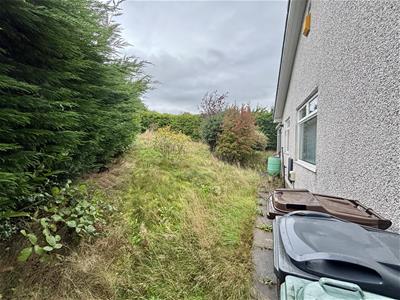
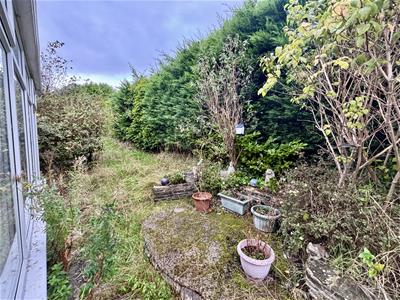
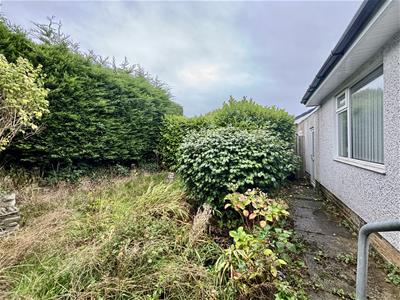
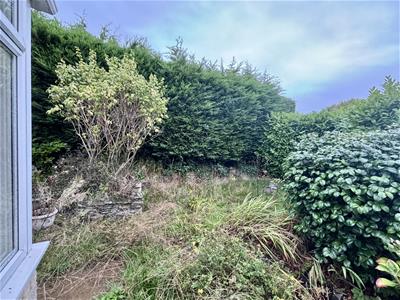
- Gardens front and and rear
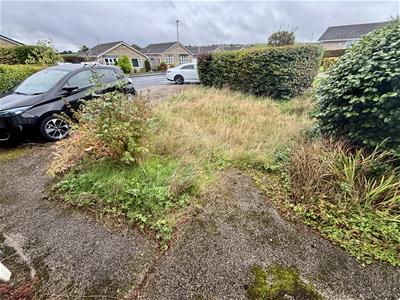
** LINK DETACHED TWO BEDROOM BUNGALOW ** FOR SALE BY MODERN AUCTION ** T'S & C'S APPLY ** TWO RECEPTION ROOMS ** CONSERVATORY ** Bronte Estates are pleased to introduce this true bungalow in Thornton. Set on a good sized plot, in a cul-de-sac position and now requiring a programme of modernisation. Offering masses of potential, a two car tandem garage, gardens and off-road parking. We're sure this one will attract a lot of interest. Briefly comprising of: Entrance Hall, Lounge with archway to a Dining Room, Kitchen, Conservatory, two Bedrooms & Bathroom. Arrange your viewing now on 01274 884040 before its too late!
Auctioneers Comments
This property is for sale by Modern Method of Auction allowing the buyer and seller to complete within a 56-
day Reservation Period. Interested parties’ personal data will be shared with the Auctioneer (iamsold Ltd).
If considering a mortgage, inspect and consider the property carefully with your lender before bidding. A
Buyer Information Pack is provided, which you must view before bidding. The buyer is responsible for the Pack
fee.
The buyer signs a Reservation Agreement and makes payment of a Non-Refundable Reservation Fee of 4.5%
of the purchase price inc VAT, subject to a minimum of £6,600 inc. VAT.
Services may be recommended by the Agent/Auctioneer in which they will receive payment from the service
provider if the service is taken. Payment varies but will be no more than £500 inc. VAT. These services are
optional.
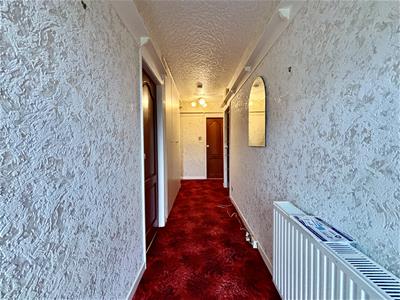
Entrance Hall
Doors off to all ground floor rooms, floor to ceiling storage cupboards, alarm control panel and a radiator.
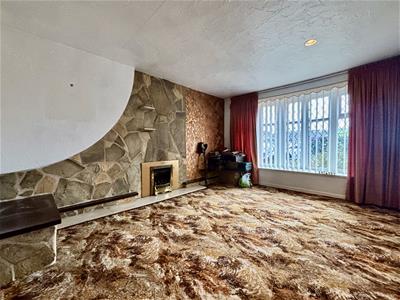
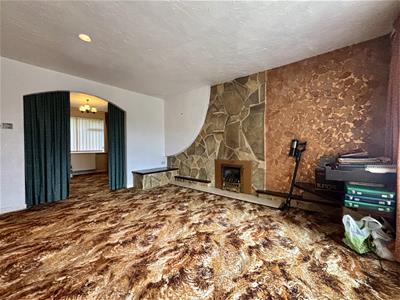
Lounge
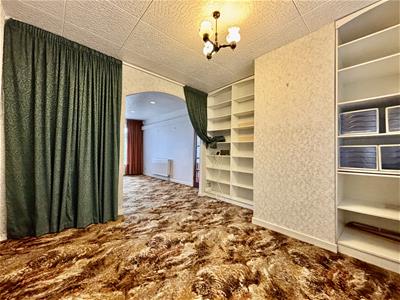
4.52 x 3.51 (14'9" x 11'6")Large window to the front elevation, stone fireplace, gas fire, radiator and an archway to:
Dining Room
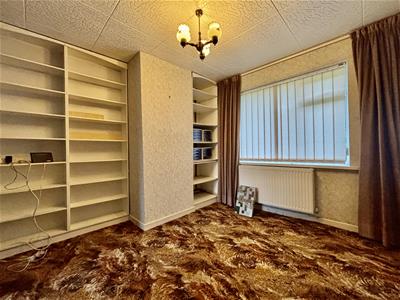
3.31 x 3.10 (10'10" x 10'2")Fitted shelving, window to the rear and a radiator. Potential to create a third bedroom.
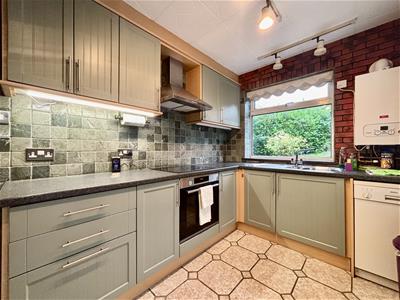
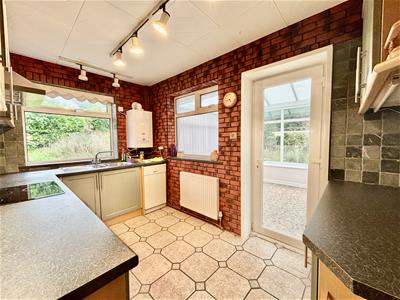
Kitchen
3.71 x 2.31 (12'2" x 7'6")Fitted base and wall units, integrated electric oven, electric hob and extractor. Plumbing for a dishwasher, windows to the side and rear elevations, door to the conservatory and a radiator.
Conservatory
3.39 x 3.67 (11'1" x 12'0")White UPVC conservatory in good condition, with a tiled floor, radiator and French doors to the rear garden.
Bedroom One
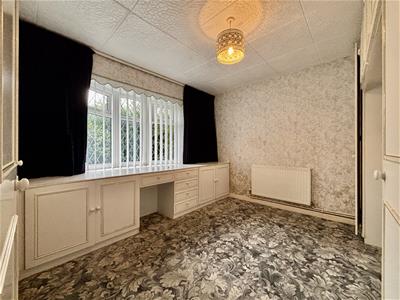
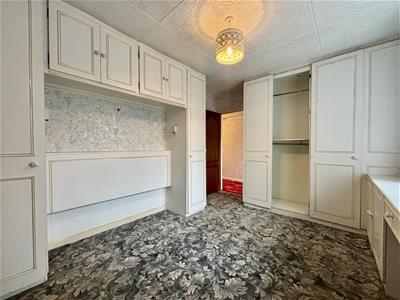
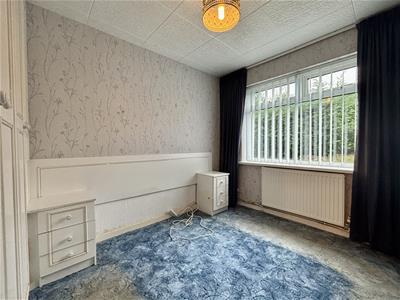
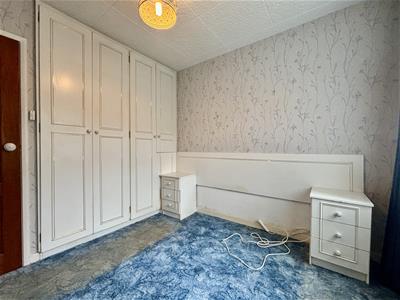
3.83 x 3.19 (12'6" x 10'5")Fitted bedroom furniture, radiator and a window to the front elevation.
Bedroom Two
3.27 x 2.75 (10'8" x 9'0")Fitted wardrobes, window to the side elevation and a central heating radiator.
Bathroom
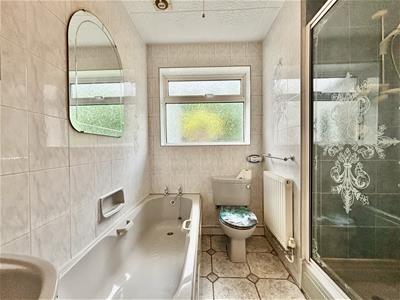
Fully tiled four piece bathroom consisting of a shower cubicle with glass door and mains powered shower, panelled bath, pedestal washbasin and a low flush WC. Radiator and a window to the rear elevation.
Loft
Drop down ladder from the hallway.
Garage
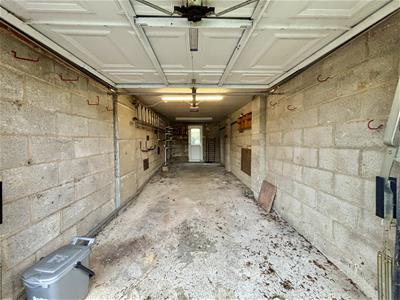
7.95 x 2.62 (26'0" x 8'7")Two car tandem garage with a remote control electric door, plumbing for a washing machine and a door to the rear garden.
External
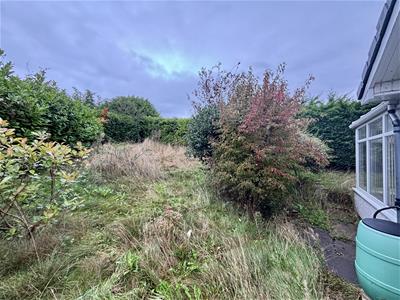
Open plan driveway to the front with parking for two cars, EV charge point, lawn area, mature shrubs & trees and a gate to the side. To the rear and side of the property is a mainly lawned garden with hedgerow boundary, patio and mature trees/shrubs.
Please Note
Energy Performance Certificate & Floorplan to follow.
Energy Efficiency and Environmental Impact

Although these particulars are thought to be materially correct their accuracy cannot be guaranteed and they do not form part of any contract.
Property data and search facilities supplied by www.vebra.com