.png)
Charles Louis Homes Ltd
4 Bolton Street
Ramsbottom
Bury
BL0 9HQ
Leyton Drive, Bury
Offers in the region of £342,500
3 Bedroom House - Semi-Detached
- Three-bedroom home with a versatile layout and generous space across two floors
- Two separate reception rooms, offering flexibility for a second sitting room, playroom or home workspace
- Kitchen/diner with space for a dining table and direct access to the conservatory
- Light-filled conservatory overlooking the rear garden, with doors opening onto the patio
- Separate utility room and ground-floor WC for added practicality
- Two double bedrooms with fitted storage, plus a versatile third bedroom
- Paved rear garden with seating space, raised planting and established greenery
- Tenure - Freehold, Council Tax - Bury band C, EPC rated C
Charles Louis Homes are pleased to present this three-bedroom home on Leyton Drive, Bury. With two separate reception rooms, a kitchen/diner, conservatory and utility room, the property offers flexible space for family life and working from home.
The entrance porch opens into a central hallway, with a front-facing living room and a second lounge providing distinct spaces to relax or entertain. To the rear, the kitchen/diner has room for a dining table and leads into the conservatory, where windows look out across the garden and doors open onto the patio. A separate utility room keeps laundry away from the main living space, while a ground-floor WC adds everyday convenience.
On the first floor are two double bedrooms, both with fitted storage, a third bedroom that could also serve as a home office, and a family bathroom with a shower over the bath. The rear garden is paved for easy maintenance, with space for outdoor dining alongside raised planting and established shrubs and trees.
Entrance Porch
1.85m x 0.97m (6'1 x 3'2)An enclosed entrance porch provides a useful space for coats and shoes before leading through to the main hallway.
Hallway
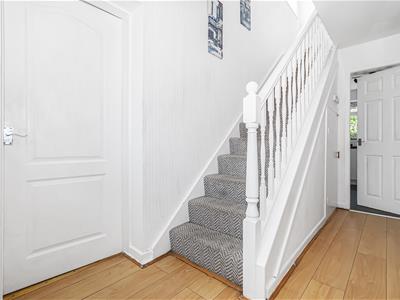
1.85m x 3.94m (6'1 x 12'11)The hallway connects the principal ground-floor rooms, with stairs rising to the first floor and wood-effect flooring continuing through the space.
Living Room
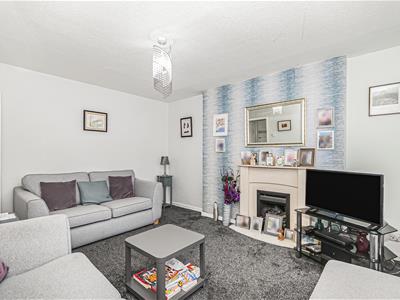 3.53m x 4.06m (11'7 x 13'4)A comfortable front-facing reception room with a wide window bringing in natural light. A feature fireplace provides a focal point, while the room has space for sofas and additional furniture.
Lounge
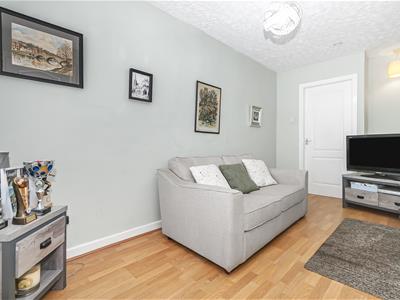 2.18m x 4.85m (7'2" x 15'11")This second reception room offers an adaptable space, currently arranged as an additional sitting room. Its long layout could also suit a playroom, study or hobby room.
Kitchen/ Diner
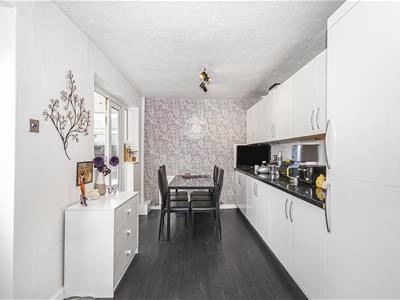
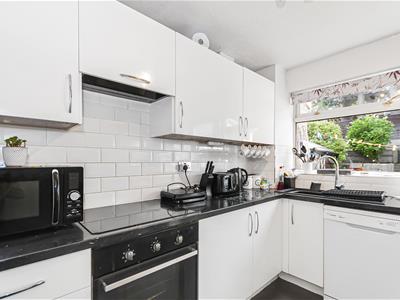
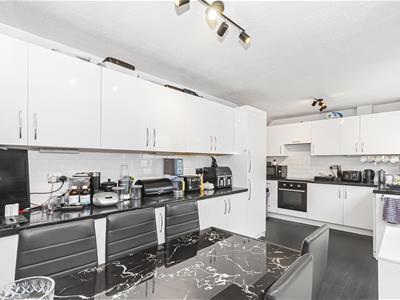 5.54m x 2.84m (18'2 x 9'4)The kitchen/diner is fitted with white wall and base units, dark worktops and contrasting splashbacks. The kitchen area includes an integrated oven and hob, with space for other appliances, while the far end accommodates a dining table. A door leads through to the conservatory, providing a connection to the garden.
Conservatory
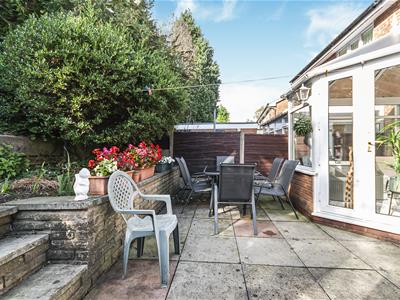
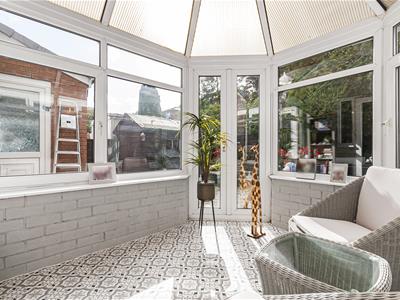
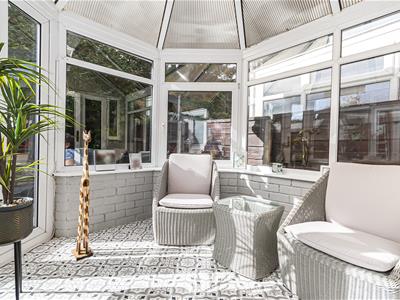 2.72m x 2.92m (8'11 x 9'7)Surrounded by windows, the conservatory is a bright additional sitting area with views across the rear garden. Double doors open directly onto the paved patio.
Utility
2.18m x 2.46m (7'2 x 8'1)Accessed from the kitchen/diner, the utility room provides a separate area for laundry appliances and household essentials, helping to keep the main kitchen clear.
Downstairs WC
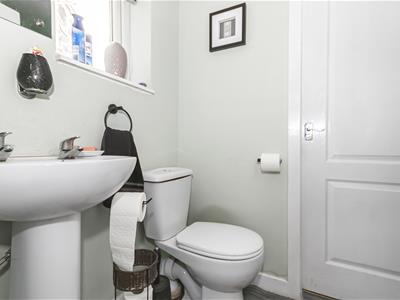 2.18m x 1.22m (7'2 x 4)A convenient downstairs cloakroom fitted with a WC and wash basin.
First Floor Landing
1.80m x 2.31m (5'11 x 7'7)The landing provides access to all three bedrooms and the family bathroom.
Bedroom One
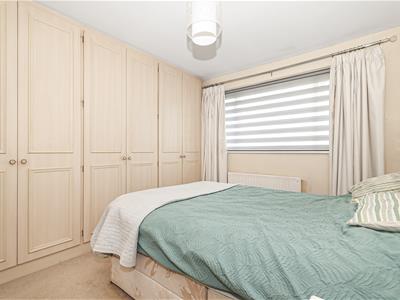 3.56m x 3.15m (11'8 x 10'4)A double bedroom with a wide window and an extensive run of fitted wardrobes, providing plenty of storage while leaving room for a double bed and bedside furniture.
Bedroom Two
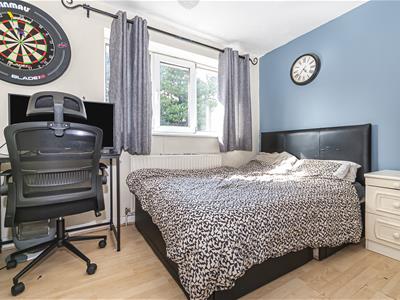 3.02m x 3.45m (9'11 x 11'4)A further double bedroom with a window overlooking the rear of the property. Fitted storage provides useful wardrobe space, and the room also accommodates additional furniture.
Bedroom Three
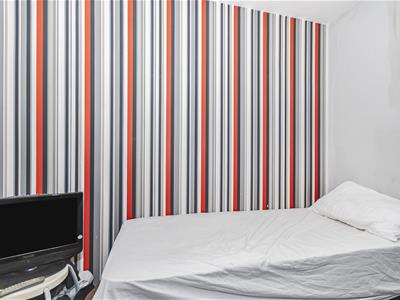 2.26m x 2.57m (7'5 x 8'5)A single bedroom with a front-facing window. The room could also be used as a home office, nursery or dressing room, depending on the buyer’s needs.
Bathroom
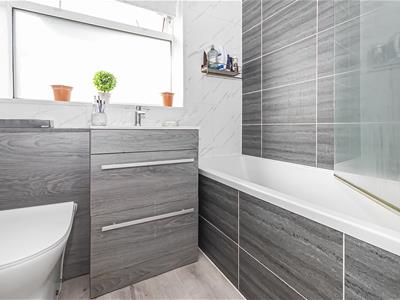 2.08m x 1.65m (6'10 x 5'5)Fitted with a bath and shower over, WC and vanity wash basin with storage beneath. Wall tiling surrounds the bath, and a window provides natural light.
Externally
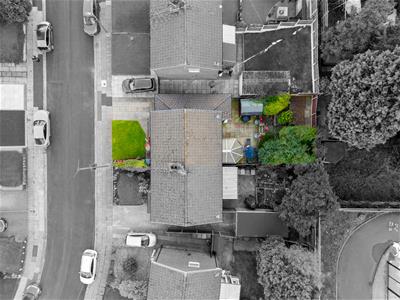
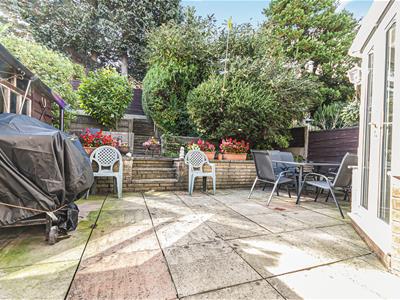
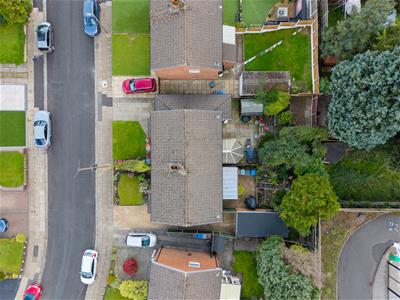
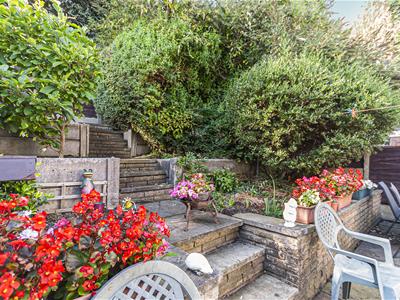 The rear garden is largely paved, creating room for outdoor seating and dining with relatively little lawn maintenance. Raised beds, colourful planting and established trees and shrubs add greenery and privacy.
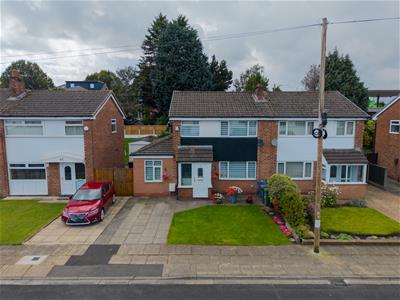
To the front, a paved driveway provides off-road parking and leads to the entrance porch. A lawn sits alongside the driveway, with a planted border and mature greenery adding colour to the frontage.
Energy Efficiency and Environmental Impact

Although these particulars are thought to be materially correct their accuracy cannot be guaranteed and they do not form part of any contract.
Property data and search facilities supplied by www.vebra.com