
11, Main Road
Hockley
Essex
SS5 4QY
Aldermans Hill, Hockley
Guide Price £750,000
4 Bedroom Chalet - Semi Detached
- Semi detached chalet
- Four double bedrooms
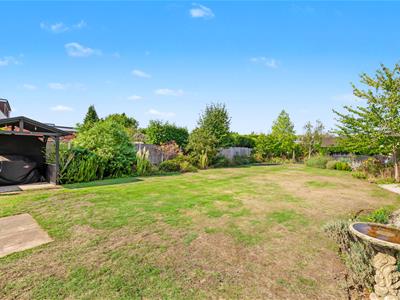
- Beautiful rear garden
- Modern kitchen
- Downstairs WC
- Garage
- Close to local amenities
- Spacious driveway
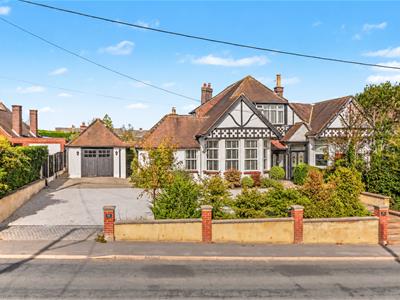
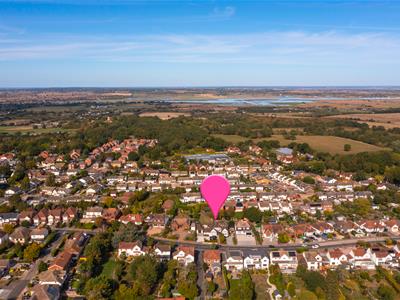
* GUIDE PRICE £750,000 - £800,000 * 150 FT REAR GARDEN * FOUR DOUBLE BEDROOMS * GARAGE & PARKING * UTILITY ROOM * Bear Estate Agents are delighted to present this spacious four-bedroom semi-detached chalet, ideally positioned within easy reach of local amenities and Hockley railway station. Offering generous and versatile accommodation throughout, the property is well suited to families or those seeking a substantial home in a convenient yet green setting.
Inside, the property boasts four well-proportioned double bedrooms, one of which benefits from an en-suite bathroom. The spacious living accommodation provides plenty of flexibility for modern family life. A convenient ground-floor WC adds further practicality, and direct side access leads to the exterior of the property.
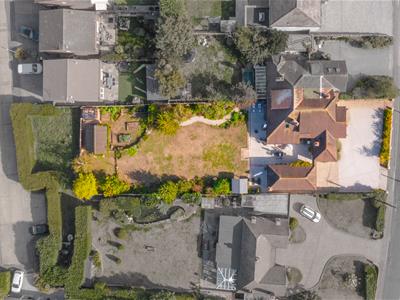
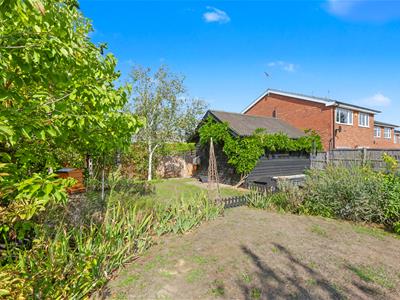
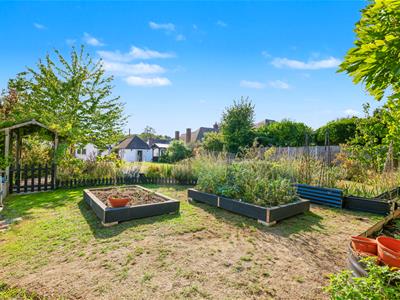
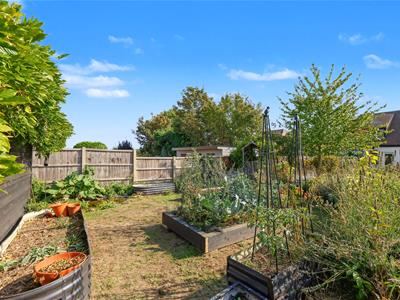
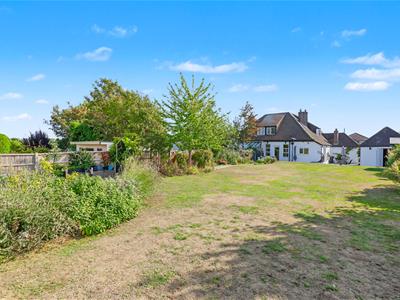
Externally, the home enjoys a beautiful rear garden extending approximately 150ft and filled with established greenery, creating a peaceful setting for relaxing, entertaining, or family enjoyment. The garden also features a useful outbuilding, while a detached garage provides additional storage or workshop potential. To the front, a generous driveway offers ample off-street parking for multiple vehicles. Combining space, practicality, and a convenient location close to Hockley station, this impressive chalet presents an excellent opportunity for a wide range of buyers.
Frontage/Parking
Shingle driveway for numerous vehicles to front with mature plant border to front and side. Further leading to block paved additional driveway area. Gates lead to rear garden. Access to the garage.
Garage
3.58m x 4.65m (11'9 x 15'3 )Ceiling mounted light fittings, wall and floor mounted storage, wooden garage doors to front and fitted with lighting and power throughout.
Porch
Wooden doors with glass centre to front. Tiled floor with access to original door with obscured glass Centre.
Hallway
Ceiling mounted light fitting with additional spotlights, wall mounted radiator, under stair storage cupboard and wooden flooring throughout.
Downstairs reception room
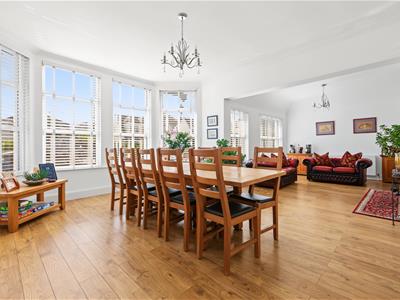
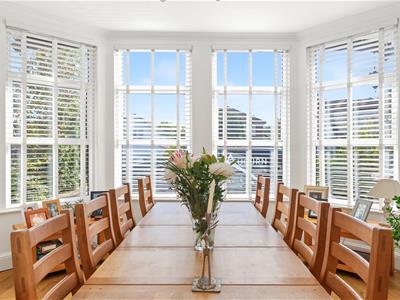
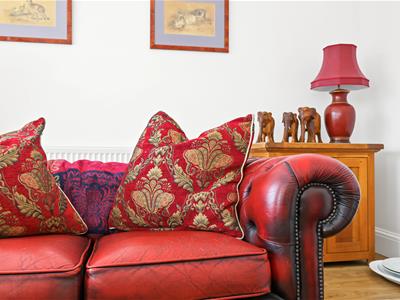
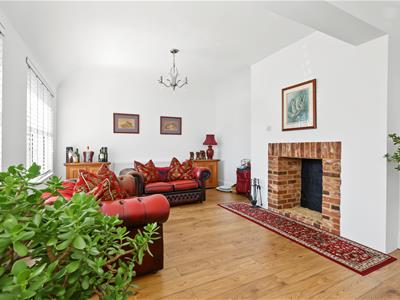
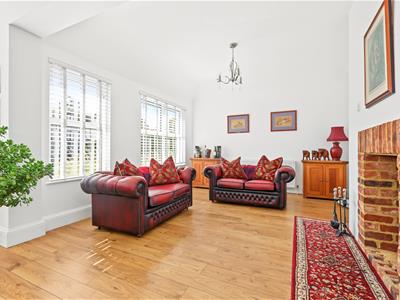
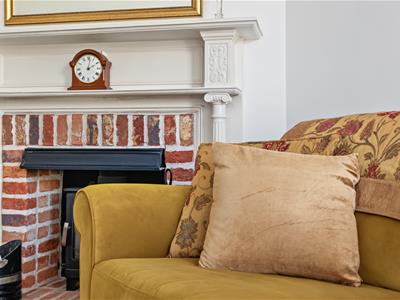
8.41m x 5.13m (27'7 x 16'10)Two seating mounted light fittings, two wall mounted radiators, large bay window to one area with additional windows to front, recessed brick built fireplace and wooden floor flooring throughout.
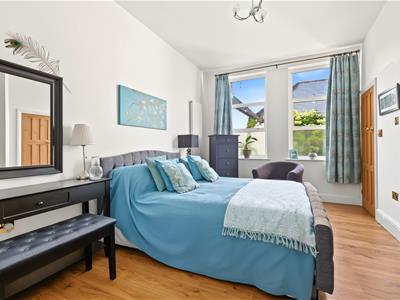
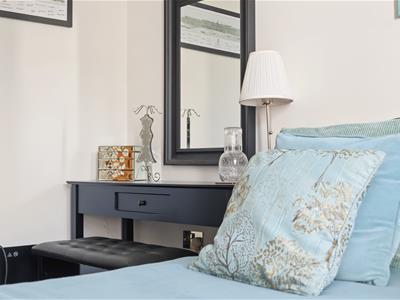
Downstairs Bedroom
4.34m x 3.35m (14'3 x 11'0)Ceiling mounted light fitting, vertical wall mounted radiator, two large windows to side, fitted storage cupboard and wooden flooring throughout. Access to ensuite
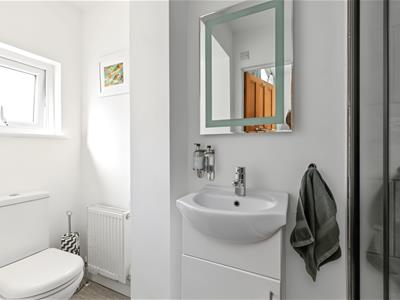
Ensuite
Spotlights, obscured window to side, wall mounted radiator, shower unit, wash hand basin with fitted storage, low-level WC and wooden flooring throughout.
Rear Reception Room
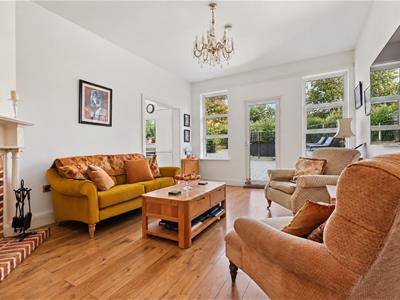
5.16m x 3.81m (16'11 x 12'6)Ceiling mounted light fitting, wall mounted radiator, door rear garden with two additional windows, recessed brick fireplace and wooden flooring throughout.
Kitchen
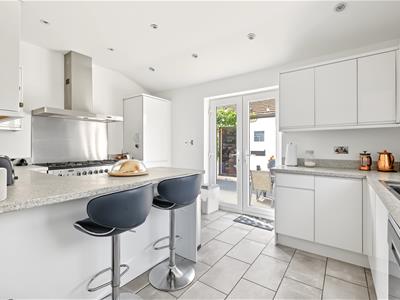
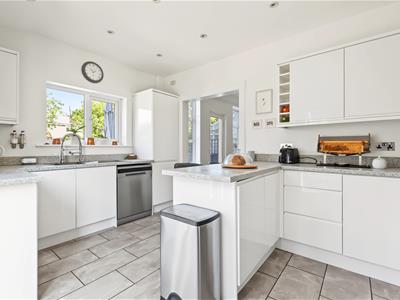
4.29m x 2.97m (14'1 x 9'9 )Spotlights, window to rear with French doors to side and tiled flooring throughout. Range of wall and floor mounted units including integrated sink and dryer unit, range cooker with extractor fan overhead, integrated fridge/freezer and breakfast bar area.
Landing
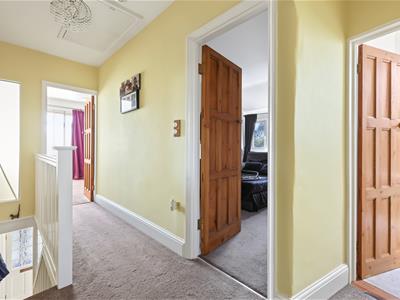
Ceiling mounted light fitting, loft hatch and carpeted throughout. Access to all upstairs bedrooms and family bathroom.
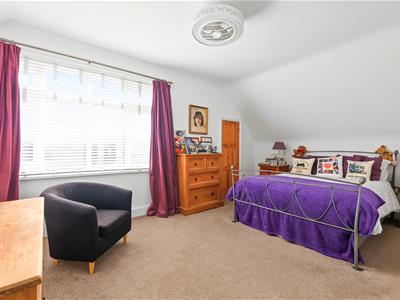
Bedroom One
3.45m x 5.00m (11'4 x 16'5 )Ceiling mounted light and fan fitting, large double window to front, vertical wall mounted radiator and carpeted throughout. Access to built-in fitted wardrobe and storage cupboard.
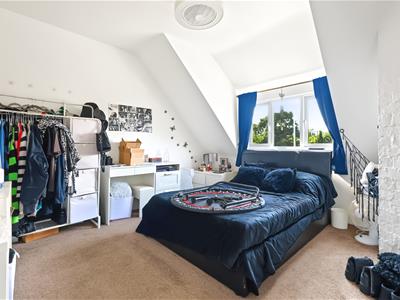
Bedroom Two
3.71m x 3.91m (12'2 x 12'10)Ceiling mounted light and fan fitting, wall mounted radiator, double window to side and carpeted throughout.
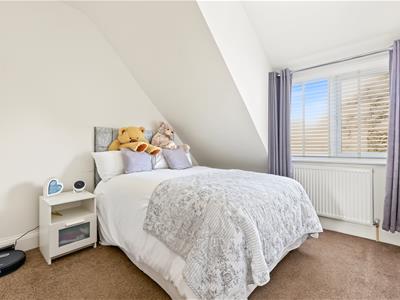
Bedroom Three
3.43m x 2.82m (11'3 x 9'3 )Ceiling mounted light fitting, wall mounted radiator, window to rear, eaves storage and carpeted throughout.
Bathroom
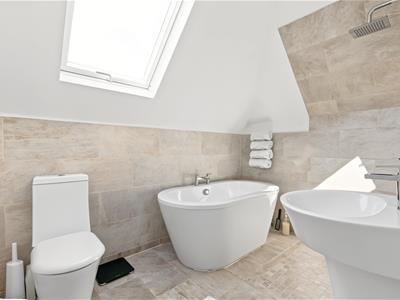
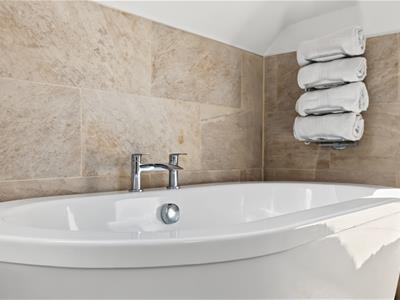
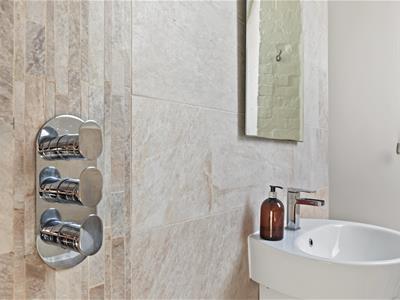
Spotlights, large Velux window to side, heated towel rail, freestanding bath, open rainfall shower, floating wash hand basin, low-level WC, floating storage cupboard, tiled walls and tiled flooring throughout.
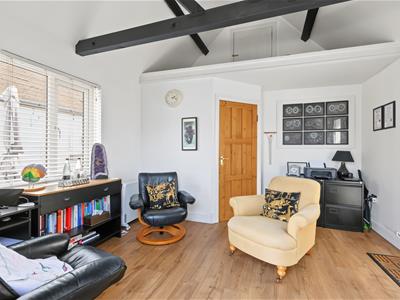
Outbuilding
3.73m x 3.56m (12'3 x 11'8)Ceiling mounted fan and light fitting, window to side with additional door side and French doors to front, fitted WC with wash hand basin, vaulted ceiling with additional storage, fireplace and wooden flooring throughout.
Rear Garden
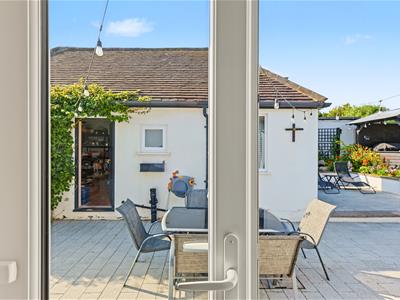
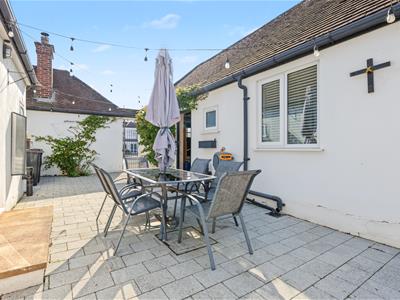
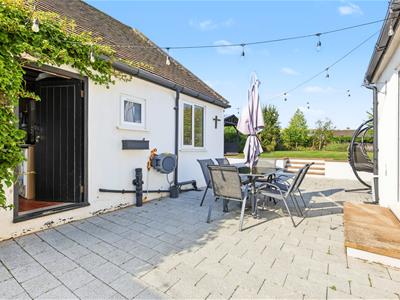
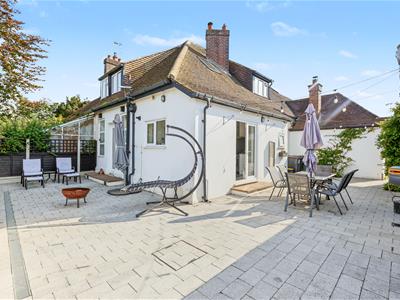
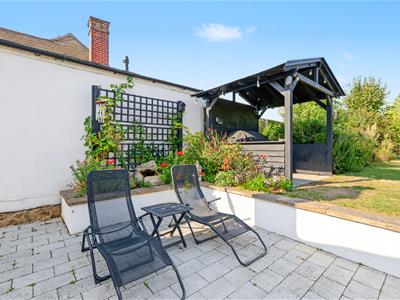
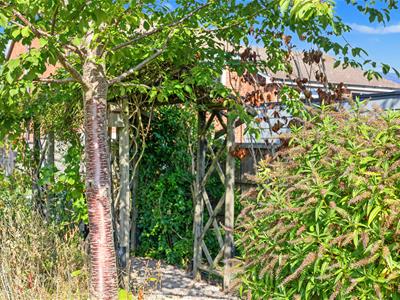
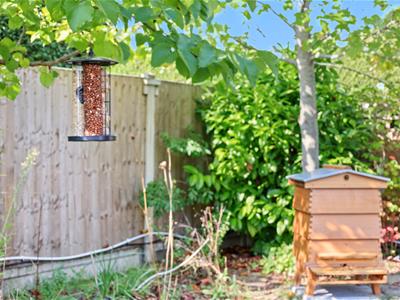
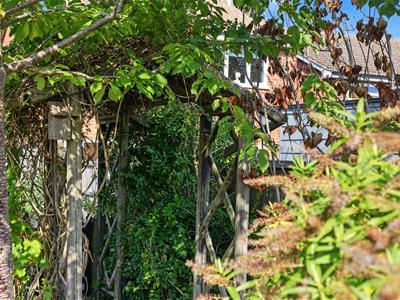
Accessed via multiple gates to front and French doors in kitchen. Large block paved patio area with additional raised patio area further lead to steps up to lawn area. Mature plants and shrub boards either side with shingle path leading to rear. To rear, additional outbuilding used the storage with allotment area to one side. Circa 150 foot rear garden.
Although these particulars are thought to be materially correct their accuracy cannot be guaranteed and they do not form part of any contract.
Property data and search facilities supplied by www.vebra.com