
10 High Street
Normanton
West Yorkshire
WF6 2AB
Pippins Approach, Normanton
£340,000
4 Bedroom House - Detached
- Detached Family Home
- Four Bedrooms (Main With En Suite)
- Well Presented
- Cul-De-Sac Location
- Driveway & Integral Garage
- Attractive Enclosed Garden
- Virtual Tour Available
- Awaiting EPC Rating
A WELL PRESENTED four bedroom DETACHED FAMILY HOME enjoying a pleasant CUL-DE-SAC POSITION close to NORMANTON TOWN CENTRE, with spacious KITCHEN DINER, separate UTILITY, principal bedroom with EN SUITE, ample OFF ROAD PARKING, integral GARAGE and an attractive ENCLOSED REAR GARDEN. VIRTUAL TOUR AVAILABLE. Awaiting EPC rating.
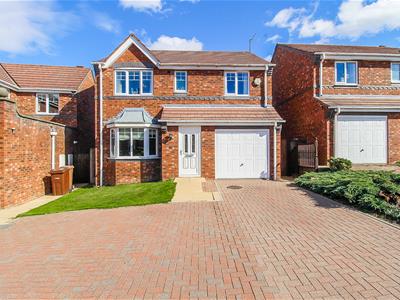
Occupying a pleasant cul de sac position is this well presented four bedroom detached family home, offering spacious and well proportioned accommodation together with ample off road parking, an integral garage and an attractive enclosed rear garden. Ideally suited to growing families, the property is conveniently positioned within easy reach of Normanton town centre and its excellent range of amenities.
The accommodation is approached via a welcoming entrance hall, which provides access to the integral single garage and spacious living room. To the rear is a generous kitchen diner, providing an excellent space for everyday family life and entertaining, with an adjoining utility room and convenient downstairs WC completing the ground floor accommodation. To the first floor are four well proportioned bedrooms and a modern family bathroom. The principal bedroom further benefits from its own en suite shower room, providing excellent facilities for a busy family household. Externally, a generous driveway to the front provides ample off road parking for approximately three to four vehicles and leads to the integral single garage. To the rear is an attractive enclosed garden featuring a lawn and paved patio seating area, creating an ideal setting for al fresco dining, entertaining and family enjoyment.
The property is presented to a high standard throughout and is conveniently situated within walking distance of Normanton town centre, where a wide range of shops, amenities and services can be found. Excellent access to the motorway network also makes the location particularly well suited to those commuting further afield.
Offering generous accommodation, excellent parking and attractive outdoor space, this superb property would make a fantastic family home. An early viewing is highly recommended to fully appreciate all that it has to offer.
ACCOMMODATION
ENTRANCE HALL
Front entrance door leading into the main hallway. Central heating radiator, staircase providing access to the first floor landing and doors leading to the lounge and attached garage.
LOUNGE
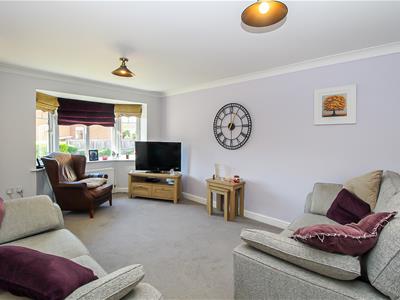 5.05m x 3.46m (16'6" x 11'4")UPVC double glazed bay window overlooking the front elevation, two central heating radiators and carpeted flooring. Double doors provide access through to the kitchen diner, with useful built-in understairs storage.
KITCHEN/DINER
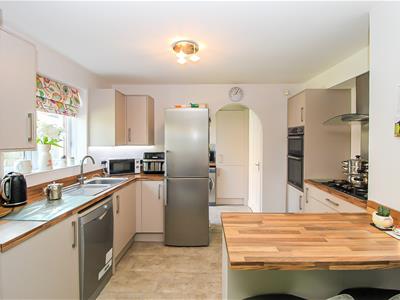
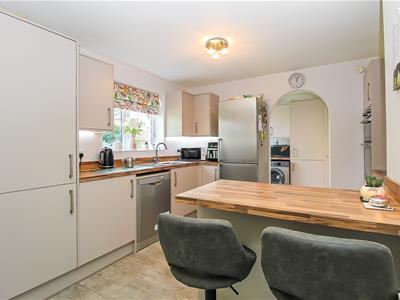
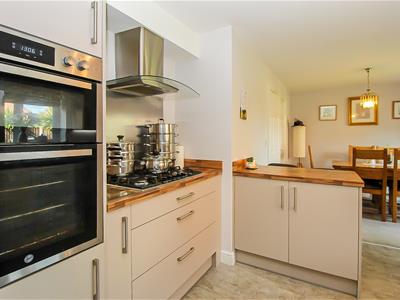
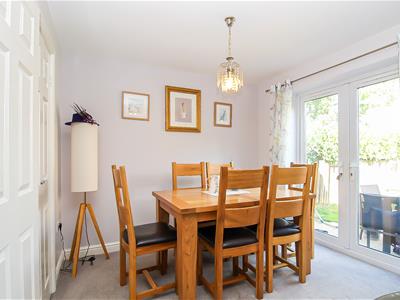
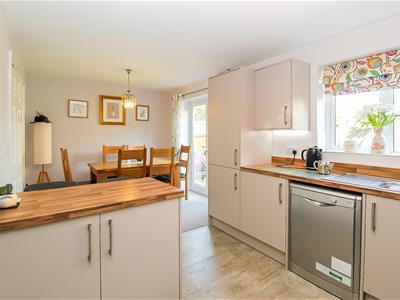 5.53m x 3.44m (18'1" x 11'3")UPVC double glazed French doors opening directly onto the rear garden, together with a UPVC double glazed window overlooking the rear elevation. Ample space for a dining table and chairs, carpeted flooring and central heating radiator. The kitchen is fitted with a modern range of wall and base units with wood effect laminate work surfaces over, incorporating a one and a half bowl stainless steel sink and drainer. Integrated gas hob with stainless steel splashback and extractor hood above, integrated double oven, space for a fridge freezer and space for a dishwasher. Opening through to the utility room.
UTILITY ROOM
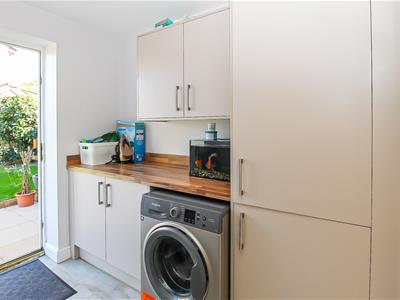
2.45m x 1.66m (8'0" x 5'5")UPVC rear entrance door providing access to the garden, central heating radiator and fitted wall and base units with laminate work surfaces over. Space and plumbing for a washing machine and access to the downstairs W.C.
W.C.
1.63m x 0.87m (5'4" x 2'10")Frosted UPVC double glazed window overlooking the side elevation. Fitted with a two piece suite comprising low flush W.C. and wash hand basin with hot and cold taps and tiled splashback. Central heating radiator.
FIRST FLOOR LANDING
Central heating radiator, loft access with useful loft storage and doors providing access to four bedrooms and the family bathroom.
BEDROOM ONE
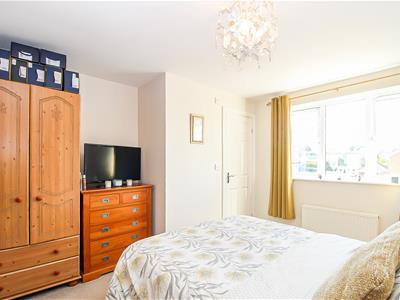
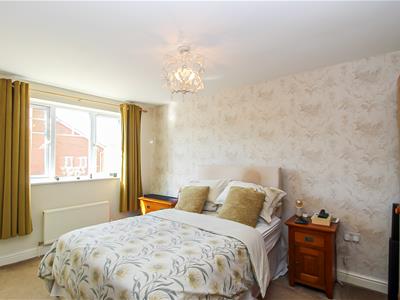 3.44m x 4.26m (11'3" x 13'11")UPVC double glazed window overlooking the front elevation, central heating radiator and carpeted flooring with skirting boards. Door providing access to the en suite shower room.
EN SUITE SHOWER ROOM/W.C.
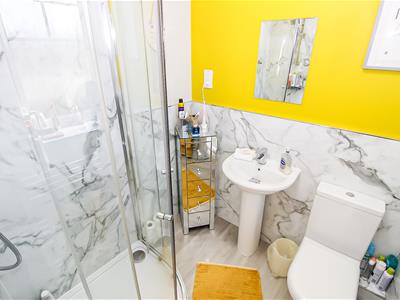 1.76m x 1.61m (5'9" x 5'3")Fitted with a three piece suite comprising corner shower enclosure with wall mounted shower, wash hand basin with mixer tap and low flush W.C. Chrome ladder style heated towel radiator.
BEDROOM TWO
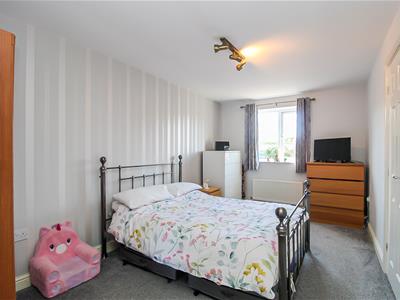 4.68m x 2.76m (15'4" x 9'0")UPVC double glazed window overlooking the front elevation, central heating radiator and carpeted flooring. Built-in storage cupboard positioned over the stairs and housing the hot water tank.
BEDROOM THREE
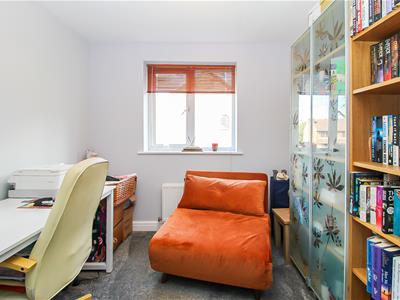
UPVC double glazed window overlooking the rear elevation, central heating radiator and carpeted flooring.
BEDROOM FOUR
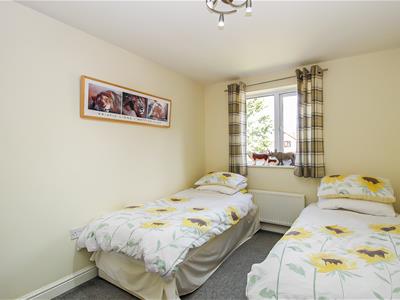
3.17m x 2.47m (10'4" x 8'1")UPVC double glazed window overlooking the rear elevation, central heating radiator and carpeted flooring.
BATHROOM/W.C.
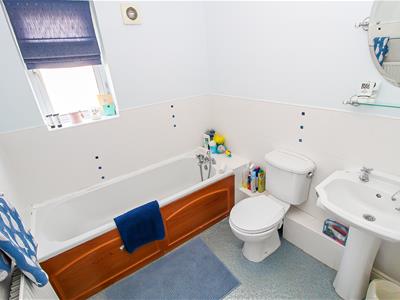 2.16m x 1.96m (7'1" x 6'5")Frosted UPVC double glazed window overlooking the rear elevation. Fitted with a three piece suite comprising panelled bath with handheld shower attachment, low flush W.C. and wash hand basin. Part tiled walls and central heating radiator.
OUTSIDE
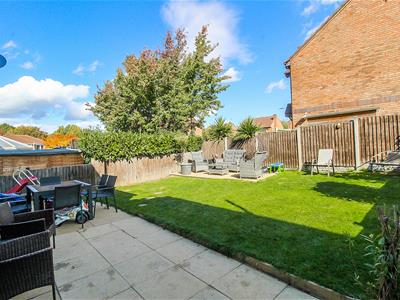 To the front is a low maintenance lawned garden together with a driveway providing off road parking for approximately two to three vehicles. To the rear is an enclosed low maintenance garden incorporating lawned areas and two patio seating spaces, including one positioned immediately outside the French doors. Established shrub and bush borders provide additional planting and interest.
COUNCIL TAX BAND
The council tax band for this property is D.
FLOOR PLANS
These floor plans are intended as a rough guide only and are not to be intended as an exact representation and should not be scaled. We cannot confirm the accuracy of the measurements or details of these floor plans.
VIEWINGS
To view please contact our Normanton office and they will be pleased to arrange a suitable appointment.
EPC RATING
To view the full Energy Performance Certificate please call into one of our local offices.
Although these particulars are thought to be materially correct their accuracy cannot be guaranteed and they do not form part of any contract.
Property data and search facilities supplied by www.vebra.com