
70 Tredegar Street
Risca
NP11 6BW
Caradoc Street, Cwmcarn, Newport
Guide Price £200,000
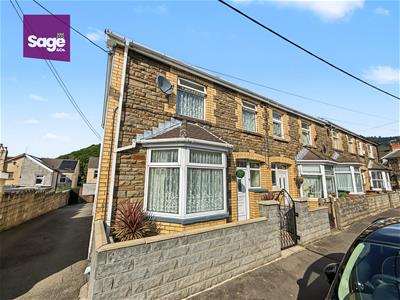
3 Bedroom House - End Link Terrace
- ** GUIDE PRICE £200,000 - £210,000 **
- END OF TERRACED FAMILY HOME
- THREE BEDROOMS
- OFF ROAD PARKING
- OPEN PLAN LOUNGE/ DINER
- MODERN FITTED KITCHEN
- GROUND AND FIRST FLOOR BATHROOMS
- CLOSE TO LOCAL AMENITIES
- NEARBY TRANSPORT LINKS
- SHORT COMMUTE TO M4 - NEWPORT, CARDIFF AND BRISTOL ACCESSIBLE
** GUIDE PRICE £200,000 - £210,000 ** THREE BEDROOMS ** END OF TERRACED HOUSE ** OFF ROAD PARKING ** WELL PRESENTED THROUGHOUT ** GENEROUS OPEN PLAN LOUNGE/ DINER ** GROUND AND FIRST FLOOR BATHROOMS ** NEARBY AMENITIES AND TRANSPORT LINKS ** SHORT COMMUTE TO M4 **
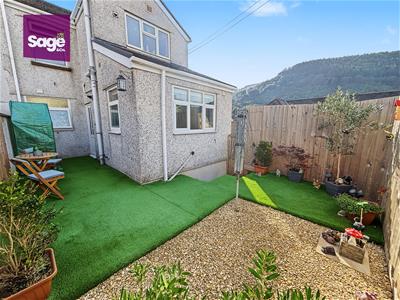
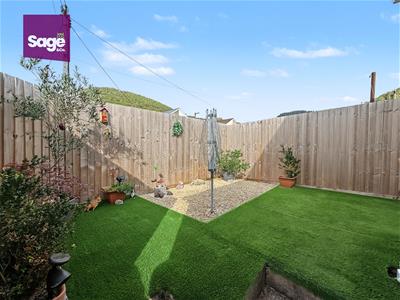
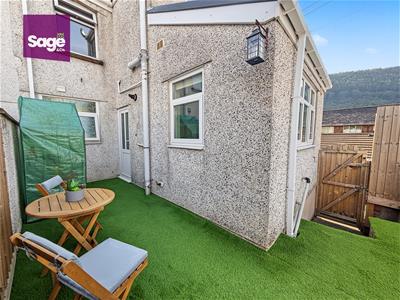
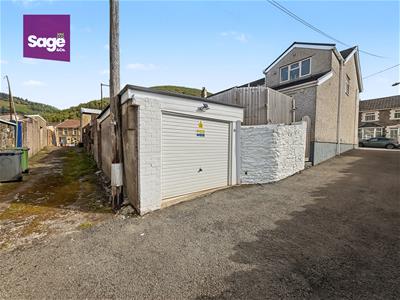
Nestled on Caradoc Street in the sought after area of Cwmcarn, this well-presented end link terrace house offers a generous living space perfect for families. With three spacious bedrooms, this home provides ample room for relaxation and privacy. The property boasts two inviting open plan reception rooms, ideal for entertaining guests or enjoying family time. The two first and ground floor bathrooms ensure convenience for all occupants, making morning routines a breeze. The thoughtful layout of the home enhances its appeal, allowing for both comfort and functionality. Outside, there is a low maintenance rear garden leading onto a single garage for one vehicle, complete with EV charging point and adding to the practicality of this delightful residence. This property is not just a house; it is a warm and welcoming family home, ready for you to move in and make your own. With its excellent presentation and spacious design, it is sure to attract those seeking a comfortable lifestyle in a lovely community. Do not miss the opportunity to view this wonderful property.
EPC - TBC
COUNCIL TAX - B (Caerphilly)
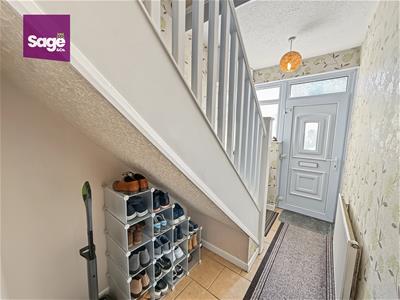
ENTRANCE HALL
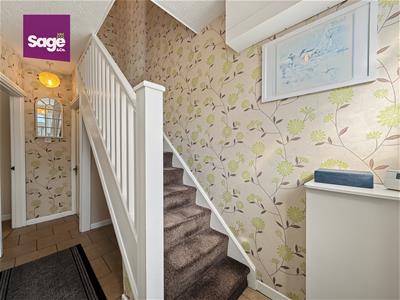
Enter through a UPVC door, obscured double glazed window to the front, open to the stairs, single radiator, under stairs storage, leads to the lounge.
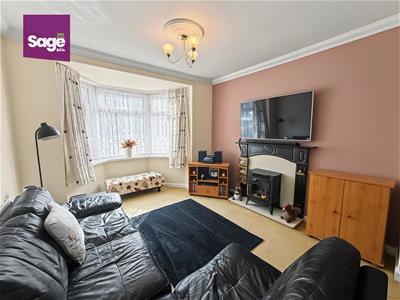
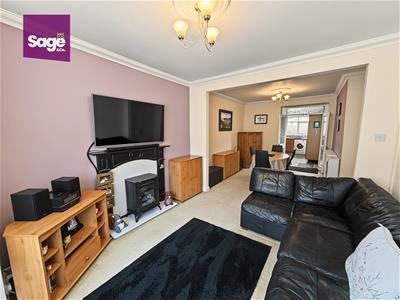
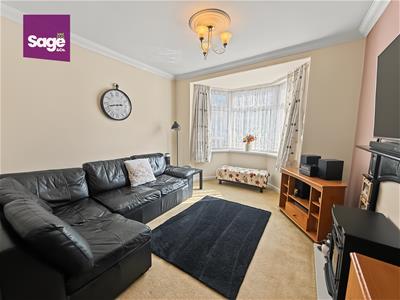
LOUNGE
3.33 x 3.06 (10'11" x 10'0")Double glazed bay window to the front, single radiator, electric fire with mantle surround, opens to the dining room.
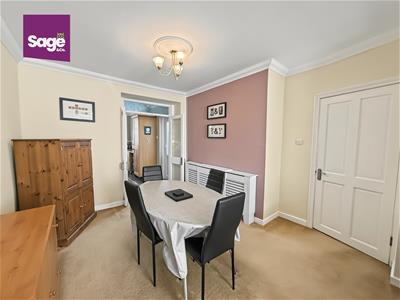
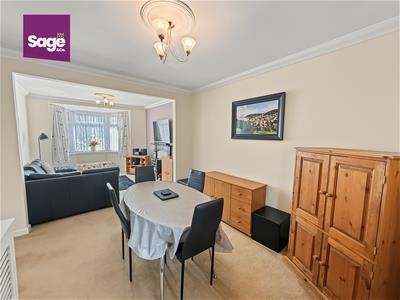
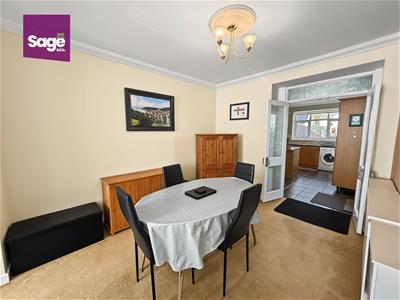
DINING ROOM
3.58 x 2.96 (11'8" x 9'8")Open plan to lounge, single radiator, space for table and furnishings, internal french doors.
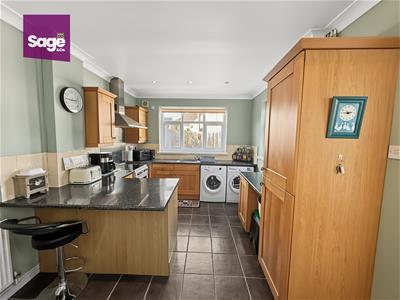
KITCHEN
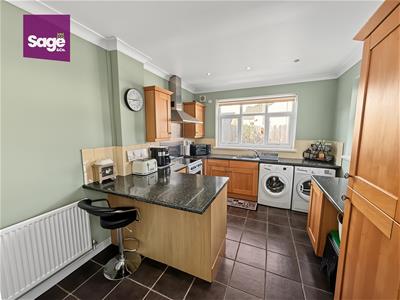
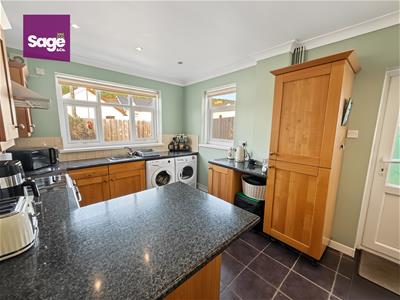
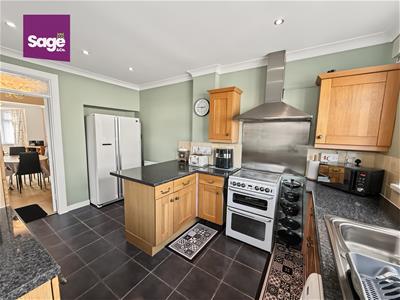
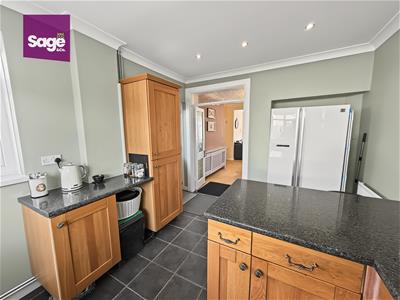
4.19 x 2.98 (13'8" x 9'9")Modern fitted kitchen with high and low units and marble effect rolled worktops, stainless steel sink and drainer with chrome mixer tap over, free standing gas hob and oven with stainless steel splash and chrome extractor fan over, breakfast bar, space for free standing washing machine and tumble drier, double glazed window to the rear and side, single radiator.
BATHROOM
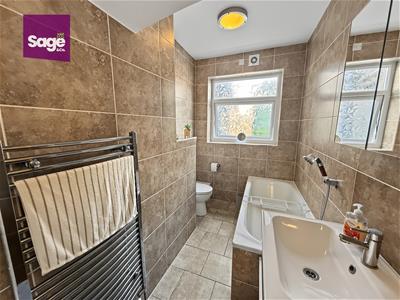
3.27 x 1.69 (10'8" x 5'6")Corner with suite with low level WC and sink with base unit and mixer taps over, tiled finish,chrome towel radiator, double glazed obscured window to the rear, tiled finish.
LANDING
Open to stairs, loft hatch, leads to
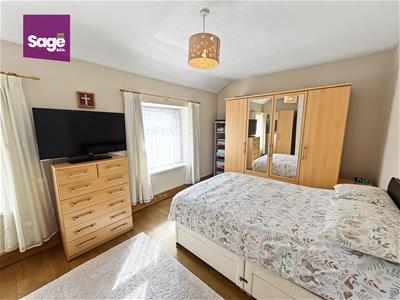
BEDROOM ONE
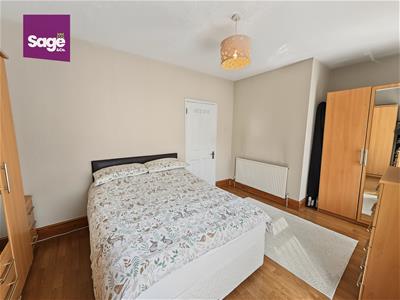
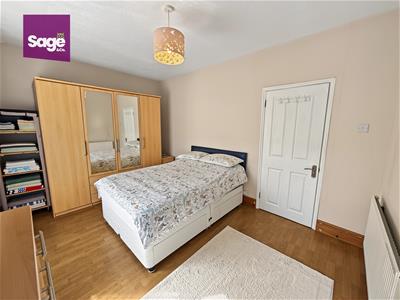
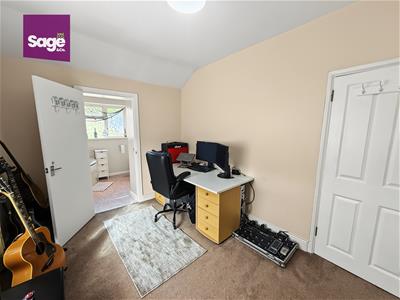
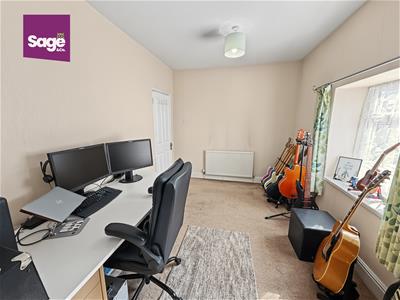
5.09 x 3.09 (16'8" x 10'1")Double glazed window to the front, two single radiators
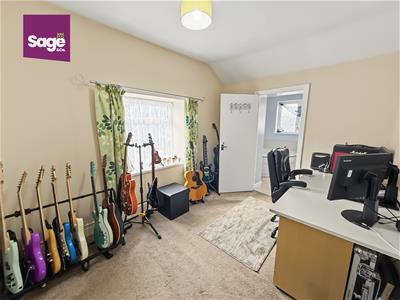
BEDROOM TWO
2.70 x 3.50 (8'10" x 11'5")Double glazed window to the side, single radiator, leads to the bathroom
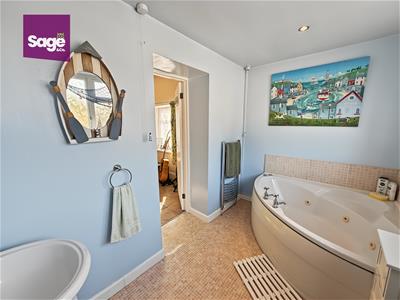
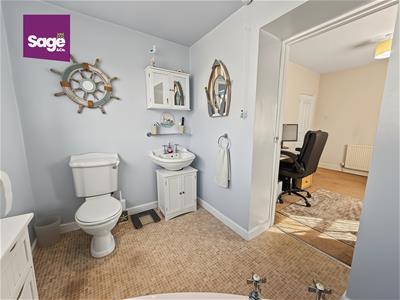
BATHROOM
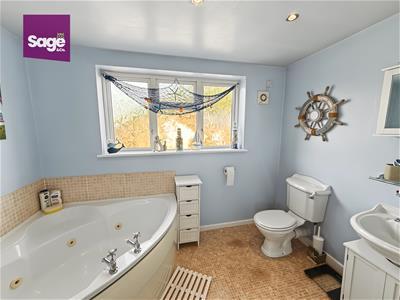
2.98 x 1.82 (9'9" x 5'11")Corner jet bath with low level WC, sink with base storage unit, obscured double glazed window to the rear, chrome towel radiator.
BEDROOM THREE
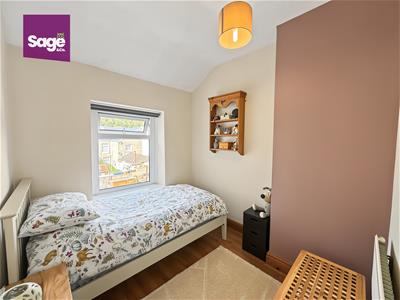
2.28 x 2.51 (7'5" x 8'2")Double glazed window to the rear, single radiator.
OUTSIDE
FRONT- Concrete patio front forecourt, gated access from pedestrian footpath.
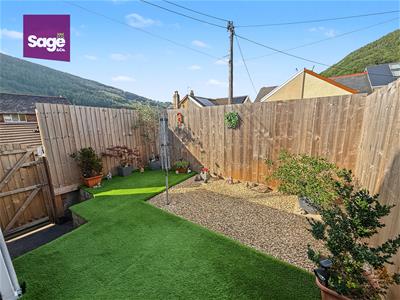
REAR- Artificial lawn over concrete, stone chippings to rear boundary, water tap.
GARAGE
Single garage with up and over door, electric supply, EV charging available.
TENURE
We are advised that this property is FREEHOLD.
Although these particulars are thought to be materially correct their accuracy cannot be guaranteed and they do not form part of any contract.
Property data and search facilities supplied by www.vebra.com