11, High Street, Queensbury
Bradford
West Yorkshire
BD13 2PE
Greenland Villas, Queensbury, Bradford
£245,000
3 Bedroom House - Semi-Detached
- THREE BEDROOM SEMI DETACHED
- LARGE CORNER PLOT OFFERING POTENTIAL
- WELL PRESENTED & MAINTAINED
- TWO RECEPTION ROOMS
- EXTENDED KITCHEN
- GAS CH & UPVD DG
- OFF-ROAD PARKING
- SINGLE GARAGE
- BLINDS & LIGHT FITTINGS INCLUDED
- VILLAGE AMENITIES CLOSE BY
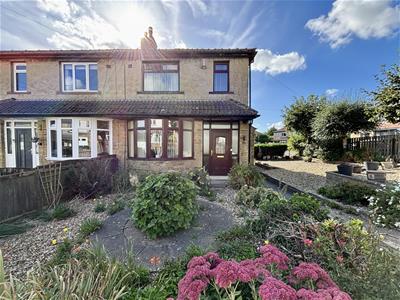
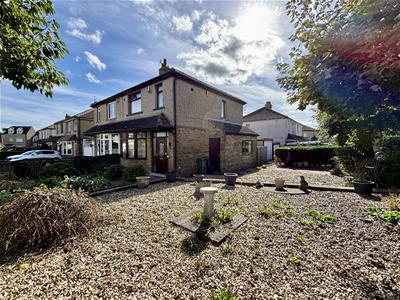
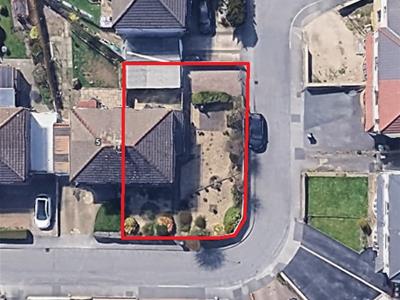
** WELL PRESENTED THREE BEDROOM SEMI DETACHED ** SET ON A LARGE CORNER PLOT ** KITCHEN EXTENSION ** GARAGE & DRIVEWAY ** Bronte Estates are delighted to list for sale this impressive semi detached located on the popular Greenland Villas in Queensbury. This ideal family home offers clear potential for a two storey side extension (subject to planning approval) and is only two minutes walk from Queensbury's Trinity Academy, making it ideal for families. To the ground floor is an entrance hall, living room, dining room and an extended kitchen, plus a side entrance porch. To the first floor are three bedrooms and the bathroom. Externally the property enjoys sizeable wrap-around gardens to three sides, a gated driveway and a single garage. Early viewing is advised.
Entrance Hall
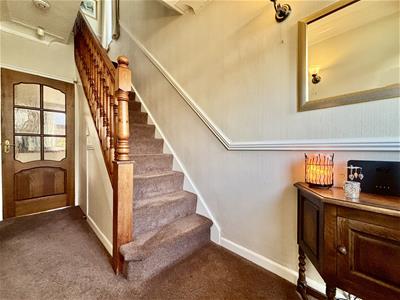
3.8 x 1.65 (12'5" x 5'4")Front entrance door with side windows, stairs to the first floor, central heating radiator, under-stairs storage cupboard and doors to the lounge and kitchen.
Lounge
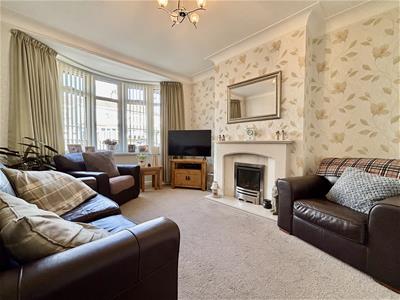
4.60 x 3.26 (15'1" x 10'8")Bay window to the front elevation, modern marble fireplace with a living flame glass fronted gas fire and a central heating radiator.
Dining Room
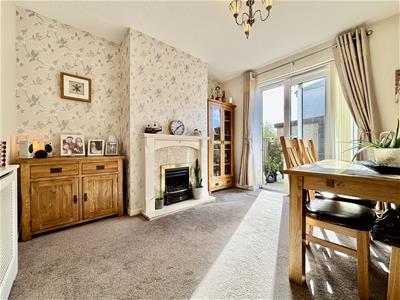
3.51 x 3.26 (11'6" x 10'8")Modern fireplace with marble inlay and an inset living flame gas fire, tilt and slide patio doors to the rear garden and a central heating radiator.
Kitchen
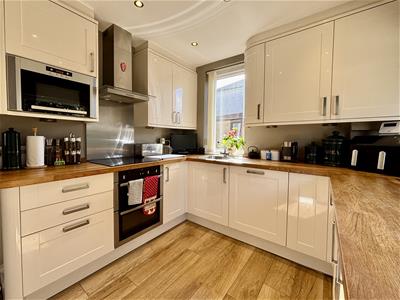
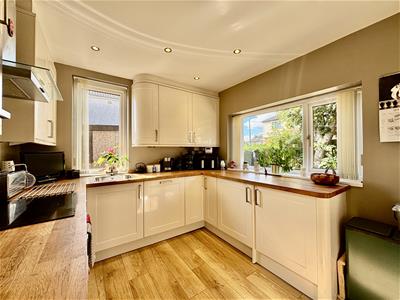
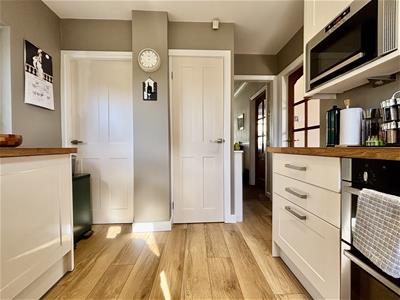
3.80 x 3.25 (12'5" x 10'7")A fitted kitchen with butchers block work surfaces and a range in integrated appliances including a dishwasher, microwave, fridge, washing machine, electric double oven & grill, induction hob and an extractor above. Useful pantry storage cupboard, windows to both the side and rear elevations and laminate flooring.
Side Porch
Side entrance door and a further door leading into the kitchen. Currently used for storage.
First Floor
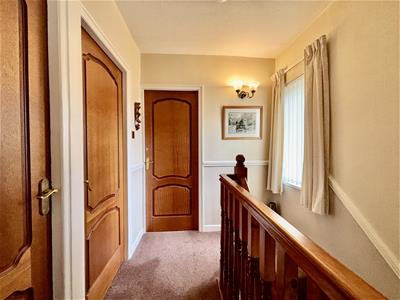
Landing area with a window to the side elevation and doors off to the bedrooms and bathroom.
Bedroom One
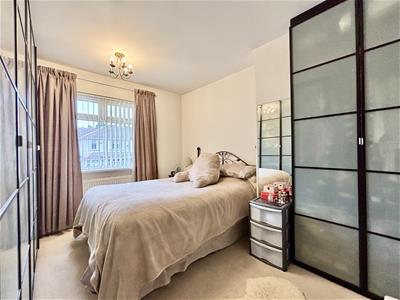
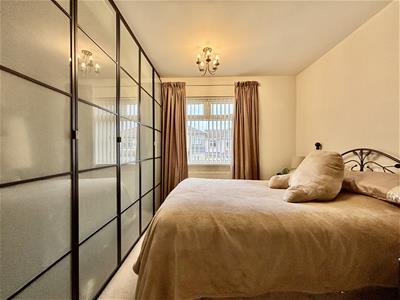
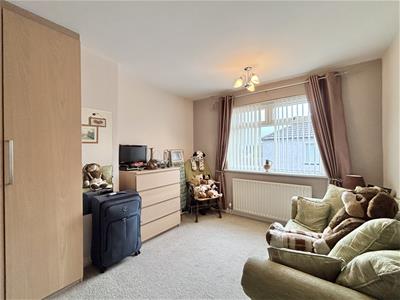
3.60 x 3.07 (11'9" x 10'0")Three large fitted double wardrobes, window to the front elevation and a central heating radiator.
Bedroom Two
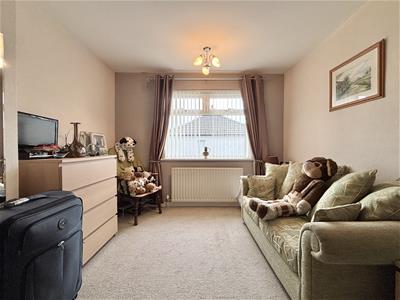
3.60 x 3.08 (11'9" x 10'1")Double fitted wardrobe, window to the rear elevation and a central heating radiator.
Bedroom Three
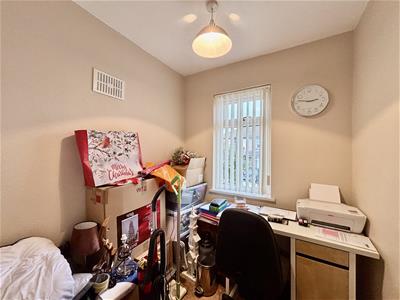
2.70 x 1.90 (8'10" x 6'2")Window to the front elevation and a central heating radiator.
Bathroom
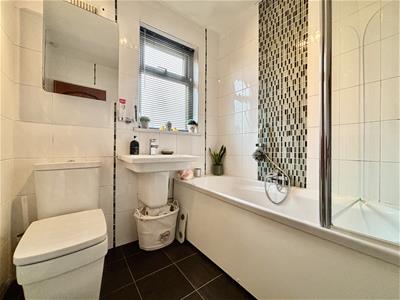
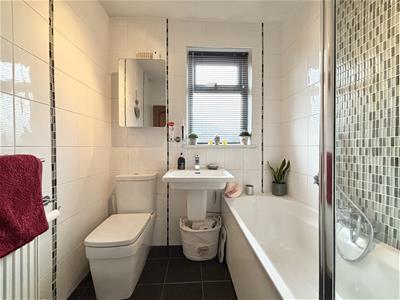
A fully tiled white bathroom comprising of a panelled bath with centre taps and an electric shower over, wall mounted washbasin with mixer tap and a low flush WC. Laminate flooring, storage cupboards, window to the rear elevation and a central heating radiator.
Garage
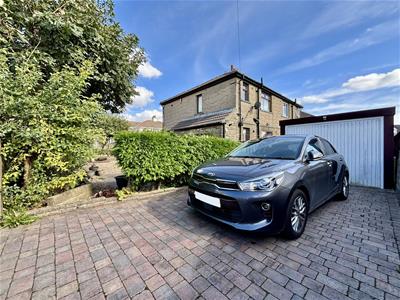
Single detached garage with power, lighting and an 'up and over' door, plus a side entrance door and side window.
External
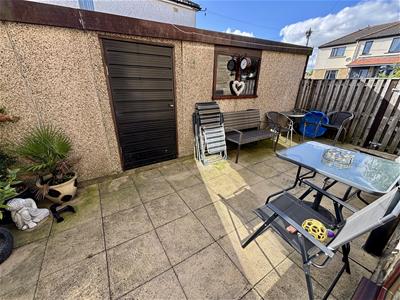
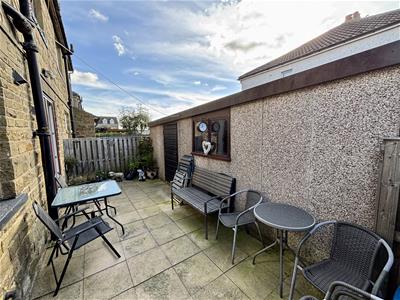
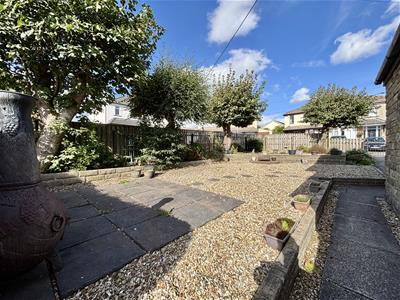
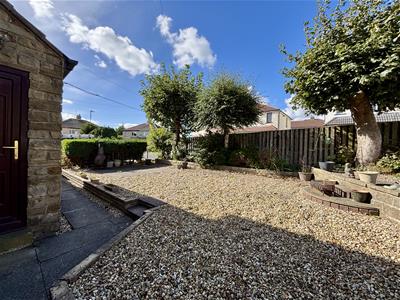
To the front and side of the property is a fully enclosed, low maintenance garden with gravelled areas, flower beds, mature shrubs & trees and a paved patio. Also to the side is a gated driveway providing off-road parking and access to the garage. To the rear is a further patio seating area with fence and garden gate that offers a good degree of privacy.
Please Note
Energy Certificate a Floor Plan to follow.
Although these particulars are thought to be materially correct their accuracy cannot be guaranteed and they do not form part of any contract.
Property data and search facilities supplied by www.vebra.com