
63 New Road
Chippenham
Wiltshire
SN15 1ES
Chepstow Close, Chippenham
Offers Over £375,000
4 Bedroom House - Semi-Detached
- Extended Semi Detached
- Four Bedrooms
- Lounge
- Open Plan Kitchen/Diner
- Bathroom, Cloak & Ensuite
- Enclosed Rear garden
- Driveway Parking
- MUST VIEW HOME
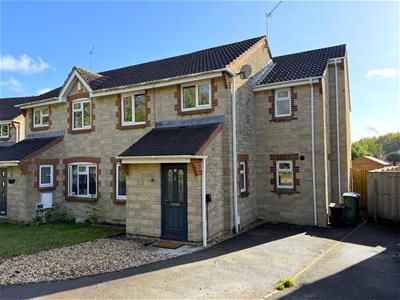
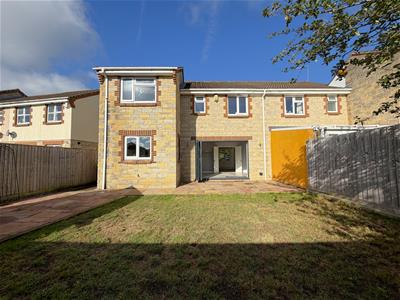
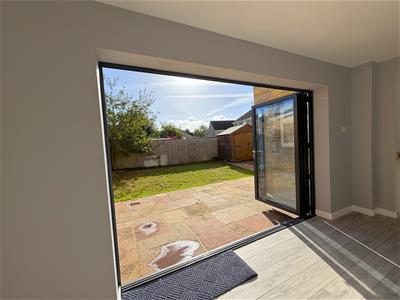
**NO ONWARD CHAIN.** An extended four bedroom semi-detached family home, ideally positioned within the popular Park South area of Chippenham. The property offers well-proportioned and versatile accommodation, including entrance hall, downstairs cloakroom, generous lounge, separate kitchen and utility room, and an impressive dining room with bi-fold doors opening directly onto the private rear garden. Upstairs, there are four bedrooms, including bedroom with en-suite, together with a family bathroom. Outside, the property benefits from driveway ample parking to the front and a private rear garden with useful garden shed, making this a particularly well-suited home for modern family living.
Entrance Hall
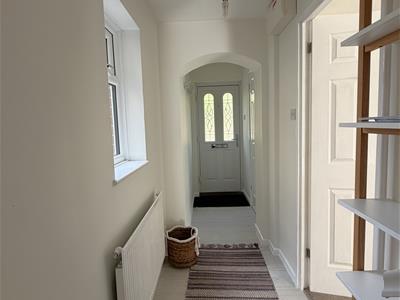 Composite front door, double glazed window to the side, radiator, door to cloakroom.
Cloakroom
Double glazed window to the side, radiator, Luxury Vinyl flooring, toilet, wash hand basin with vanity storage.
Lounge
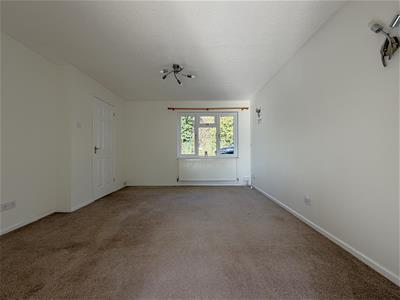
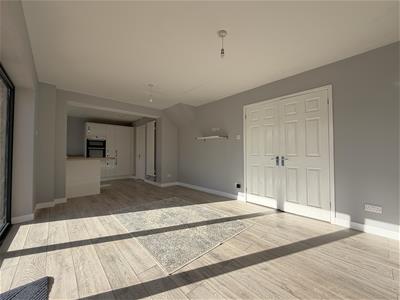
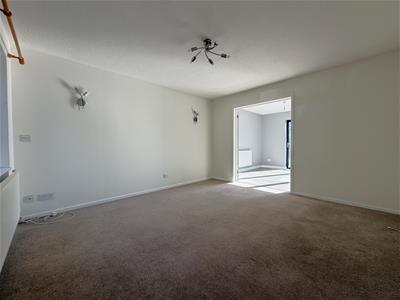 13'01" x 12'03"Double glazed window to the front, radiator, under stairs cupboard, double doors to the dining area.
Dining Area
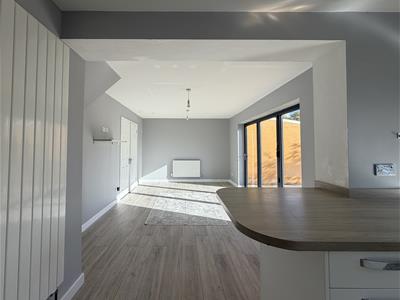
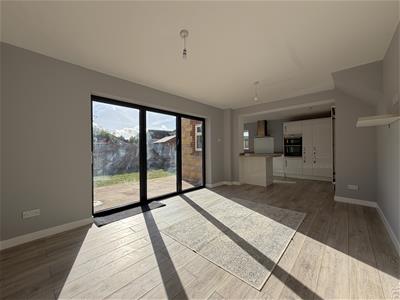 15'06" x 10'08"Double glazed bi-folding doors to the rear opening in to the rear garden, radiator, opening to the kitchen.
Kitchen Area
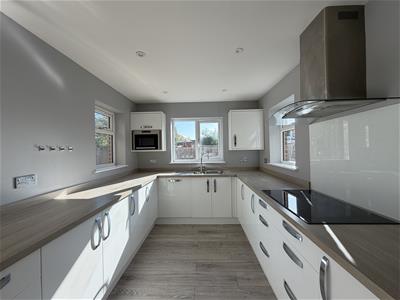
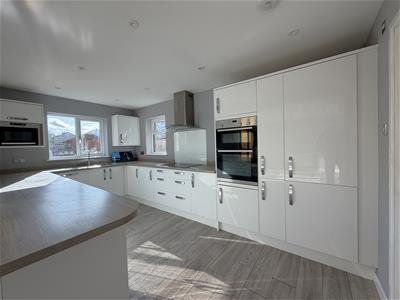 15'06" x 8'07"Three double glazed windows, full height radiator, laminate flooring, breakfast bar, range of floor and wall mounted units, stainless steel sink and drainer, electric hob, extractor fan, double electric oven, microwave oven, dishwasher, integrated fridge and door to the utility room.
Utility Room
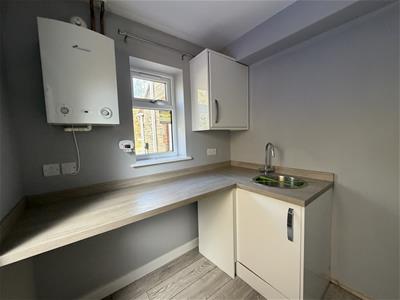 6'08" x 6'06"Double glazed window, double glazed door to the side, floor and wall mounted units, stainless steel sink and drainer, plumbing for a washing machine, space for a tumble dryer, space for a freezer and wall mounted gas boiler.
Landing
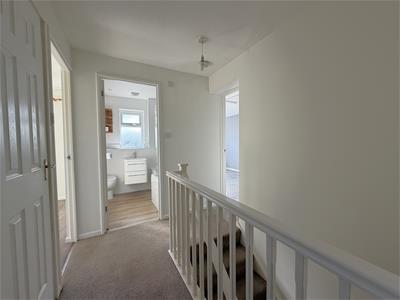 Loft access (boarded with drop down ladder and additional insulation, airing cupboard, doors to all bedrooms and the bathroom.
Bedroom One
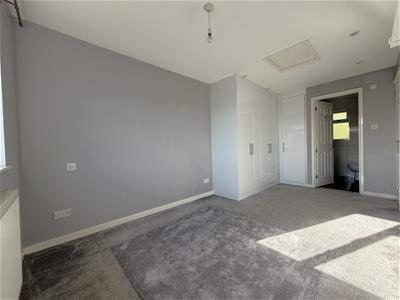 15'06" x 8'07"Double glazed window to the rear, radiator, fitted 'Hammonds' wardrobes and door to the en suite.
En Suite
Double glazed window to the front, towel radiator, tiled floor and walls, toilet, wash hand basin with vanity storage, walk in shower cubicle with mains rainfall shower and extractor fan.
Bedroom Two
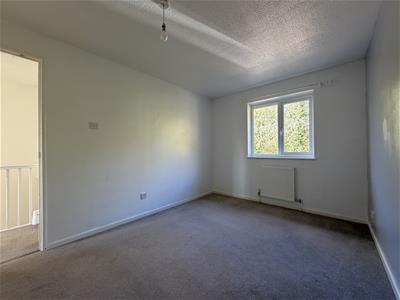 12'08" x 8'10"Double glazed window to the front, radiator, recess for a wardrobe.
Bedroom Three
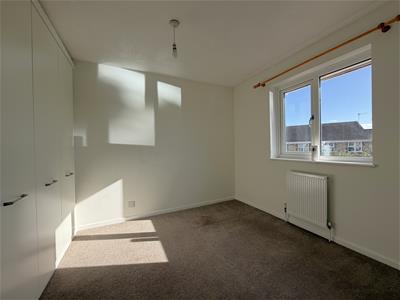 9' x 8'09"Double glazed window to the rear, radiator and fitted 'Hammonds' wardrobe.
Bedroom Four
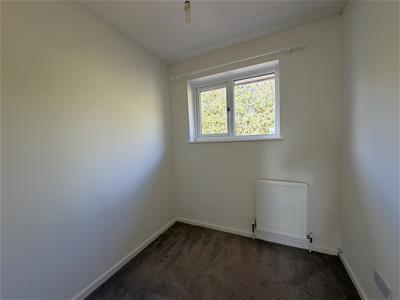 9'08" x 6'05"Double glazed window to the front, radiator, built in cupboard.
Bathroom
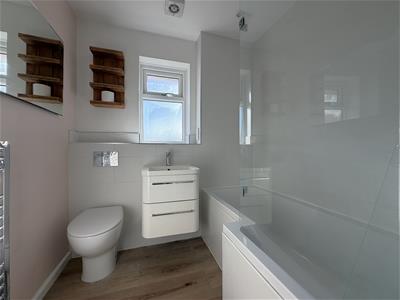 6'05" x 6'02"Double glazed window to the rear, toilet, wash hand basin with vanity storage, bath with shower screen and mains shower and towel radiator.
Rear Garden
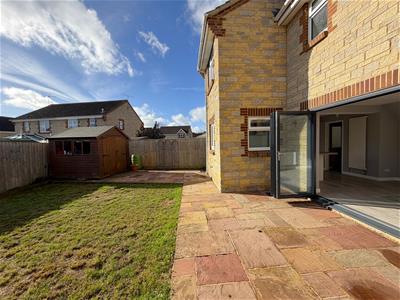
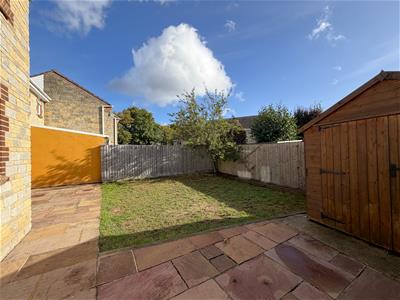 Laid predominantly to lawn and patio, enclosed by timber fencing and side access to the front of the property. There is an apple tree and useful shed storage.
Driveway
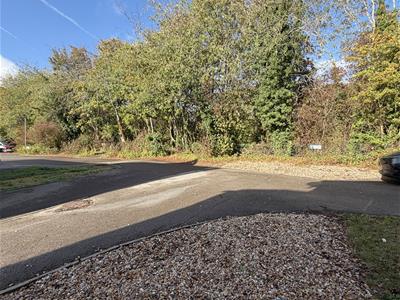 Parking for two cars on the driveway with a further area of gravel in front of the house and additional parking space opposite. There is an EV charger installed at the property, however it has not been tested by the current owner.
Tenure
We are advised by the .gov website that the property is freehold.
Council Tax
We are advised by the .gov website that the property is band D
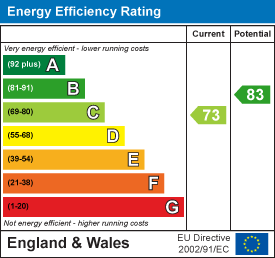
Energy Efficiency and Environmental Impact
Although these particulars are thought to be materially correct their accuracy cannot be guaranteed and they do not form part of any contract.
Property data and search facilities supplied by www.vebra.com